$7,690,000
435 Myoma Road
- 5 Beds
- 9 Baths
- 10,408 Sqft
- 2.61 Ac lot
- 1
- MLS#1774822
About the Property
Set behind a private gated entrance in one of the North Hills’ most desirable settings, Myoma Road presents an extraordinary opportunity to own a custom estate built with remarkable attention to detail. Constructed in 2018 by acclaimed builder Chris Kaclik, this residence spans approximately 11,000 square feet across nearly 2.5 private acres and was thoughtfully designed for both elevated everyday
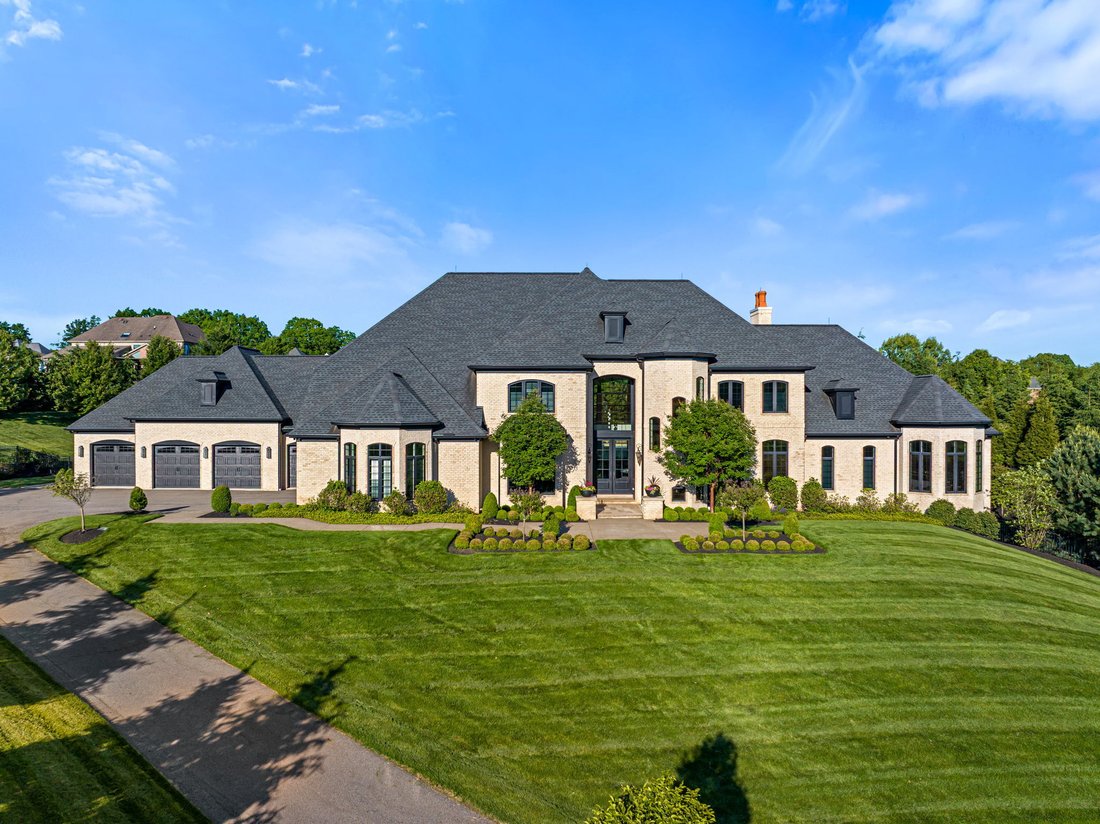
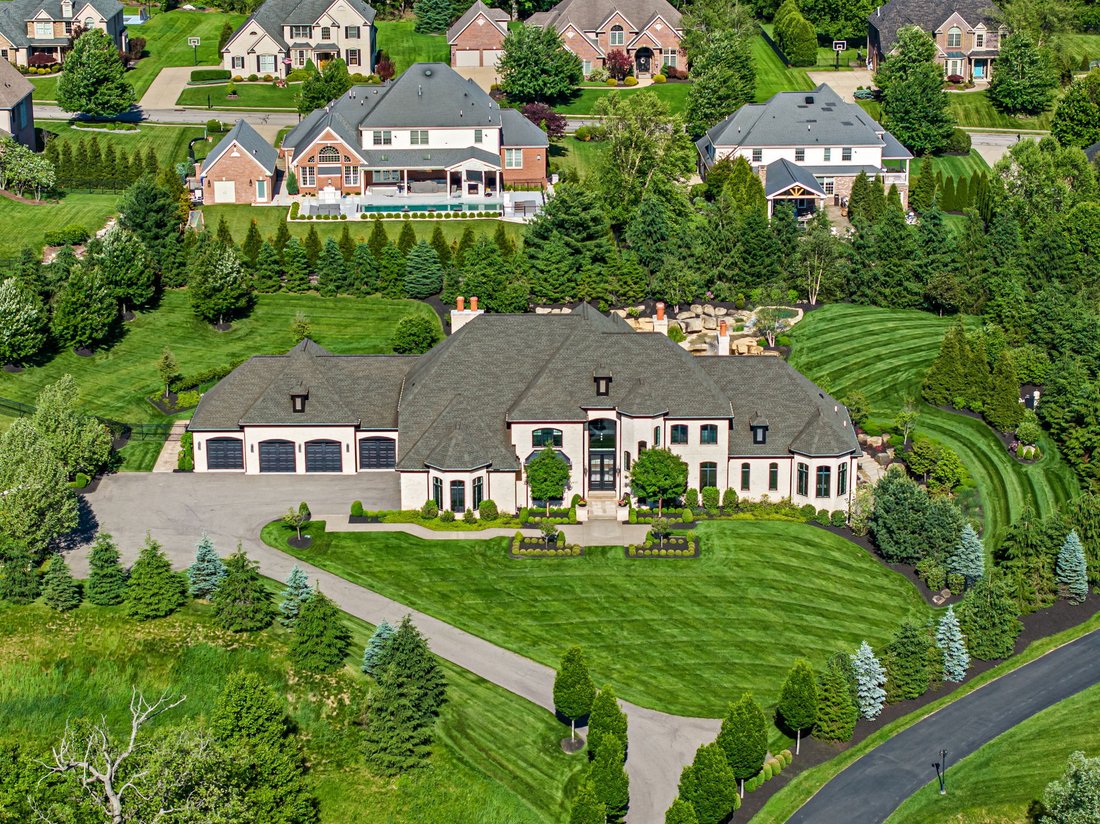
Set behind a private gated entrance in one of the North Hills’ most desirable settings, Myoma Road presents an extraordinary opportunity to own a custom estate built with remarkable attention to detail. Constructed in 2018 by acclaimed builder Chris Kaclik, this residence spans approximately 11,000 square feet across nearly 2.5 private acres and was thoughtfully designed for both elevated everyday living and exceptional entertaining.
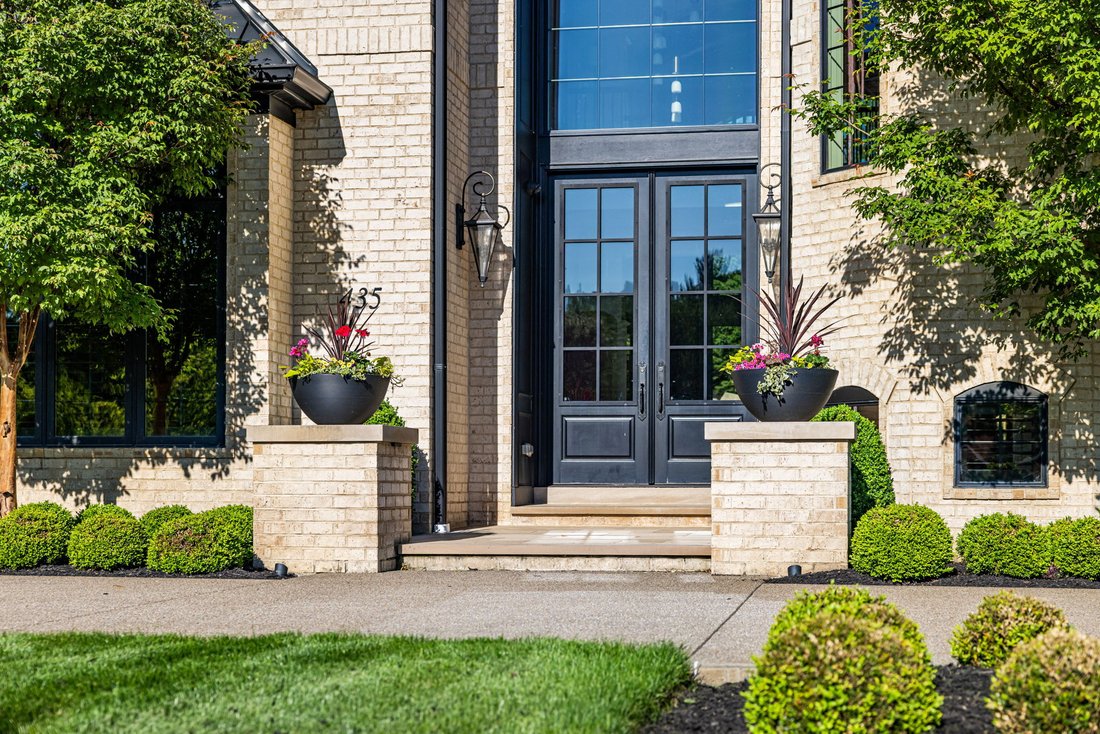
From the moment you arrive, the home makes a statement. A long private drive leads to a residence where craftsmanship and technology meet seamlessly. Inside, hand-scraped walnut floors flow throughout the main level, where expansive spaces, soaring ceilings, and walls of windows create an atmosphere that is both grand and welcoming.
At the heart of the home is a spectacular chef’s kitchen designed to impress even the most discerning culinary enthusiast. Dual islands anchor the space, surrounded by premium appliances including a full-size Sub-Zero refrigerator and freezer, four Wolf ovens, a six-burner gas range with griddle, two warming drawers, two dishwashers, two microwaves, and multiple beverage drawers. A walk-in pantry and butler’s pantry provide additional functionality, while a dedicated coffee bar with appliance storage keeps the kitchen effortlessly organized.
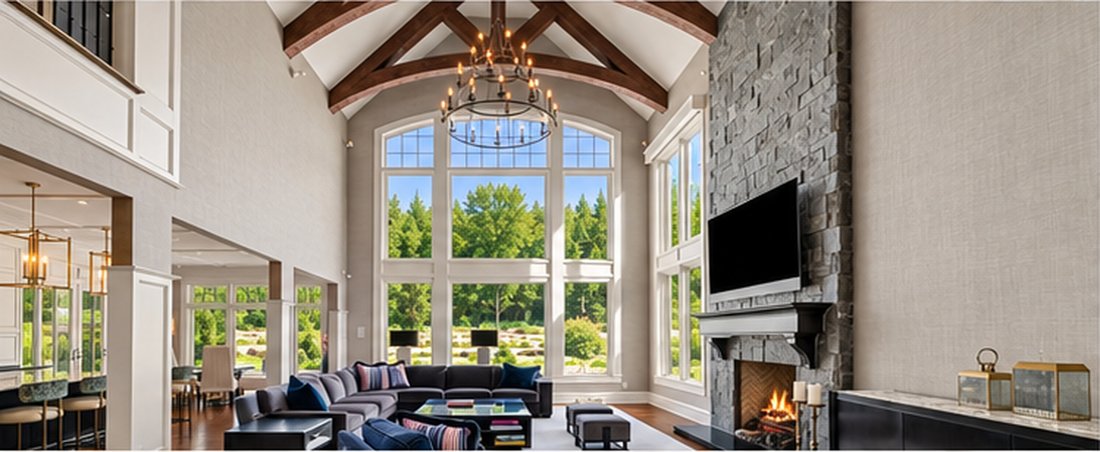
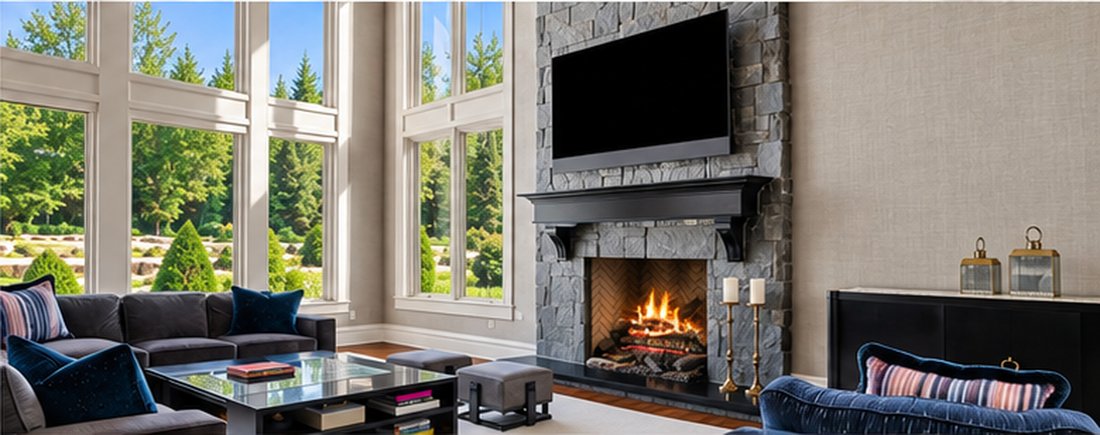
The adjoining family room rises beneath dramatic vaulted ceilings with a gas fireplace, creating a natural gathering space for both quiet evenings and large celebrations. A formal dining room, private home office, mudroom, and full-size laundry room complete the main level living spaces.
The main level owner’s suite offers a private retreat rarely found in homes of this scale. Designed to overlook the resort-style backyard, the suite opens directly to the pool terrace and includes a coffee bar area, dual walk-in closets, and a spa-inspired bathroom featuring a steam shower, jetted shower, soaking tub, dual vanities, and heated floors.
Upstairs, four spacious bedrooms each include their own private en suite bathrooms with heated floors, creating comfortable accommodations for family or guests. A second-floor laundry room adds everyday convenience.
The lower level transforms the home into a private entertainment destination. Here you will find a full wet bar, temperature-controlled wine room, lounge and billiards areas, and a family room with a fireplace that walks out to the outdoor fire pit and pool area. Wellness and recreation are also front and center with a fully equipped gym, sauna, full bath, and a fully soundproof home theater featuring a 138-inch projection screen. A secure storage room includes a large safe for valuables.
Outside, the backyard has been designed as a true private resort. The pool and integrated hot tub are surrounded by lush landscaping and a fence lined with Green Giant arborvitae that create exceptional privacy. An outdoor kitchen and double sided fireplace allow the space to be enjoyed throughout the seasons, while a fire pit lounge invites evenings under the stars. The pool and irrigation systems are supplied by a private well, eliminating water costs for lawn and pool maintenance.
Car enthusiasts will appreciate the heated six-bay garage with ceiling height designed to accommodate vehicle lifts, allowing space for up to twelve cars. The home also features poured concrete foundation walls, geothermal heating, forced-air heat and central air conditioning, three separate HVAC systems, three climate zones, and instant hot water throughout.
Modern convenience extends to a commercial-grade technology system that integrates the home’s lighting and electric blinds, all controlled by app or timer.
Blending thoughtful architecture, sophisticated technology, and resort-level amenities, 435 Myoma Road is a rare offering that delivers both luxury and lifestyle in one remarkable home
From the moment you arrive, the home makes a statement. A long private drive leads to a residence where craftsmanship and technology meet seamlessly. Inside, hand-scraped walnut floors flow throughout the main level, where expansive spaces, soaring ceilings, and walls of windows create an atmosphere that is both grand and welcoming.
At the heart of the home is a spectacular chef’s kitchen designed to impress even the most discerning culinary enthusiast. Dual islands anchor the space, surrounded by premium appliances including a full-size Sub-Zero refrigerator and freezer, four Wolf ovens, a six-burner gas range with griddle, two warming drawers, two dishwashers, two microwaves, and multiple beverage drawers. A walk-in pantry and butler’s pantry provide additional functionality, while a dedicated coffee bar with appliance storage keeps the kitchen effortlessly organized.
The adjoining family room rises beneath dramatic vaulted ceilings with a gas fireplace, creating a natural gathering space for both quiet evenings and large celebrations. A formal dining room, private home office, mudroom, and full-size laundry room complete the main level living spaces.
The main level owner’s suite offers a private retreat rarely found in homes of this scale. Designed to overlook the resort-style backyard, the suite opens directly to the pool terrace and includes a coffee bar area, dual walk-in closets, and a spa-inspired bathroom featuring a steam shower, jetted shower, soaking tub, dual vanities, and heated floors.
Upstairs, four spacious bedrooms each include their own private en suite bathrooms with heated floors, creating comfortable accommodations for family or guests. A second-floor laundry room adds everyday convenience.
The lower level transforms the home into a private entertainment destination. Here you will find a full wet bar, temperature-controlled wine room, lounge and billiards areas, and a family room with a fireplace that walks out to the outdoor fire pit and pool area. Wellness and recreation are also front and center with a fully equipped gym, sauna, full bath, and a fully soundproof home theater featuring a 138-inch projection screen. A secure storage room includes a large safe for valuables.
Outside, the backyard has been designed as a true private resort. The pool and integrated hot tub are surrounded by lush landscaping and a fence lined with Green Giant arborvitae that create exceptional privacy. An outdoor kitchen and double sided fireplace allow the space to be enjoyed throughout the seasons, while a fire pit lounge invites evenings under the stars. The pool and irrigation systems are supplied by a private well, eliminating water costs for lawn and pool maintenance.
Car enthusiasts will appreciate the heated six-bay garage with ceiling height designed to accommodate vehicle lifts, allowing space for up to twelve cars. The home also features poured concrete foundation walls, geothermal heating, forced-air heat and central air conditioning, three separate HVAC systems, three climate zones, and instant hot water throughout.
Modern convenience extends to a commercial-grade technology system that integrates the home’s lighting and electric blinds, all controlled by app or timer.
Blending thoughtful architecture, sophisticated technology, and resort-level amenities, 435 Myoma Road is a rare offering that delivers both luxury and lifestyle in one remarkable home
-
Property type
House
-
Year built
2018
-
Price/sqft
$738
Features
- Fireplace
- Garage
- Garden
- Walk In Closet
- Steam Room
- Wine Cellar
- Sauna
- Outdoor Kitchen
- Jacuzzi
Features
Lot
- Privacy
Indoor
- High Ceiling
- Office
- Fireplace
- Air Conditioning
- Kitchen island
- Jacuzzi
- Washer Dryer
- Bar
- Laundry Room
- Sauna
- Wine Cellar
- Elevator
- Basement
- Stone Countertops
- Steam Room
- Walk In Closet
- Fitness Center / Gym
Outdoor
- Terrace
- Fire Pit
- Pool
- Garage
- Outdoor Kitchen
- Outdoor Living Space
- Garden
Explore the Area
435 Myoma Road , Mars, PA 16046, Pennsylvania, United States
View on Google Maps
Price per sqft
Low
High
Joined 9 years ago
You have inquired about this property
The agent will contact you soon by
Listed by
8
Listings
2017
Joined
Book home tour with Robyn Jones
Choose a date and whether you'd like a virtual or in-person tour with the agent.
Preferred date
Tour type

Piatt Sotheby's International Realty
519 Broad Street, 15143, Sewickley, Pennsylvania, United States
View agency profile
Situated in the quaint Sewickley Village at 519 Broad Street, the Piatt Sotheby’s International Realty Sewickley Of
Situated in the quaint Sewickley Village at 519 Broad Street, the Piatt Sotheby’s International Realty Sewickley Office serves the charming neighborhoods of Sewickley, Sewickley Heights, Bell Acres, Edgeworth, and more. Our skilled agents are experienced professionals who truly know and understand these charismatic suburbs, with many being residents themselves. They’re happy to work with you, whether you’re selling your home or searching for the next one. Sewickley is located approximately 25 minutes from Downtown Pittsburgh, and only 20 minutes from the Pittsburgh International Airport.
Similar Properties Nearby
New Listings in Mars


Explore More Homes for Sale
Mars, PA, United States property types
Mars, PA, United States popular searches
- Properties with Garden in Mars, PA, United States
- Properties with Terrace in Mars, PA, United States
- Properties with Pool in Mars, PA, United States
- Water View properties in Mars, PA, United States
- Properties with Balcony in Mars, PA, United States
- Panoramic / Scenic View properties in Mars, PA, United States
- Properties with Sauna in Mars, PA, United States
- Investment Property properties in Mars, PA, United States
- Properties with Wine Cellar in Mars, PA, United States
- Equestrian properties in Mars, PA, United States
- Properties with Library in Mars, PA, United States
Related Guides & Stories
Trusted by the World's Leading Brokers
The agents behind the world's most exceptional properties list with JamesEdition.
- Listings from Sotheby's, Christie's, BARNES, and Engel & Völkers
- Every listing reviewed before it goes live
- Connect directly with verified listing agents
By continuing you agree to our Terms and Privacy Policy.
brokerages we
partnered with
partnered with