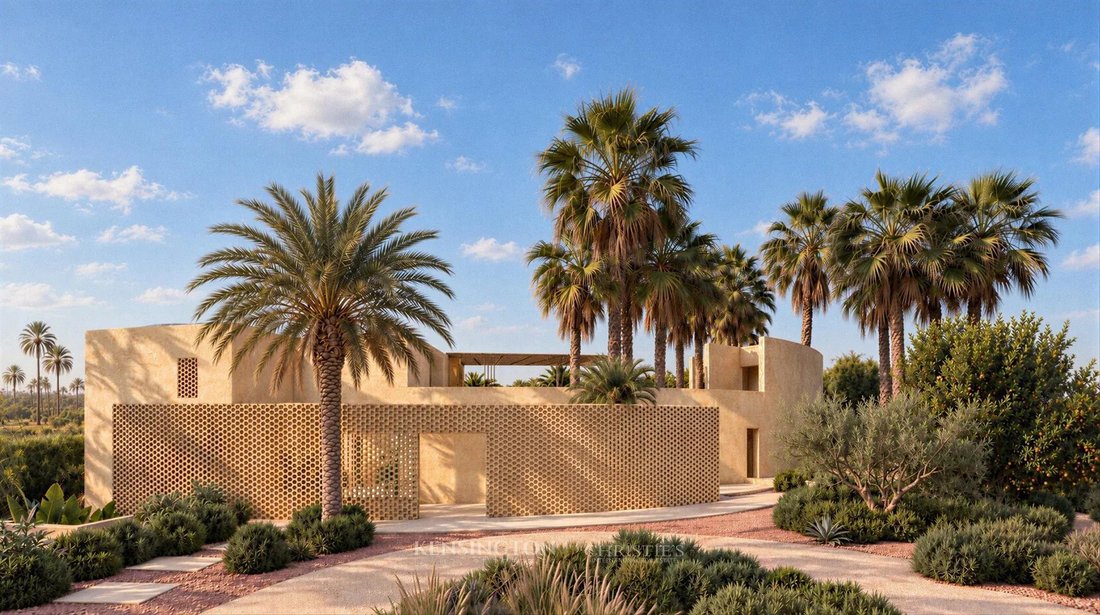
Villa Nakhla
- 8 Beds
- 8 Baths
- 14,618 Sqft
- Updated: Today
About the Property
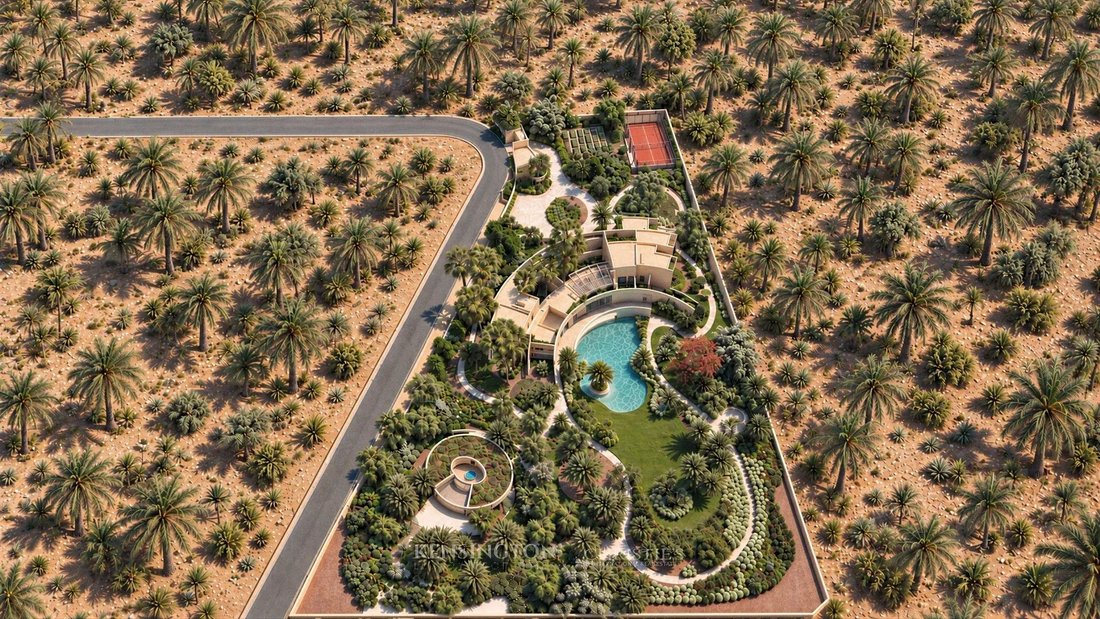
Designed by OSMOOZ Architecture, this property offers an authorised covered built area of 1,358 sqm, distributed across a basement, ground floor, first floor, rooftop and an independent spa pavilion.
Conceived as a
Designed by OSMOOZ Architecture, this property offers an authorised covered built area of 1,358 sqm, distributed across a basement, ground floor, first floor, rooftop and an independent spa pavilion.
Conceived as a private residence, the villa combines generous volumes, privacy and comfort, with particular attention given to reception areas and dedicated wellness facilities.
### Generous Living Spaces and Architecture Designed for Entertaining
Upon entering, the property reveals impressive proportions, with an entrance hall featuring a ceiling height of 6.80 metres and a main living room with a ceiling height of 4.50 metres.
The reception areas include several lounges, an indoor dining room, an additional dining area beneath a pergola and a traditional Moroccan salon. Three landscaped patios further enhance the property, creating a seamless connection between the interior living spaces and the outdoor terraces.
The private accommodation comprises a total of eight suites, each with its own en-suite bathroom and dressing room. Distributed across the different levels, they offer privacy and comfort while providing ample accommodation for a substantial family residence.
The ground floor is further complemented by a kitchen, separate preparation kitchen, pantry and dedicated service areas.
### Additional Leisure and Entertainment Spaces
The basement accommodates two additional suites, an office, a wine cellar, a private cinema room and a games room. It also includes a laundry room, technical areas and two staff bedrooms.
On the upper floor, the suites benefit from a more private setting, together with access to a covered terrace.
The property also features a landscaped rooftop with a panoramic terrace and lounge area, providing an additional space for relaxation and entertaining.
### An Independent Spa Pavilion
A dedicated independent pavilion extends the villa’s amenities, offering a comprehensive wellness experience.
It includes a traditional hammam, warm room, sauna, massage room, relaxation room and fitness area, together with a cold plunge pool. A central patio, games room and covered terrace complete this dedicated wellness space.
### High-End Facilities and Outdoor Amenities
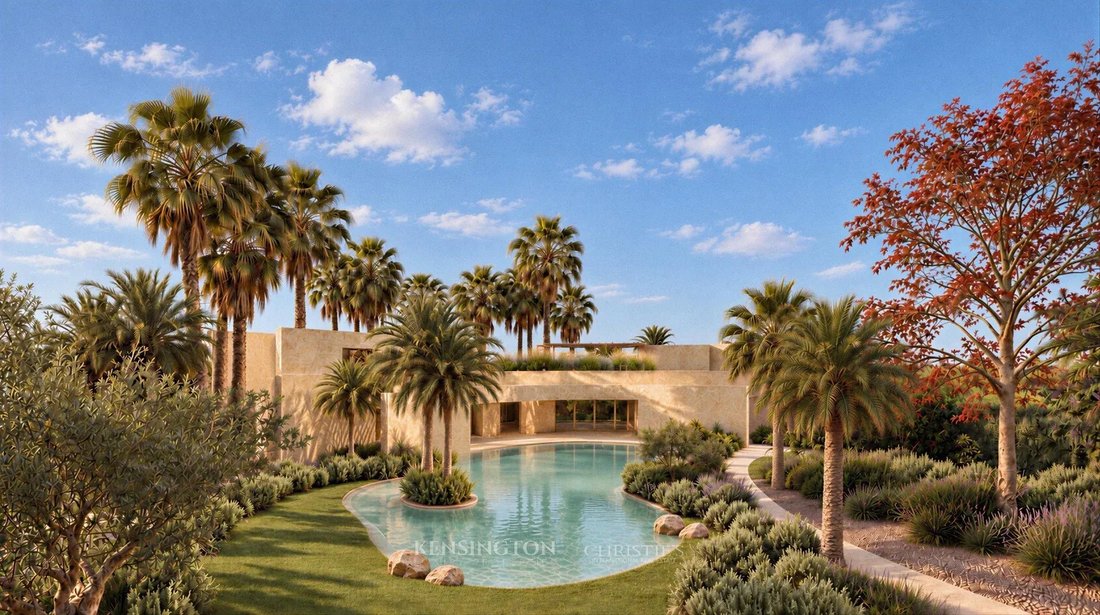
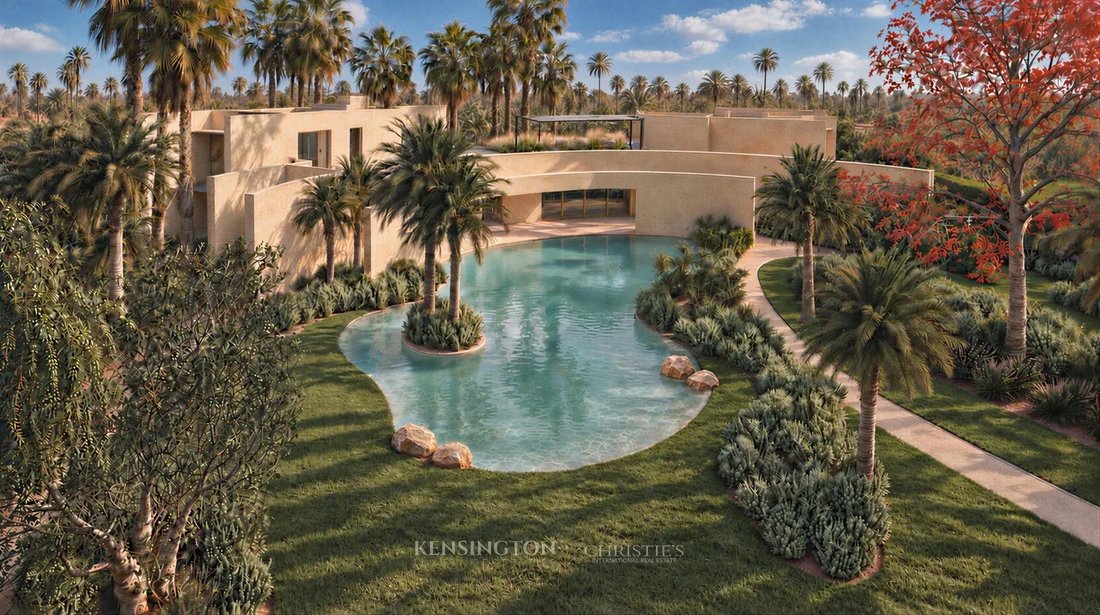
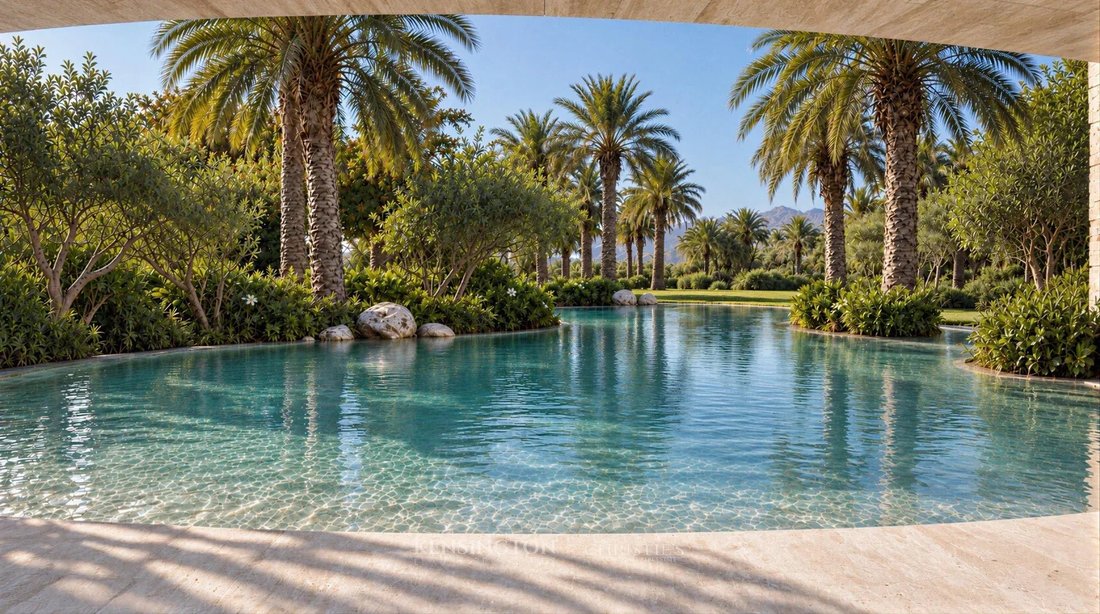
The outdoor areas are designed to complement the scale of the property, with a swimming pool, a sunken padel court, several covered terraces and landscaped garden areas.
Additional facilities include an elevator serving all three levels of the villa, four outdoor parking spaces and four staff bedrooms distributed between the basement and the property entrance.
Dedicated technical facilities include two separate water storage tanks, one serving the swimming pool and the other the irrigation system.
### Key Features
- Plot size: 10,033 sqm
- Authorised covered built area: 1,358 sqm
- 8 suites, each with an en-suite bathroom and dressing room
- 6 reception and living areas
- 4 staff bedrooms
- Outdoor swimming pool
- Independent spa pavilion
- Padel court
- Private cinema room and wine cellar
- Rooftop with panoramic terrace
- Elevator
- Outdoor parking for 4 vehicles
Expected completion: Late 2028
An exceptional real estate project in Marrakech’s Palmeraie, designed for discerning buyers seeking a substantial private estate with generous reception areas, extensive leisure facilities and a privileged residential setting.
*Presented by Christie’s Real Estate Morocco.*
-
Property type
Villa
-
Price/sqft
$519
Features
Explore the Area
The agent will contact you soon by
Listed by
Book home tour with the agent
Choose a date and whether you'd like a virtual or in-person tour with the agent.

Our office is located in the up-market neighbourhood of Hivernage in central Marrakech. Hivernage is renowned fo
Our office is located in the up-market neighbourhood of Hivernage in central Marrakech. Hivernage is renowned for prestige, comprising 4- & 5-star luxury hotels, high quality apartments and luxury villas nestled throughout the tree lined roads. Most commonly it is associated with a ”great night out” due to its atmospheric nightlife and local amenities attracting Marrakech natives and tourists alike. From its array of high-end fine dining restaurants & coffee houses, serving a mix of mouth-watering global cuisine & deserts accompanied by exciting shows and performances, to the eclectic mix of bars, cocktail lounges, nightclubs & boutique shopping on offer, as well as the Casino de Marrakech, the first casino in Morocco, Hivernage combines allure, refined taste, excitement & pleasure into a well-connected residential hub, sought after by investors, tourists and the elite. We welcome you to join our multilingual team of experts for a relaxed, insightful conversation accompanied by a coffee, to discuss everything Morocco’s real estate market has to offer you.
Similar Properties Nearby
New Listings in Marrakesh






Explore More Homes for Sale
Marrakesh, Morocco property types
Marrakesh, Morocco popular searches
- Properties with Garden in Marrakesh, Morocco
- Mountain View properties in Marrakesh, Morocco
- Properties with Tennis Court in Marrakesh, Morocco
- Properties with Garage in Marrakesh, Morocco
- Gated Community properties in Marrakesh, Morocco
- New Builds properties in Marrakesh, Morocco
- Golf View properties in Marrakesh, Morocco
- Equestrian properties in Marrakesh, Morocco
- Lake View properties in Marrakesh, Morocco
- Properties with Vineyard / Winery in Marrakesh, Morocco
Related Guides & Stories
Trusted by the World's Leading Brokers
The agents behind the world's most exceptional properties list with JamesEdition.
- Listings from Sotheby's, Christie's, BARNES, and Engel & Völkers
- Every listing reviewed before it goes live
- Connect directly with verified listing agents
By continuing you agree to our Terms and Privacy Policy.