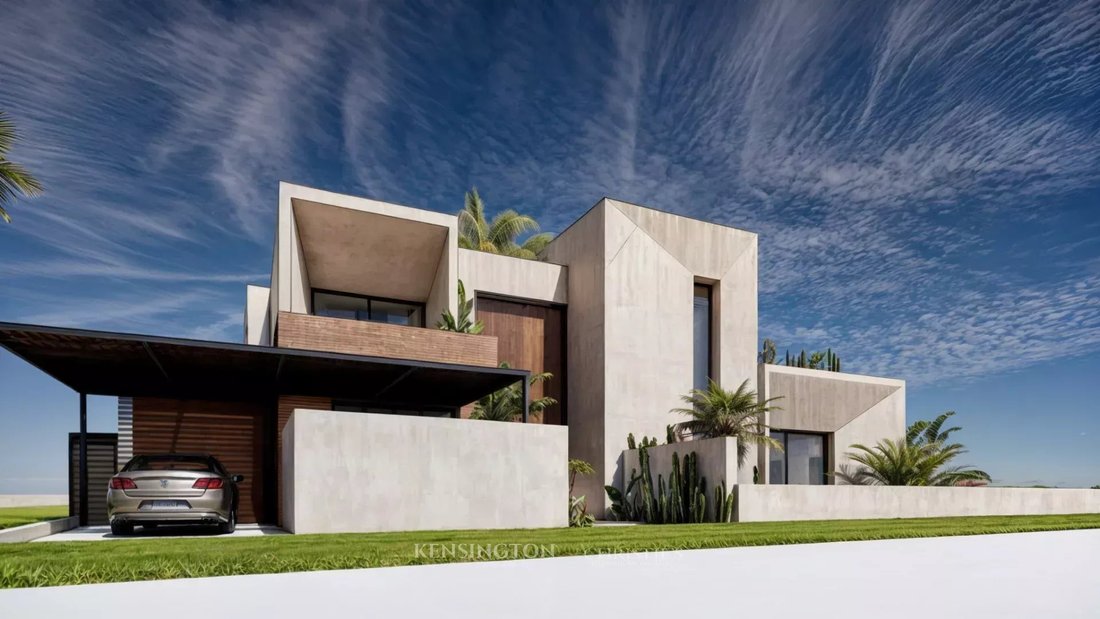
Villa Jaramios
- 1 Beds
- 1 Baths
- 8,988 Sqft
- Updated: June 18
- 1
About the Property
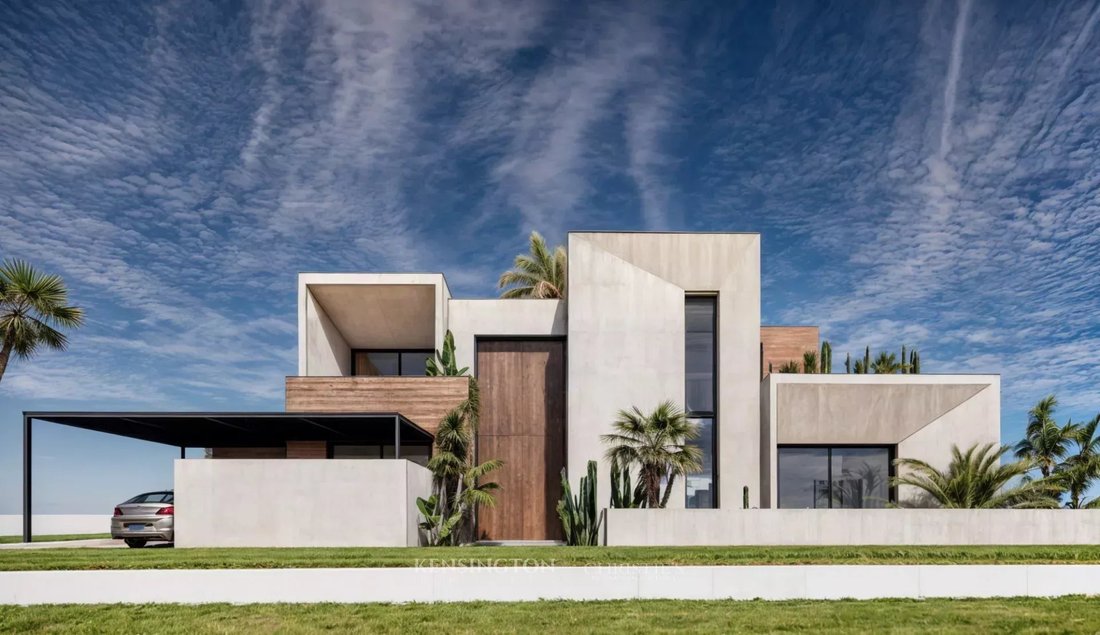
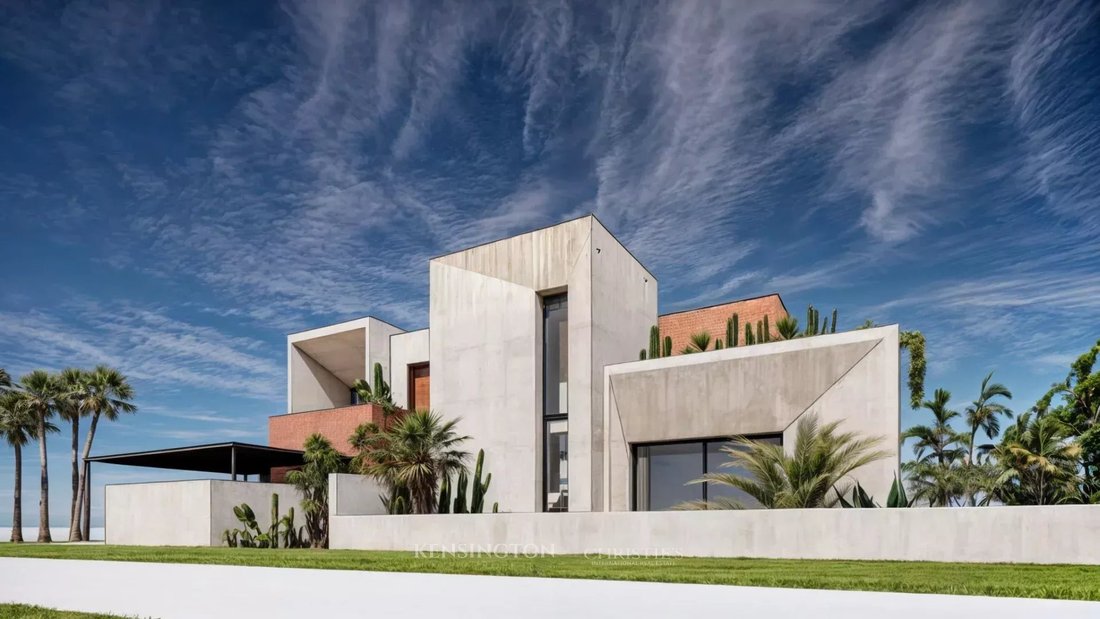
The project consists of the following areas: a 1,165 sqm plot with usufruct rights, a built-up area of 835 sqm (excluding concrete overhangs), a 235 sqm basement, a 390 sqm ground floor, and a 210 sqm upper floor.
The project also includes several features such as und
The project consists of the following areas: a 1,165 sqm plot with usufruct rights, a built-up area of 835 sqm (excluding concrete overhangs), a 235 sqm basement, a 390 sqm ground floor, and a 210 sqm upper floor.
The project also includes several features such as underfloor heating, a heated swimming pool, and electric pool shutters.
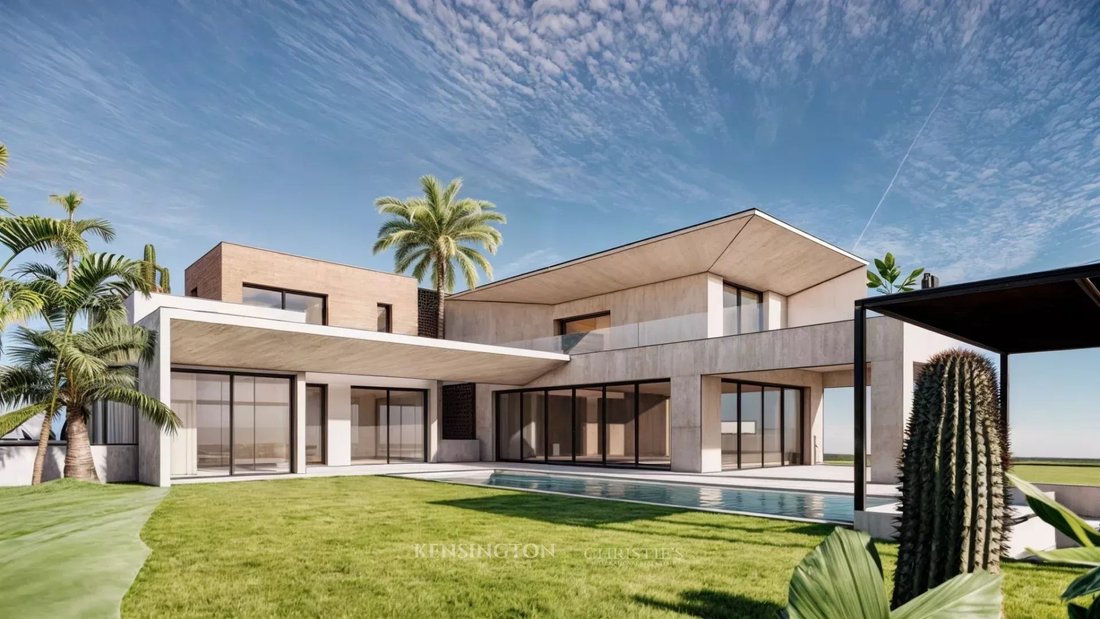
At ground floor level, the living and reception area opens onto the garden and swimming pool. It features a spacious double living room of over 111 sqm offering panoramic views of the outdoors, a main kitchen with a back kitchen and pantry, as well as three bedrooms, each with its own built-in wardrobe and likely en-suite bathrooms. The outdoor areas at this level include a large swimming pool, a pétanque court, and a garage for two vehicles.
The first floor, entirely dedicated to private living, comprises three bedrooms as well as large private terraces and voids overlooking the hall or living room, creating a strong sense of volume and natural light.
The basement is particularly comprehensive, combining technical and leisure spaces. It includes a gym, a games room, and a cinema room, as well as a wellness area featuring a massage room and a hammam. A staff area is also included, with a service bedroom, a service courtyard, a laundry room, and storage spaces. Natural light is provided through a light well (English courtyard).
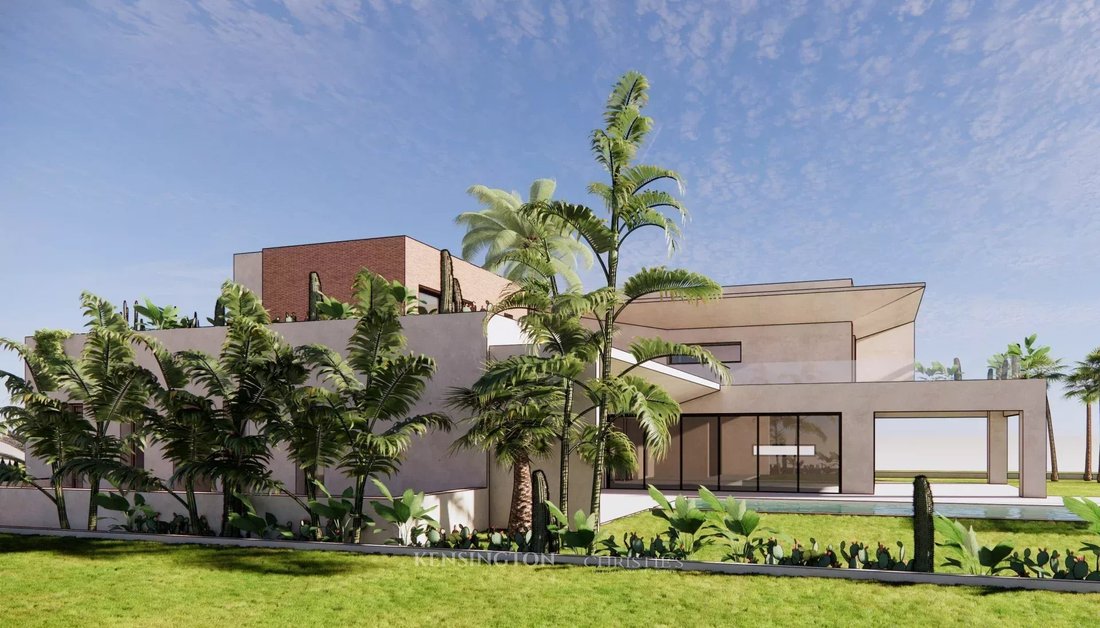
The outdoor areas are carefully landscaped with palm trees and cacti. A 54 sqm swimming pool is surrounded by lawn, complemented by a sunken outdoor lounge located nearby, ideal for social gatherings. Every detail has been carefully designed.
-
Property type
Villa
-
Price/sqft
$293
Features
Explore the Area
The agent will contact you soon by
Listed by
Book home tour with the agent
Choose a date and whether you'd like a virtual or in-person tour with the agent.

Our office is located in the up-market neighbourhood of Hivernage in central Marrakech. Hivernage is renowned fo
Our office is located in the up-market neighbourhood of Hivernage in central Marrakech. Hivernage is renowned for prestige, comprising 4- & 5-star luxury hotels, high quality apartments and luxury villas nestled throughout the tree lined roads. Most commonly it is associated with a ”great night out” due to its atmospheric nightlife and local amenities attracting Marrakech natives and tourists alike. From its array of high-end fine dining restaurants & coffee houses, serving a mix of mouth-watering global cuisine & deserts accompanied by exciting shows and performances, to the eclectic mix of bars, cocktail lounges, nightclubs & boutique shopping on offer, as well as the Casino de Marrakech, the first casino in Morocco, Hivernage combines allure, refined taste, excitement & pleasure into a well-connected residential hub, sought after by investors, tourists and the elite. We welcome you to join our multilingual team of experts for a relaxed, insightful conversation accompanied by a coffee, to discuss everything Morocco’s real estate market has to offer you.
Similar Properties Nearby
New Listings in Marrakesh




Explore More Homes for Sale
Marrakesh, Morocco property types
Marrakesh, Morocco popular searches
- Properties with Garden in Marrakesh, Morocco
- Mountain View properties in Marrakesh, Morocco
- Properties with Garage in Marrakesh, Morocco
- Properties with Tennis Court in Marrakesh, Morocco
- Gated Community properties in Marrakesh, Morocco
- New Builds properties in Marrakesh, Morocco
- Golf View properties in Marrakesh, Morocco
- Equestrian properties in Marrakesh, Morocco
- Lake View properties in Marrakesh, Morocco
- Properties with Vineyard / Winery in Marrakesh, Morocco
- Hilltop properties in Marrakesh, Morocco
Related Guides & Stories
Trusted by the World's Leading Brokers
The agents behind the world's most exceptional properties list with JamesEdition.
- Listings from Sotheby's, Christie's, BARNES, and Engel & Völkers
- Every listing reviewed before it goes live
- Connect directly with verified listing agents
By continuing you agree to our Terms and Privacy Policy.