$753,572
Vil La Akal The Elegance Of Earth And Light
- 3 Beds
- 4 Baths
- 2,702 Sqft
- Updated: May 26
- 1
About the Property
13 km along the Ourika road, facing the Atlas Mountains, Villa Akal stands as a contemporary haven of peace, where soft lines and noble materials combine to create a refined lifestyle. The single-storey house opens widely onto the garden and swimming pool, creating a permanent dialogue between interior and exterior, with a panoramic rooftop terrace for enjoying the end of the day over the Atlas Mo
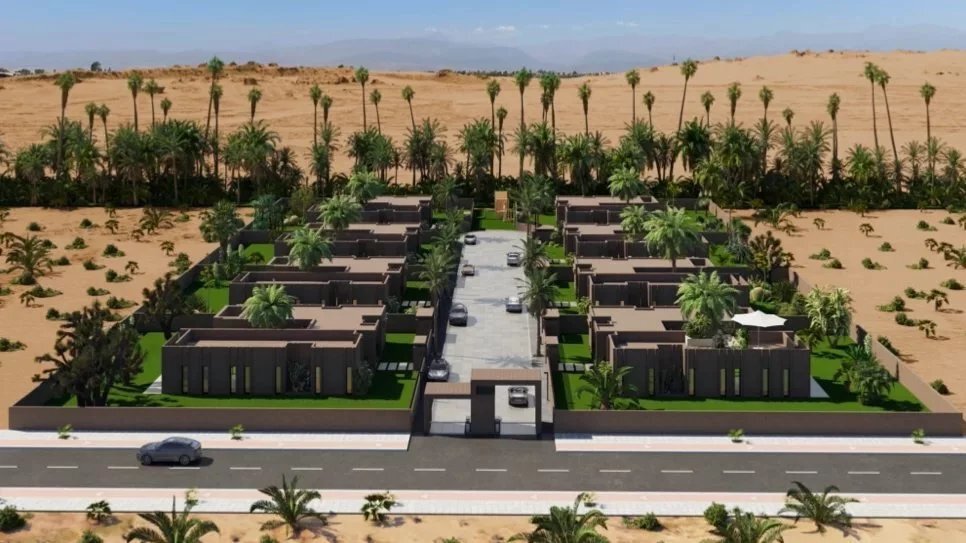
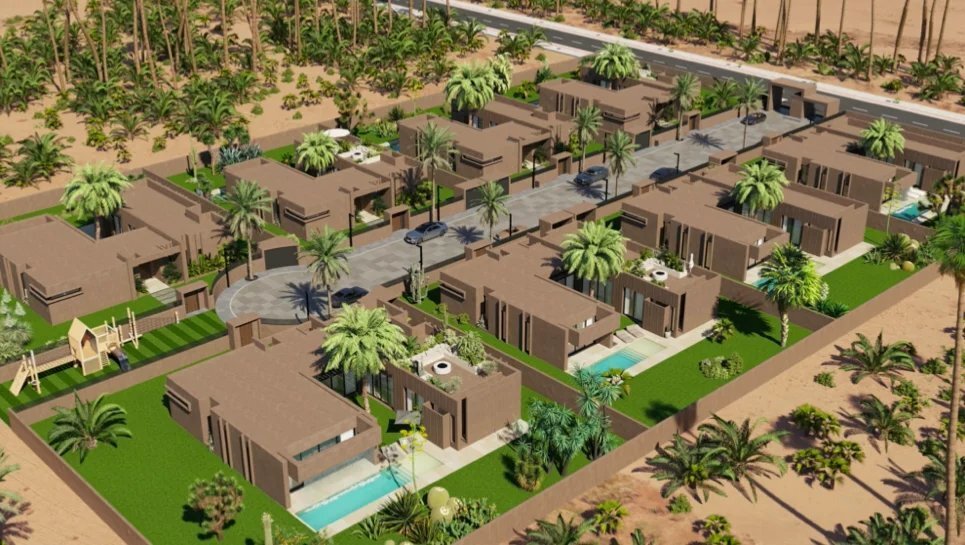
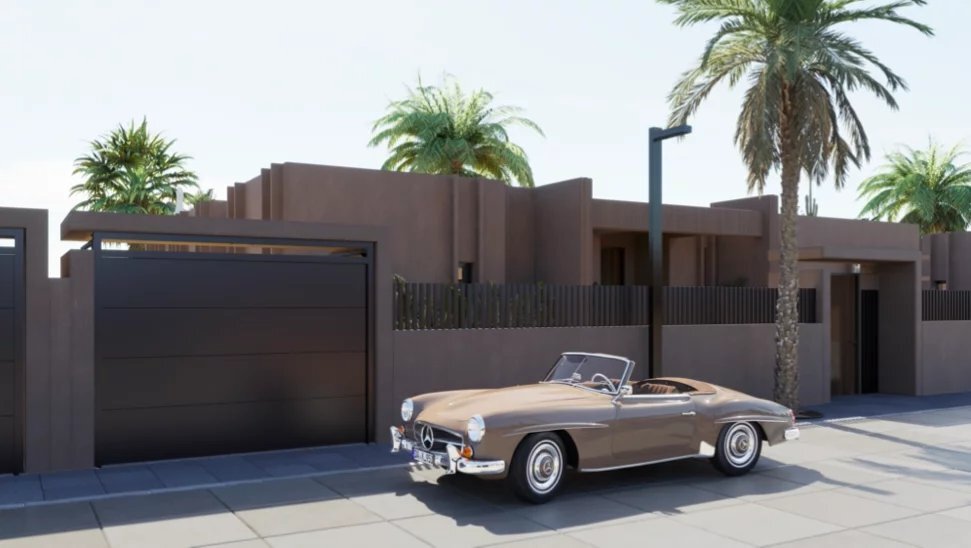
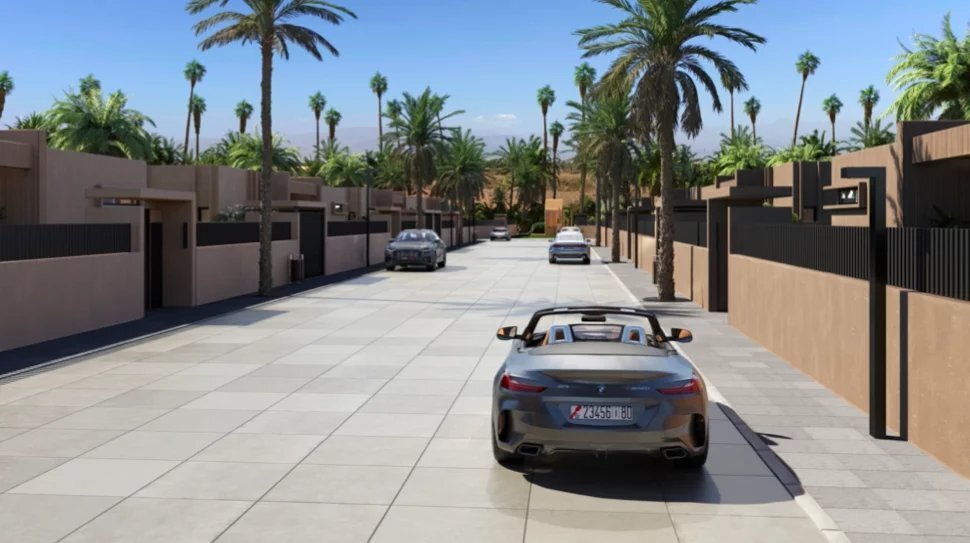
13 km along the Ourika road, facing the Atlas Mountains, Villa Akal stands as a contemporary haven of peace, where soft lines and noble materials combine to create a refined lifestyle. The single-storey house opens widely onto the garden and swimming pool, creating a permanent dialogue between interior and exterior, with a panoramic rooftop terrace for enjoying the end of the day over the Atlas Mountains.
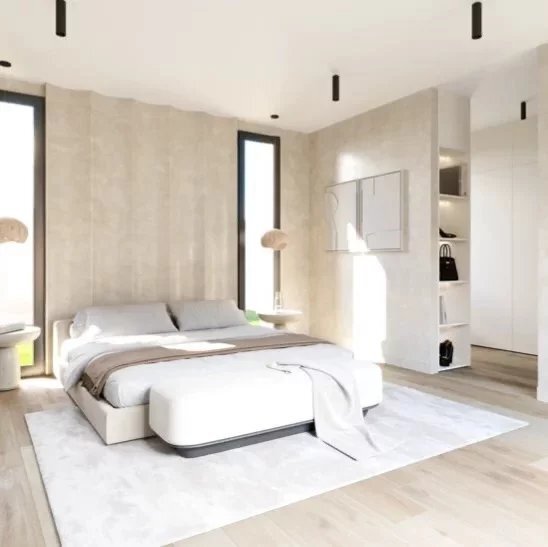
Inside, the layout is spacious: a neat entrance hall, a large living room bathed in light with an open kitchen and central island, extended by the patio and terrace. The sleeping area comprises three suites, each with a dressing room and private bathroom, ensuring privacy for all.
Comfort is a daily experience: RAL 9005 black aluminium joinery and double-glazed safety glass for large, high-performance windows, reinforced insulation (walls R≈3.15, ceilings R≈5–7.5), multi-zone reversible ducted air conditioning controlled by home automation (touch screen and smartphone), and pre-equipped solar panels on the roof to control energy consumption.
Outside, it’s time for simple pleasures: a long private swimming pool (submerged beach, waterfall, LED lighting) with optional heat pump heating, a landscaped garden and a customisable rooftop terrace of approximately 100 m² for starry evenings.
The kitchen is delivered fully equipped (BOSCH or equivalent) — oven, induction hobs, extractor hood — and the built-in joinery combines walnut finishes and natural colours for a warm and timeless atmosphere.
Key figures:
Plot: approx. 880 m2 • Rooftop: ≈100 m²
Built area: ≈321 m² (including ≈251 m² excluding terraces)
Swimming pool: ≈10 × 3.10 m, depth ≈1.50 m, submerged beach
We love:
The light and fluidity of the single-storey spaces.
The technical comfort (insulation, double glazing, ducted air conditioning, home automation, pre-solar).
The customisable rooftop with views of the Atlas Mountains and the beautifully finished swimming pool.
Inside, the layout is spacious: a neat entrance hall, a large living room bathed in light with an open kitchen and central island, extended by the patio and terrace. The sleeping area comprises three suites, each with a dressing room and private bathroom, ensuring privacy for all.
Comfort is a daily experience: RAL 9005 black aluminium joinery and double-glazed safety glass for large, high-performance windows, reinforced insulation (walls R≈3.15, ceilings R≈5–7.5), multi-zone reversible ducted air conditioning controlled by home automation (touch screen and smartphone), and pre-equipped solar panels on the roof to control energy consumption.
Outside, it’s time for simple pleasures: a long private swimming pool (submerged beach, waterfall, LED lighting) with optional heat pump heating, a landscaped garden and a customisable rooftop terrace of approximately 100 m² for starry evenings.
The kitchen is delivered fully equipped (BOSCH or equivalent) — oven, induction hobs, extractor hood — and the built-in joinery combines walnut finishes and natural colours for a warm and timeless atmosphere.
Key figures:
Plot: approx. 880 m2 • Rooftop: ≈100 m²
Built area: ≈321 m² (including ≈251 m² excluding terraces)
Swimming pool: ≈10 × 3.10 m, depth ≈1.50 m, submerged beach
We love:
The light and fluidity of the single-storey spaces.
The technical comfort (insulation, double glazing, ducted air conditioning, home automation, pre-solar).
The customisable rooftop with views of the Atlas Mountains and the beautifully finished swimming pool.
-
Property type
Villa
-
Year built
2025
-
Price/sqft
$278
Features
Explore the Area
Marrakesh, Marrakesh-Safi, Morocco
View on Google Maps
Price per sqft
Low
High
Joined 11 months ago
You have inquired about this property
The agent will contact you soon by
Listed by
51
Listings
2025
Joined
Book home tour with the agent
Choose a date and whether you'd like a virtual or in-person tour with the agent.
Preferred date
Tour type
Last updated
May 26
First listed
February 10
Listing reference
4
Similar Properties Nearby
New Listings in Marrakesh







Explore More Homes for Sale
Marrakesh, Morocco property types
Marrakesh, Morocco popular searches
- Properties with Garden in Marrakesh, Morocco
- Mountain View properties in Marrakesh, Morocco
- Properties with Garage in Marrakesh, Morocco
- Properties with Tennis Court in Marrakesh, Morocco
- Gated Community properties in Marrakesh, Morocco
- New Builds properties in Marrakesh, Morocco
- Golf View properties in Marrakesh, Morocco
- Equestrian properties in Marrakesh, Morocco
- Lake View properties in Marrakesh, Morocco
- Properties with Vineyard / Winery in Marrakesh, Morocco
- Hilltop properties in Marrakesh, Morocco
Related Guides & Stories
Trusted by the World's Leading Brokers
The agents behind the world's most exceptional properties list with JamesEdition.
- Listings from Sotheby's, Christie's, BARNES, and Engel & Völkers
- Every listing reviewed before it goes live
- Connect directly with verified listing agents
By continuing you agree to our Terms and Privacy Policy.