$5,570,486
Marrakech Villa
- 7 Beds
- 16,146 Sqft
- Updated: June 11
- 6
About the Property
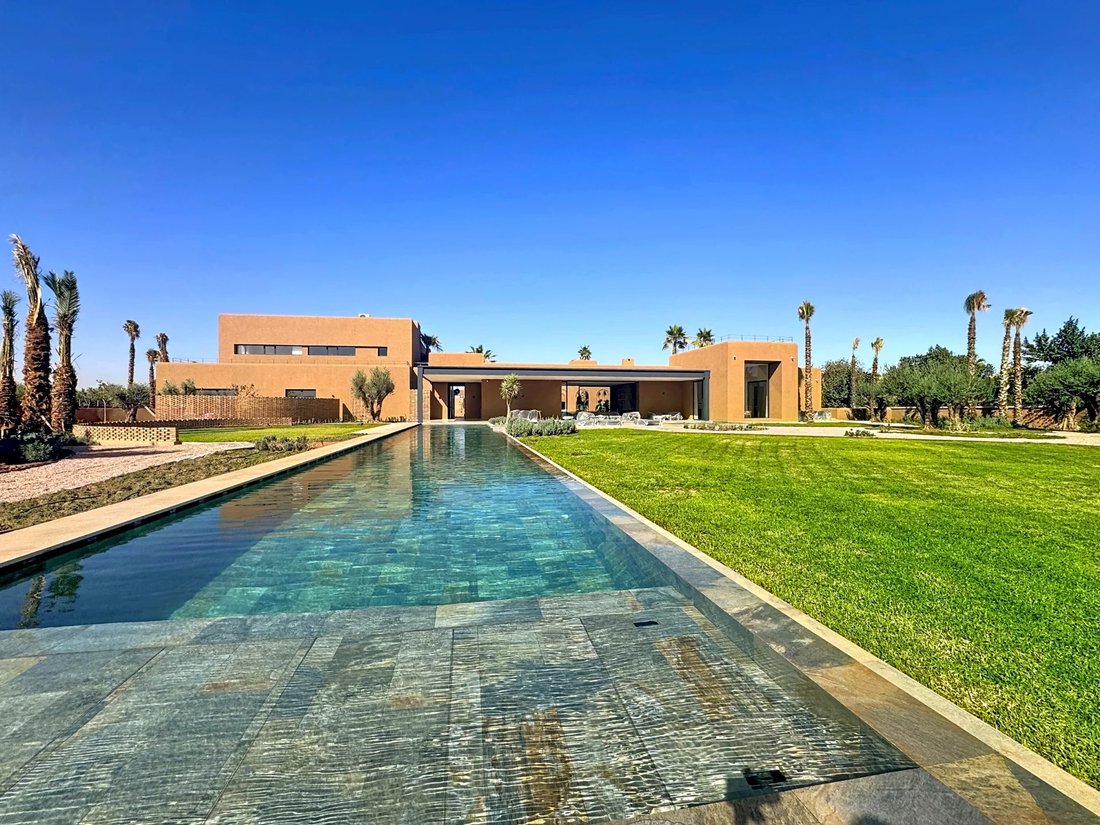
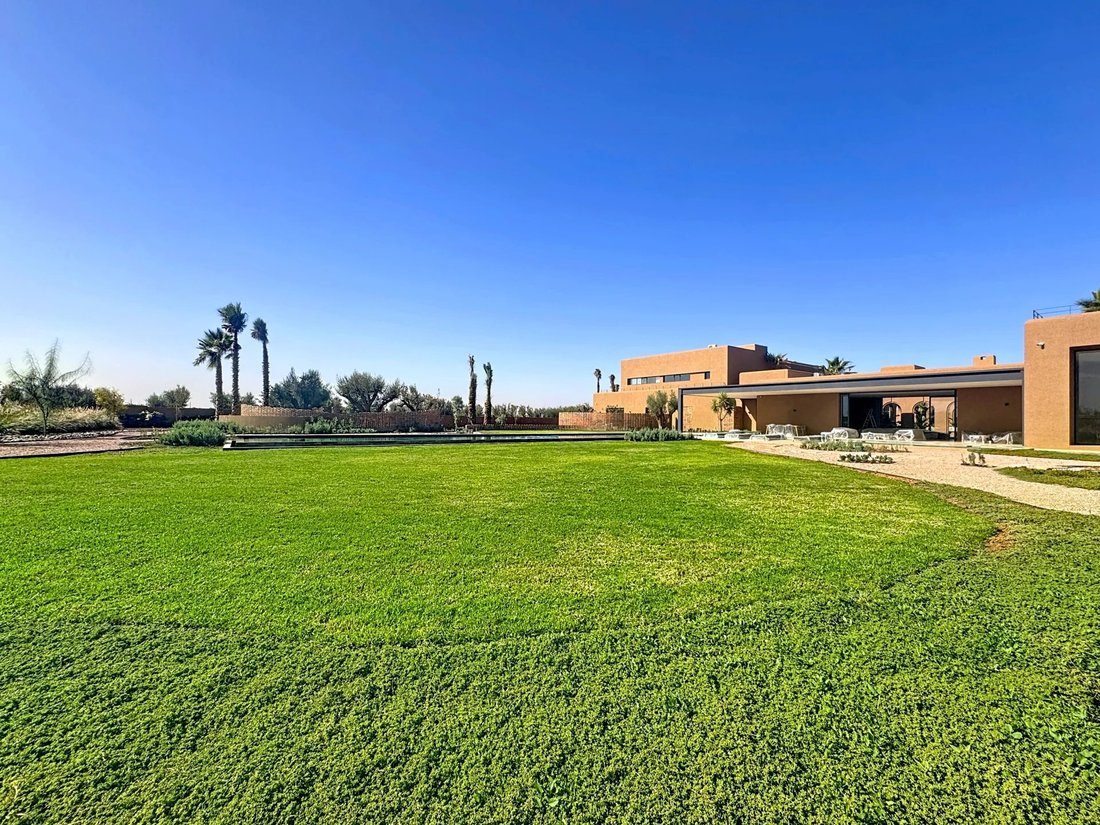
Just 15 minutes from the center of Marrakech, this exceptional new 2,100 m² villa (1,500 m² living space + 600 m² terraces) is set in a one-hectare landscaped park designed by Valentina Iori and designed by the Osmooz architecture studio. Located in the Palmeraie Sud, in the golf district (near Golf Royal and Amelkis), in an urban zone, it requires no AVNA.
Offering panoramic views of the Atla
Offering panoramic views of the Atla
Just 15 minutes from the center of Marrakech, this exceptional new 2,100 m² villa (1,500 m² living space + 600 m² terraces) is set in a one-hectare landscaped park designed by Valentina Iori and designed by the Osmooz architecture studio. Located in the Palmeraie Sud, in the golf district (near Golf Royal and Amelkis), in an urban zone, it requires no AVNA.
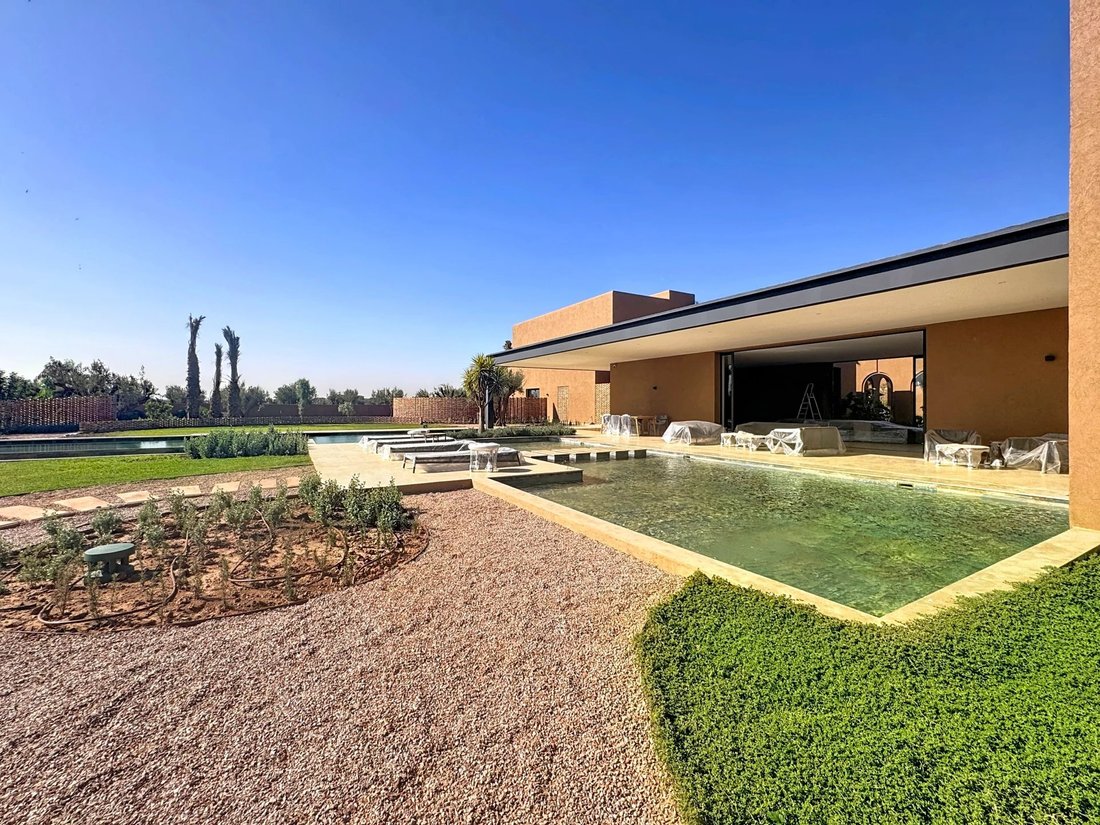
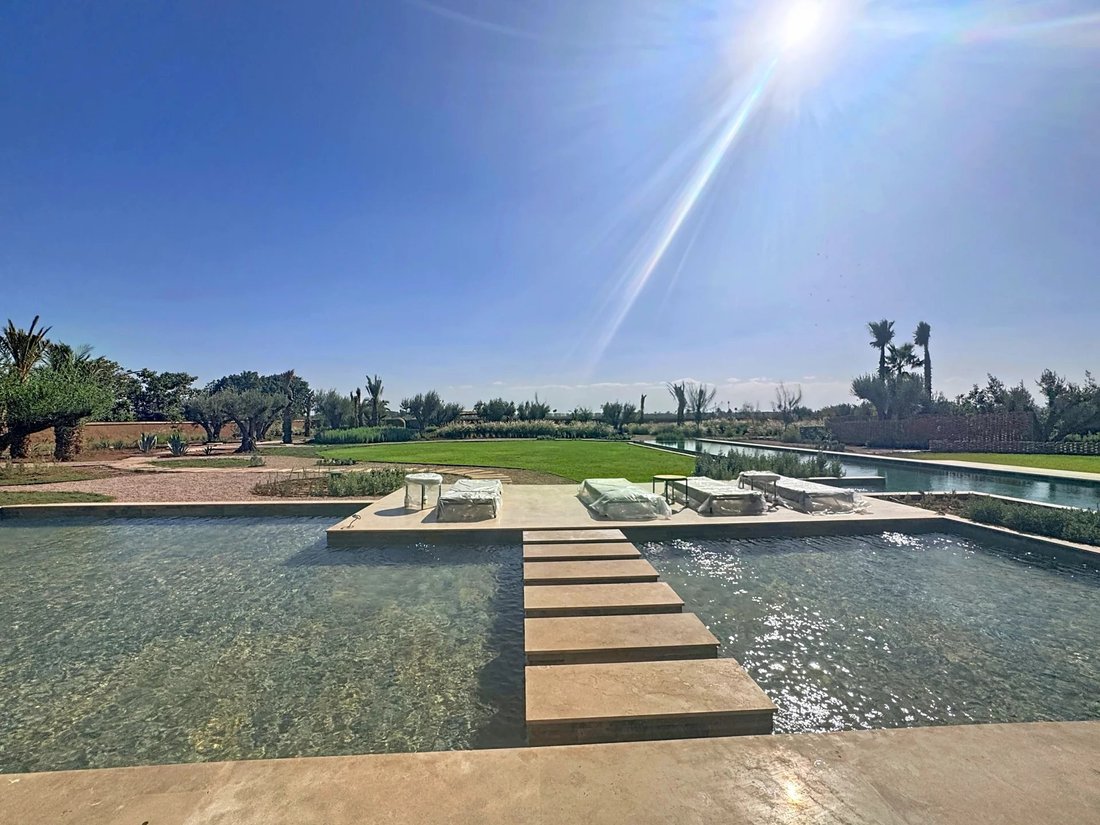
Offering panoramic views of the Atlas Mountains from every room, it comprises 7 suites, including 2 masters, a 110 m² lounge opening onto the pool and pond, and a north-facing patio-terrace with arcades, fountain and vegetation.
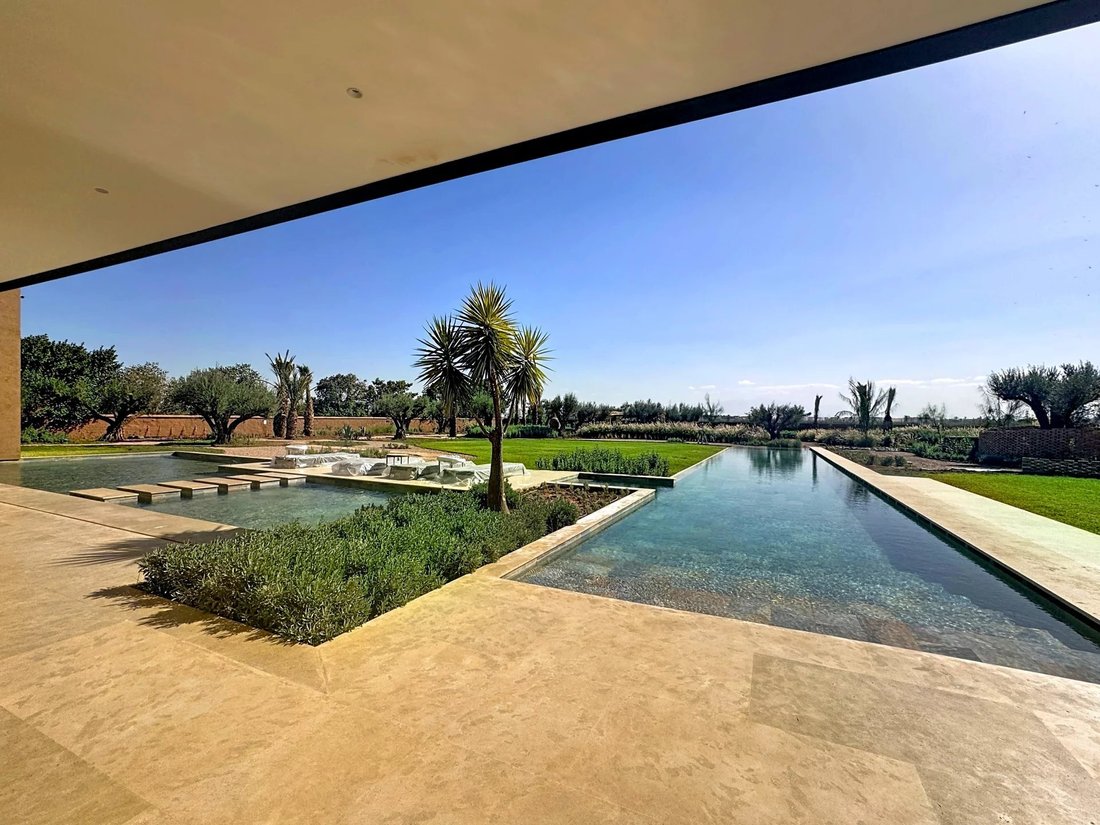
Outdoor spaces include a large 120 m² covered terrace overlooking a decorative pool and a 30 x 4 m heated infinity pool (salt treatment and pre-installed for electric shutters).
Built for premium comfort all year round, the villa features full insulation, independent underfloor heating in every room via an eco-friendly biomass boiler, which also heats the pool, hammam and domestic hot water. Each room is equipped with reversible Carrier Inverter air conditioning.
It is supplied with city water + a well (anti-limescale and anti-bacterial treatment), has its own electrical substation and state-of-the-art photovoltaic solar panels to considerably reduce energy costs.
Delivered fully furnished with top-of-the-range indoor and outdoor furniture, hotel bedding, curtains and custom lighting, it also benefits from a fully-equipped gym and a complete professional kitchen.
Built to current earthquake-resistant standards with ten-year warranty.
First floor - Day areas
Entrance hall, separate study, 2 guest WCs
Living room 110 m² with suspended fireplace, large sliding doors
Dining room 4.5 m high + outdoor dining room (high-end furniture)
+ panoramic roof terrace
Pond 60 m² + heated pool 30 x 4 m
Moroccan living room with fireplace
Office + equipped professional kitchen + outdoor barbecue kitchen
Cellar, personal area (WC + dining room)
Covered parking (pre-installation of electrical bollards)
Closed garage for 3 cars (pre-installation of electrical bollards)
Janitor’s lodge (2 bedrooms + kitchen + bathroom)
Guest parking for 4 cars
First floor - Night
Hall with monumental staircase on 3 levels + elevator
Master suite with dressing room + bath
2 junior suites with private terraces and hotel bedding
First floor - with elevator
Master suite + 2 junior suites with private terraces and hotel bedding
Noble basement - with elevator
Modular lobby (bar, billiards, library, cinema lounge...)
Complete SPA: hammam beldi, massage, scrub, relaxation room, shower & WC
Fully-equipped fitness room, access to landscaped garden
Bedroom/youth suite with bathroom & WC
Large room convertible into cinema or games/storage area
Personal basement
Independent English courtyard, laundry room
Personal bedroom + bathroom & WC + storage
Garden
Andalusian patio with benches & fountain
Barbecue area + wood-burning oven, dining pergola, pétanque court
Lighting & automatic watering
Technical installations
Electrical substation + generator pre-installation
Well + water reserve + self-contained micro-purification plant
Electric gate & wicket + videophone
Elevator to 3 levels
Security cameras with remote access
Wifi fiber & integrated sound system (external Bose)
Strugal aluminum joinery + burglar-proof double glazing in suites
Biomass boiler + solar and photovoltaic panels (70 m²)
Pressurized drinking water storage
High-performance wall/roof insulation
Anti-scale + antibacterial UV water treatment
Programmable automatic watering
A villa unique in its sector: exceptional architecture, energy autonomy, Atlas views, 7 suites
and turnkey services in one of Marrakech’s most sought-after districts.
Marrakech
Offering panoramic views of the Atlas Mountains from every room, it comprises 7 suites, including 2 masters, a 110 m² lounge opening onto the pool and pond, and a north-facing patio-terrace with arcades, fountain and vegetation.
Outdoor spaces include a large 120 m² covered terrace overlooking a decorative pool and a 30 x 4 m heated infinity pool (salt treatment and pre-installed for electric shutters).
Built for premium comfort all year round, the villa features full insulation, independent underfloor heating in every room via an eco-friendly biomass boiler, which also heats the pool, hammam and domestic hot water. Each room is equipped with reversible Carrier Inverter air conditioning.
It is supplied with city water + a well (anti-limescale and anti-bacterial treatment), has its own electrical substation and state-of-the-art photovoltaic solar panels to considerably reduce energy costs.
Delivered fully furnished with top-of-the-range indoor and outdoor furniture, hotel bedding, curtains and custom lighting, it also benefits from a fully-equipped gym and a complete professional kitchen.
Built to current earthquake-resistant standards with ten-year warranty.
First floor - Day areas
Entrance hall, separate study, 2 guest WCs
Living room 110 m² with suspended fireplace, large sliding doors
Dining room 4.5 m high + outdoor dining room (high-end furniture)
+ panoramic roof terrace
Pond 60 m² + heated pool 30 x 4 m
Moroccan living room with fireplace
Office + equipped professional kitchen + outdoor barbecue kitchen
Cellar, personal area (WC + dining room)
Covered parking (pre-installation of electrical bollards)
Closed garage for 3 cars (pre-installation of electrical bollards)
Janitor’s lodge (2 bedrooms + kitchen + bathroom)
Guest parking for 4 cars
First floor - Night
Hall with monumental staircase on 3 levels + elevator
Master suite with dressing room + bath
2 junior suites with private terraces and hotel bedding
First floor - with elevator
Master suite + 2 junior suites with private terraces and hotel bedding
Noble basement - with elevator
Modular lobby (bar, billiards, library, cinema lounge...)
Complete SPA: hammam beldi, massage, scrub, relaxation room, shower & WC
Fully-equipped fitness room, access to landscaped garden
Bedroom/youth suite with bathroom & WC
Large room convertible into cinema or games/storage area
Personal basement
Independent English courtyard, laundry room
Personal bedroom + bathroom & WC + storage
Garden
Andalusian patio with benches & fountain
Barbecue area + wood-burning oven, dining pergola, pétanque court
Lighting & automatic watering
Technical installations
Electrical substation + generator pre-installation
Well + water reserve + self-contained micro-purification plant
Electric gate & wicket + videophone
Elevator to 3 levels
Security cameras with remote access
Wifi fiber & integrated sound system (external Bose)
Strugal aluminum joinery + burglar-proof double glazing in suites
Biomass boiler + solar and photovoltaic panels (70 m²)
Pressurized drinking water storage
High-performance wall/roof insulation
Anti-scale + antibacterial UV water treatment
Programmable automatic watering
A villa unique in its sector: exceptional architecture, energy autonomy, Atlas views, 7 suites
and turnkey services in one of Marrakech’s most sought-after districts.
Marrakech
-
Property type
Villa
-
Price/sqft
$345
Features
- Pool
- Terrace
- Garden
- Fireplace
- Equestrian
- Library
- Elevator
- Walk In Closet
- Garage
Features
Lot
- Panoramic / Scenic View
- Mountain View
- Water View
- New Builds
- Equestrian
Indoor
- High Ceiling
- Fireplace
- Air Conditioning
- Jacuzzi
- Bar
- Laundry Room
- Elevator
- Library
- Basement
- Walk In Closet
- Fitness Center / Gym
Outdoor
- Terrace
- Parking
- Pool
- Garage
- Gate
- Pergola
- Garden
Explore the Area
Menara, Marrakesh-Safi, Morocco
View on Google Maps
Price per sqft
Low
High
Listed by
37
Listings
2024
Joined
Book home tour with Anissa Bennacer
Choose a date and whether you'd like a virtual or in-person tour with the agent.
Preferred date
Tour type

BARNES Maroc
BARNES MARRAKECH 234, Avenue Mohamed V, 40030, Marrakech, Marrakech, Morocco
View agency profile
Last updated
June 11
First listed
Jun 11
Listing reference
86472725
Similar Properties Nearby
New Listings in Menara




Explore More Homes for Sale
tower, Morocco property types
tower, Morocco popular searches
Related Guides & Stories
Trusted by the World's Leading Brokers
The agents behind the world's most exceptional properties list with JamesEdition.
- Listings from Sotheby's, Christie's, BARNES, and Engel & Völkers
- Every listing reviewed before it goes live
- Connect directly with verified listing agents
By continuing you agree to our Terms and Privacy Policy.