$873,628
A 19th Century Village Dwelling And Its 1,500 M² Garden With A Swimming Pool, In The Volvestre
- 6 Beds
- 3 Baths
- 5,060 Sqft
- 11 Sqft lot
- Updated: September 26
About the Property
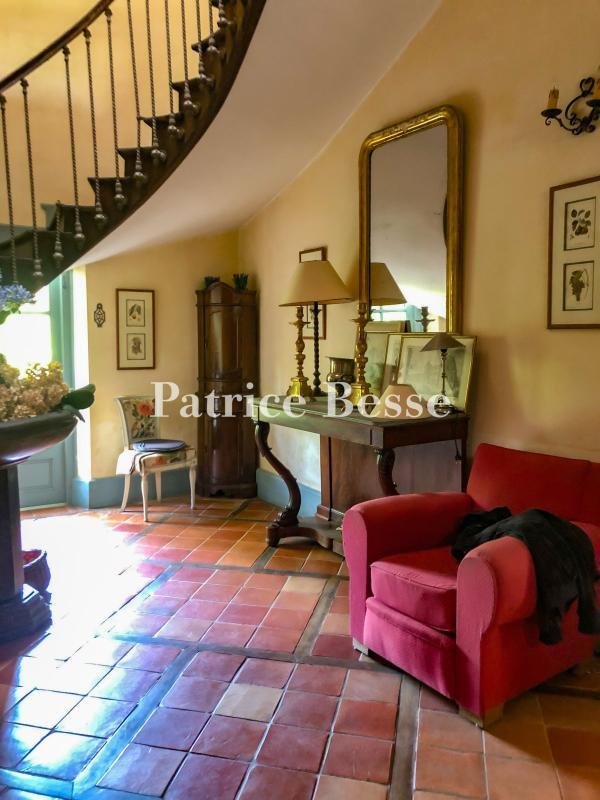
A 19th-century village dwelling and its 1,500-m² garden with a swimming pool, in the Volvestre region. Built at the end of 1800, the manor house stands in the middle of the village, off of a peaceful square planted with trees, while, behind the dwelling, a garden, of more than 1,300 m², is surrounded by old stone walls. Accessible via a wrought-iron gate, which gives on to the garden (and thus the
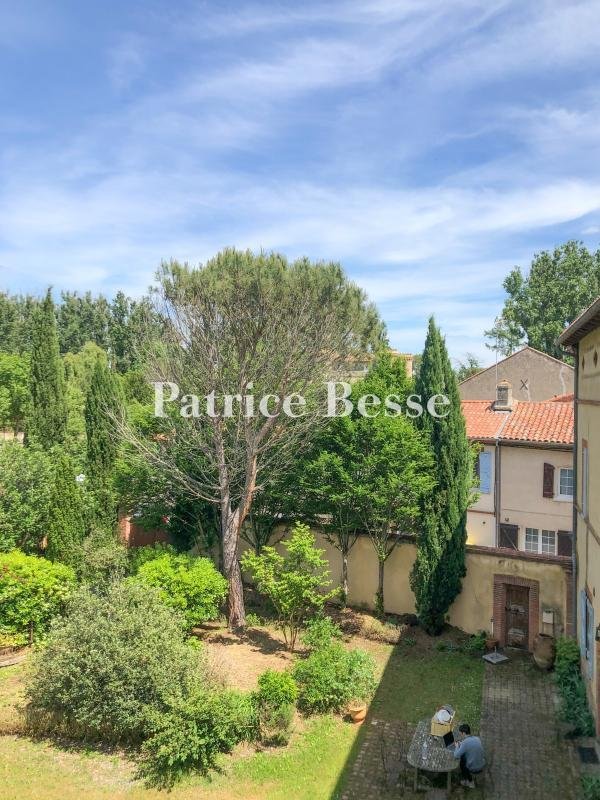
A 19th-century village dwelling and its 1,500-m² garden with a swimming pool, in the Volvestre region. Built at the end of 1800, the manor house stands in the middle of the village, off of a peaceful square planted with trees, while, behind the dwelling, a garden, of more than 1,300 m², is surrounded by old stone walls. Accessible via a wrought-iron gate, which gives on to the garden (and thus the dwelling), the latter’s front door also opens directly on to the village square.
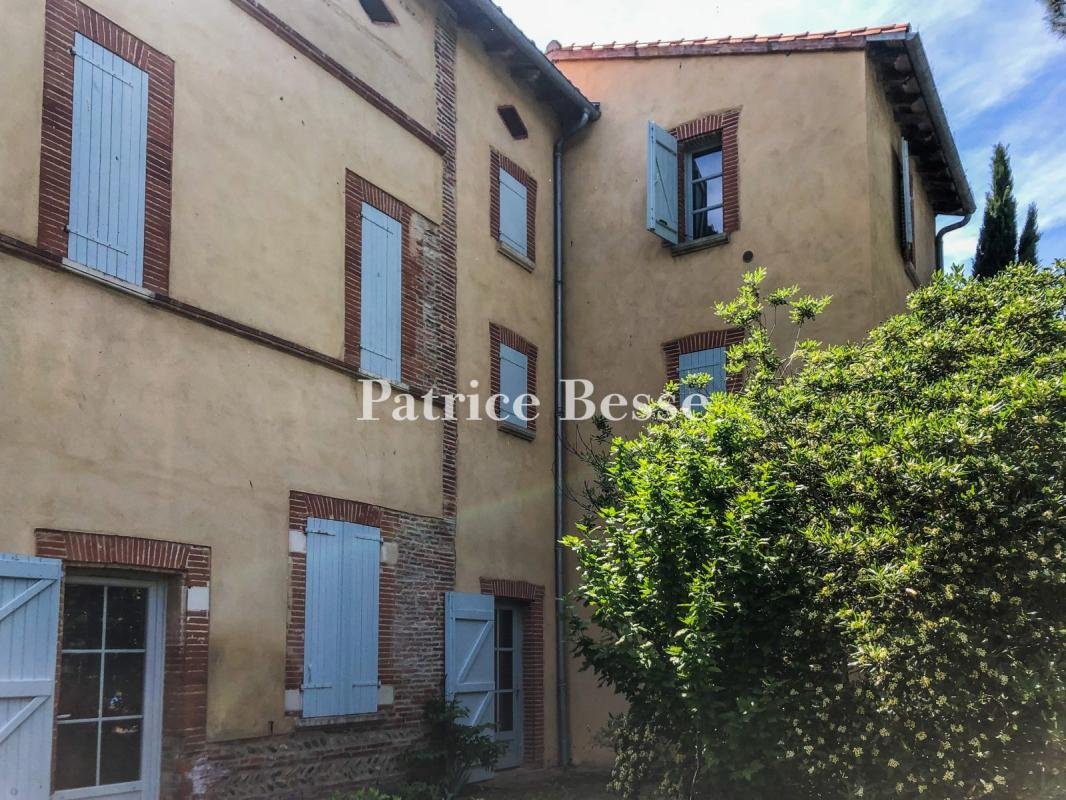
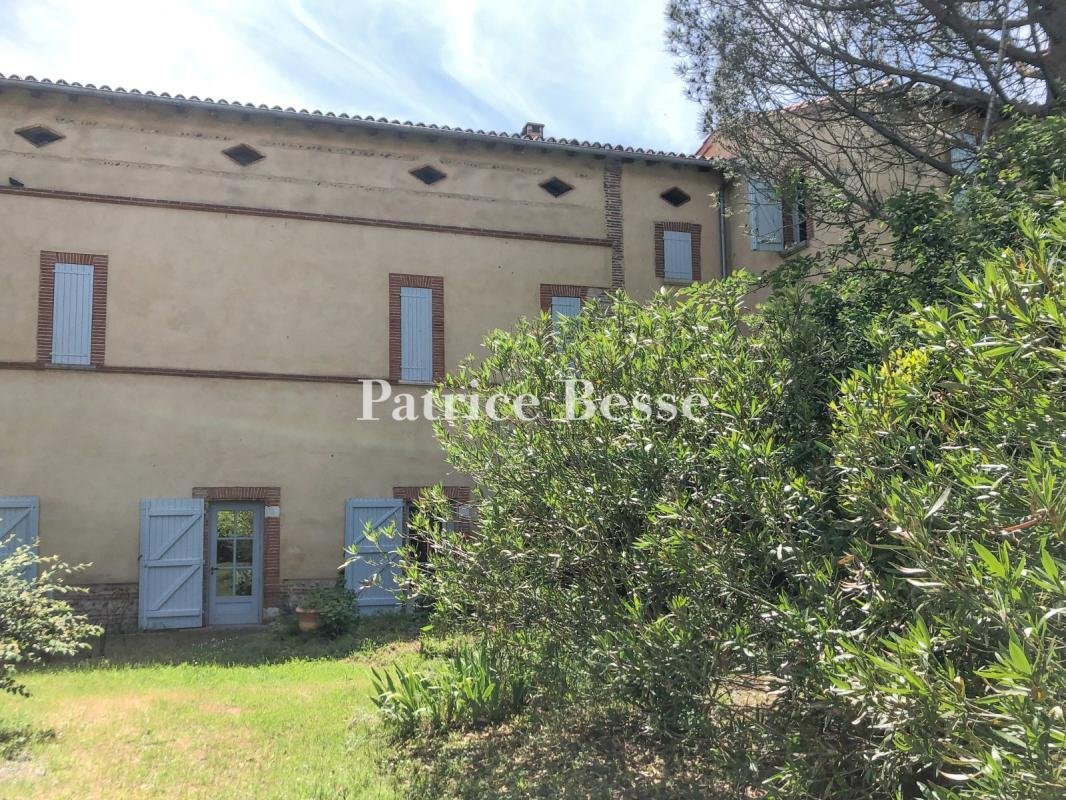
As for the three-store dwelling, facing north-south and extending over approximately 370 m², it is mainly made up of a charming village dwelling, built at the very beginning of the 19th century, with spacious proportions and many ancient details, whereas its exteriors are cadenced by a number of sporadically placed, wood-framed windows and doors, surrounded by thin bricks, typical of the region.
In addition, the dwelling’s terracotta foundation, stringcourses and quoins, which border some of the windows, contrast nicely with its pale plaster-coated exteriors, while the dwelling’s overall asymmetrical composition is proof that this edifice was built in three different stages: the original three-storey manor house, followed by the square, perpendicular tower and, finally, the single-storey outbuilding, currently used for professional purposes, the latter of which contributes not only to the composition’s overall rationale, but extends its façade along the square.
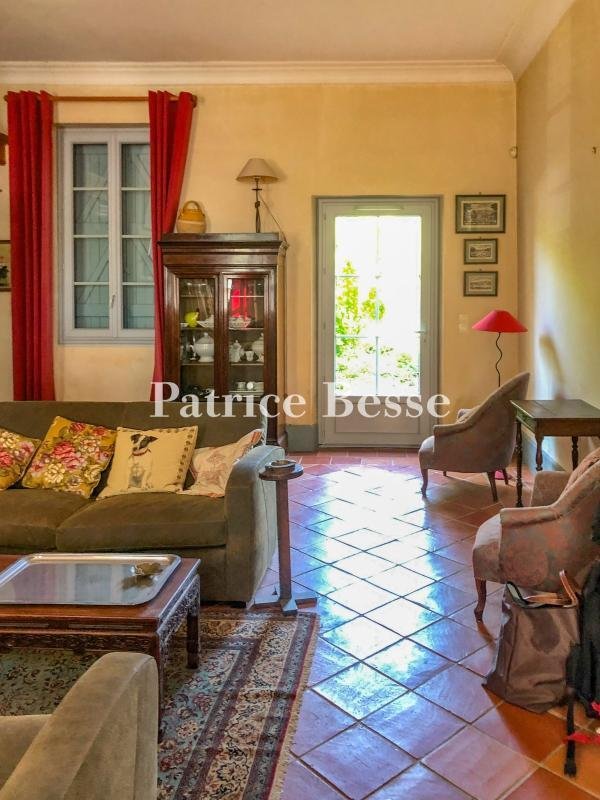
Topped with a barrel tile gable roof, the dwelling specifically includes six bedrooms, a dual-aspect living room, a billiard room in the attic and a large kitchen/dining room, whereas, boasting a vast array of architectural characteristics, typical to the area, this dwelling provides an illustrious example of the region’s 19th-century architectural landscape.
Information on the risks to which this property is exposed is available on the Géorisques website: https://www.georisques.gouv.fr/
As for the three-store dwelling, facing north-south and extending over approximately 370 m², it is mainly made up of a charming village dwelling, built at the very beginning of the 19th century, with spacious proportions and many ancient details, whereas its exteriors are cadenced by a number of sporadically placed, wood-framed windows and doors, surrounded by thin bricks, typical of the region.
In addition, the dwelling’s terracotta foundation, stringcourses and quoins, which border some of the windows, contrast nicely with its pale plaster-coated exteriors, while the dwelling’s overall asymmetrical composition is proof that this edifice was built in three different stages: the original three-storey manor house, followed by the square, perpendicular tower and, finally, the single-storey outbuilding, currently used for professional purposes, the latter of which contributes not only to the composition’s overall rationale, but extends its façade along the square.
Topped with a barrel tile gable roof, the dwelling specifically includes six bedrooms, a dual-aspect living room, a billiard room in the attic and a large kitchen/dining room, whereas, boasting a vast array of architectural characteristics, typical to the area, this dwelling provides an illustrious example of the region’s 19th-century architectural landscape.
Information on the risks to which this property is exposed is available on the Géorisques website: https://www.georisques.gouv.fr/
-
Property type
House
-
Price/sqft
$172
-
Emissions
D
-
Consumption
D
Features
- Garden
- Pool
- Gate
Explore the Area
Joined 3 years ago
You have inquired about this property
The agent will contact you soon by
Listed by
743
Listings
2023
Joined
Book home tour with the agent
Choose a date and whether you'd like a virtual or in-person tour with the agent.
Preferred date
Tour type
Last updated
September 26
First listed
August 28
Listing reference
963867_JE
Trusted by the World's Leading Brokers
The agents behind the world's most exceptional properties list with JamesEdition.
- Listings from Sotheby's, Christie's, BARNES, and Engel & Völkers
- Every listing reviewed before it goes live
- Connect directly with verified listing agents
By continuing you agree to our Terms and Privacy Policy.