$1,452,952
A 200 M² Apartment With A Private Landscaped Garden, In The Chateau De Marnes, In
- 4 Beds
- 1 Baths
- 2,261 Sqft
- 1.23 Ac lot
- Updated: Yesterday
About the Property
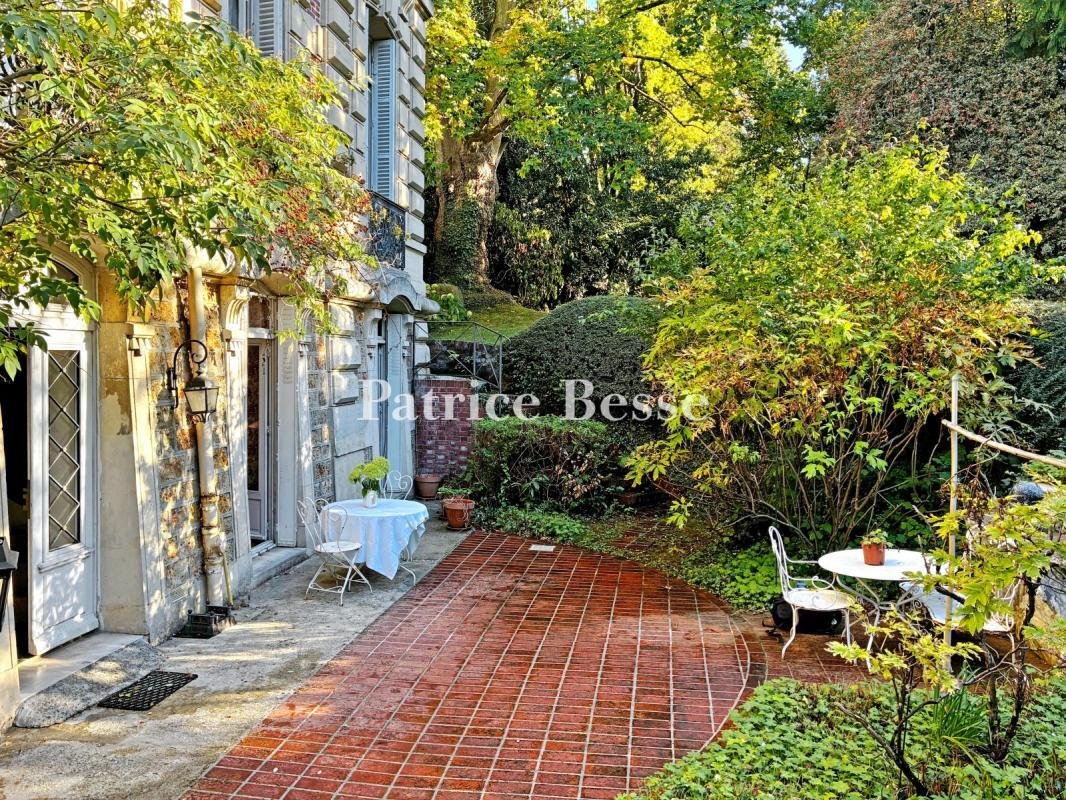
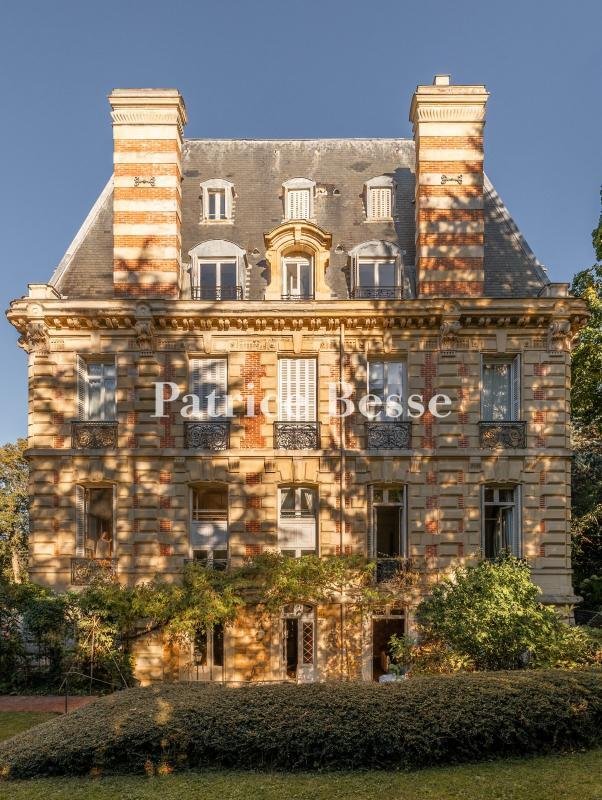
A 200-m² apartment with a private landscaped garden, in the Chateau de Marnes, in Marnes-la-Coquette. The Chateau de Marnes is concealed behind an elegant black wrought-iron gate and looms into view among the lush vegetation, surrounded by remarkably landscaped and well-maintained gardens.
The three-level, approximately 200-m² apartment is located within the edifice today known as Chateau
The three-level, approximately 200-m² apartment is located within the edifice today known as Chateau
A 200-m² apartment with a private landscaped garden, in the Chateau de Marnes, in Marnes-la-Coquette. The Chateau de Marnes is concealed behind an elegant black wrought-iron gate and looms into view among the lush vegetation, surrounded by remarkably landscaped and well-maintained gardens.
The three-level, approximately 200-m² apartment is located within the edifice today known as Chateau de Marnes, built in 1873 for the d’Allemagne family, who had been important landowners in Marnes-la-Coquette from the 18th century.
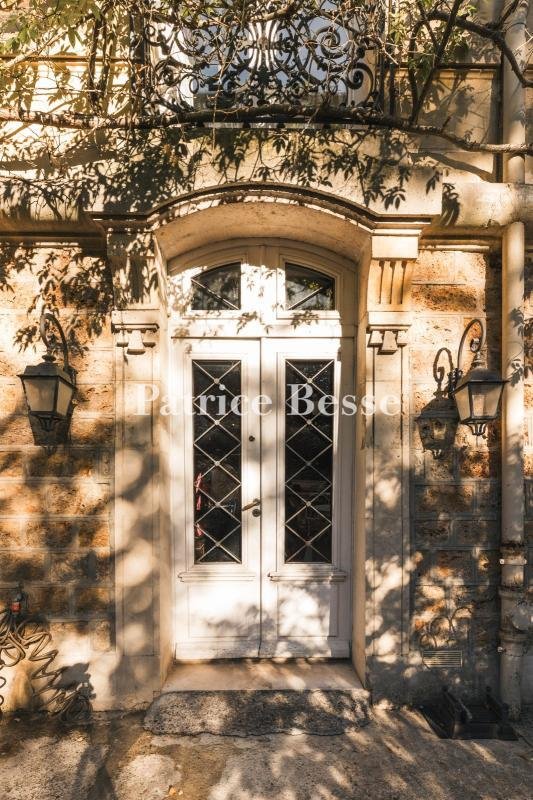
It possesses its own entrance via the garden level floor. It faces entirely towards the exterior and its first level contains the sleeping area with three bedrooms opening directly onto the garden. One of the bedrooms boasts an adjoining shower room. A long corridor lined by many cupboards leads to a bathroom, a separate lavatory and a vast utility room / linen room.
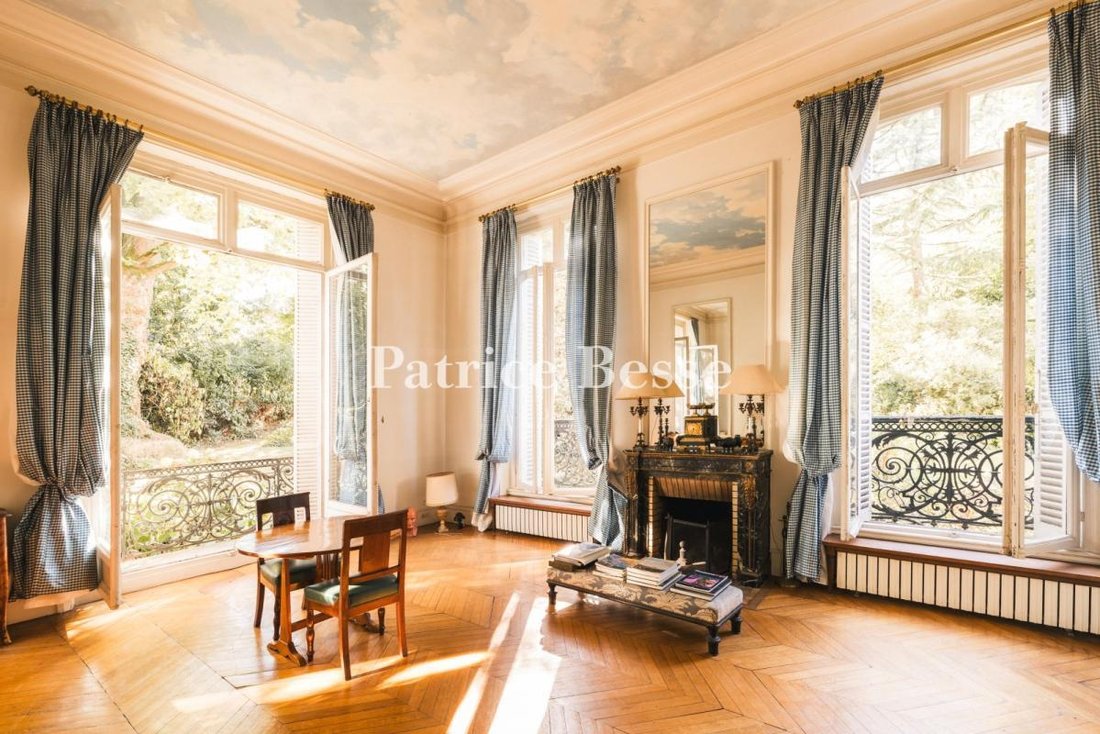
The first floor, which was previously the chateau’s grand stoop, is made up of reception rooms and is the veritable heart of the residence. Two lounges are situated one after another, with period chevron-patterned wood strip flooring, sculpted marble fireplaces and painted ceilings, the latter of which depicts trompe-l’oeil fake blue skies in keeping with the tradition of ‘open air’ style ceilings that were widespread in elegant residences in the 18th and 19th centuries.
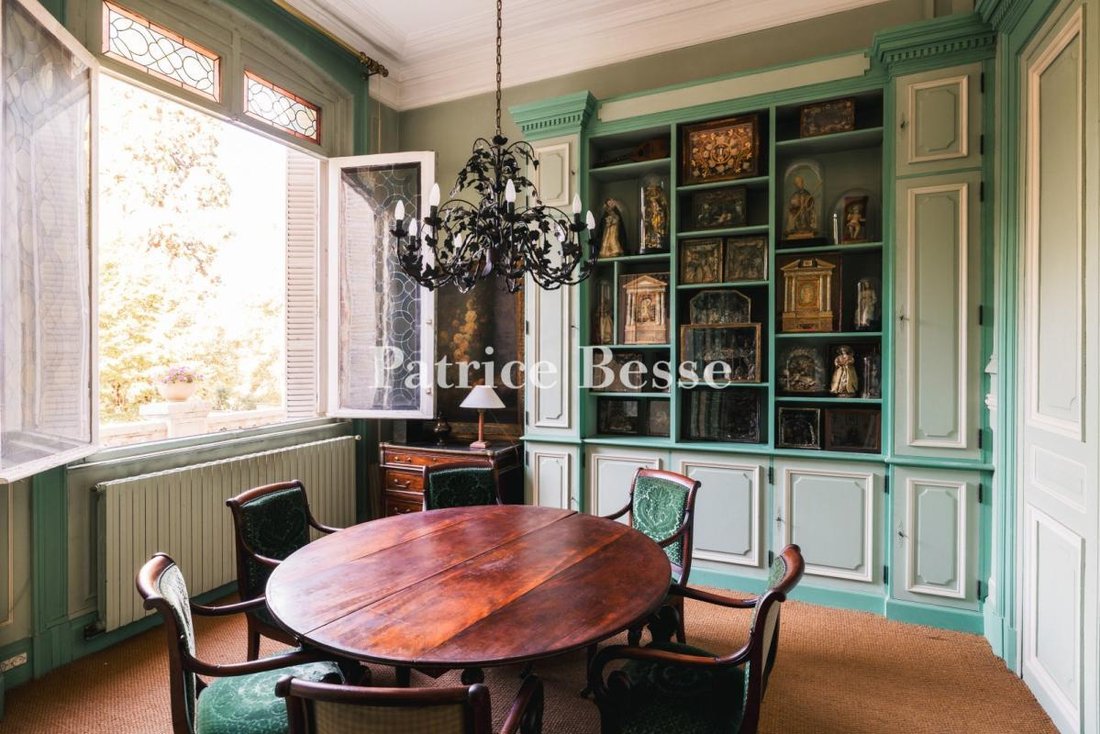
In this section of the apartment, there is also a dining room bathed in light through a stained-glass window, enhancing the property’s unique ambiance. A separate kitchen and a guests’ lavatory are also present on this level.
The cosier top floor is reserved for the occupants’ private life, with a bedroom, bathroom and walk-in wardrobe forming a separate space away from the reception rooms.
Outside, a west-facing terrace leads out onto the around 620-m² private garden, which faces southwest. It contains remarkable trees, is sheltered from view and forms a natural extension to the edifice.
Two covered parking spaces as well as a cellar in the basement level complete the property. Three extra parking spaces can be acquired additionally.
Information on the risks to which this property is exposed is available on the Géorisques website: https://www.georisques.gouv.fr/
-
Property type
Apartment
-
Floors
3
-
Price/sqft
$642
-
Emissions
D
-
Consumption
D
Features
- Garden
- Terrace
- Fireplace
- Walk In Closet
- Elevator
- Basement
- Gate
- Parking
Explore the Area
Marnes-la-Coquette, Ile-de-France, France
View on Google Maps
Price per sqft
Low
High
Joined 3 years ago
You have inquired about this property
The agent will contact you soon by
Listed by
749
Listings
2023
Joined
Book home tour with the agent
Choose a date and whether you'd like a virtual or in-person tour with the agent.
Preferred date
Tour type
Last updated
Yesterday
First listed
October 17
Listing reference
510294_JE
Similar Properties Nearby
New Listings in Marnes-la-Coquette




Explore More Homes for Sale
Marnes-la-Coquette property types
Marnes-la-Coquette popular searches
Related Guides & Stories
Trusted by the World's Leading Brokers
The agents behind the world's most exceptional properties list with JamesEdition.
- Listings from Sotheby's, Christie's, BARNES, and Engel & Völkers
- Every listing reviewed before it goes live
- Connect directly with verified listing agents
By continuing you agree to our Terms and Privacy Policy.