$838,099
Marly Individuelle
- 3 Beds
- 2,153 Sqft
- 10,032 Sqft lot
- Updated: May 6
About the Property
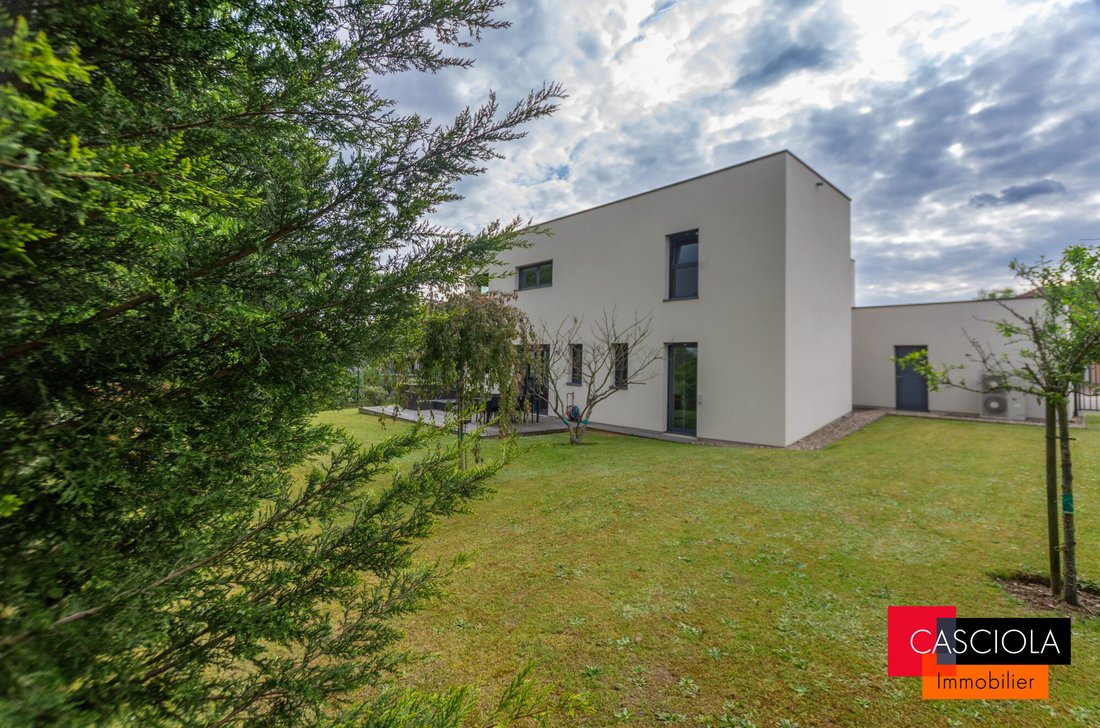
In Marly, come visit this contemporary architect-designed house built in 2007 on a 9.32-acre plot with a living area of approximately 206 m².
The house consists on the ground floor of:
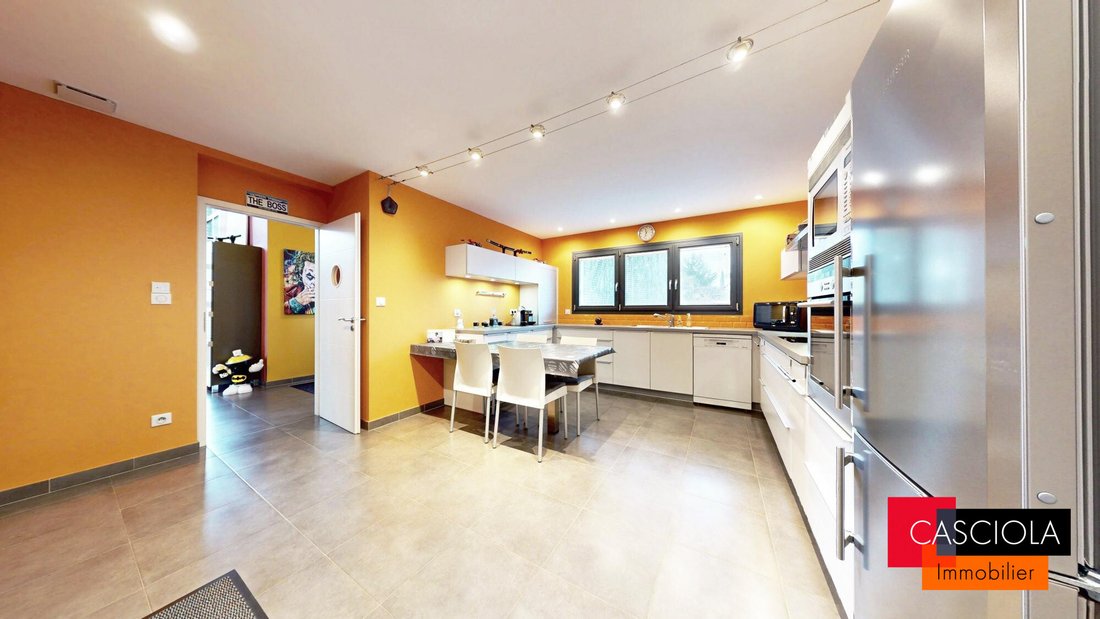
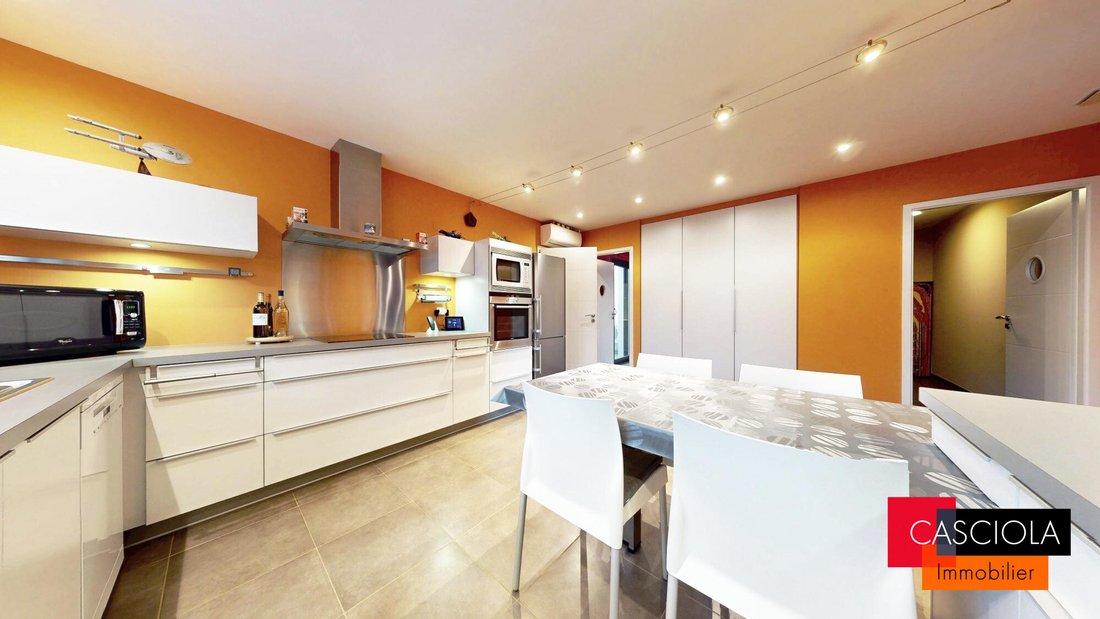
- An entrance leading to an independent equipped kitchen

- A bright living-dining room spanning two levels of about 60 m², directly accessing the terrace and garden
- A master suite with closets
The house consists on the ground floor of:
- An entrance leading to an independent equipped kitchen
- A bright living-dining room spanning two levels of about 60 m², directly accessing the terrace and garden
- A master suite with closets
In Marly, come visit this contemporary architect-designed house built in 2007 on a 9.32-acre plot with a living area of approximately 206 m².
The house consists on the ground floor of:
- An entrance leading to an independent equipped kitchen
- A bright living-dining room spanning two levels of about 60 m², directly accessing the terrace and garden
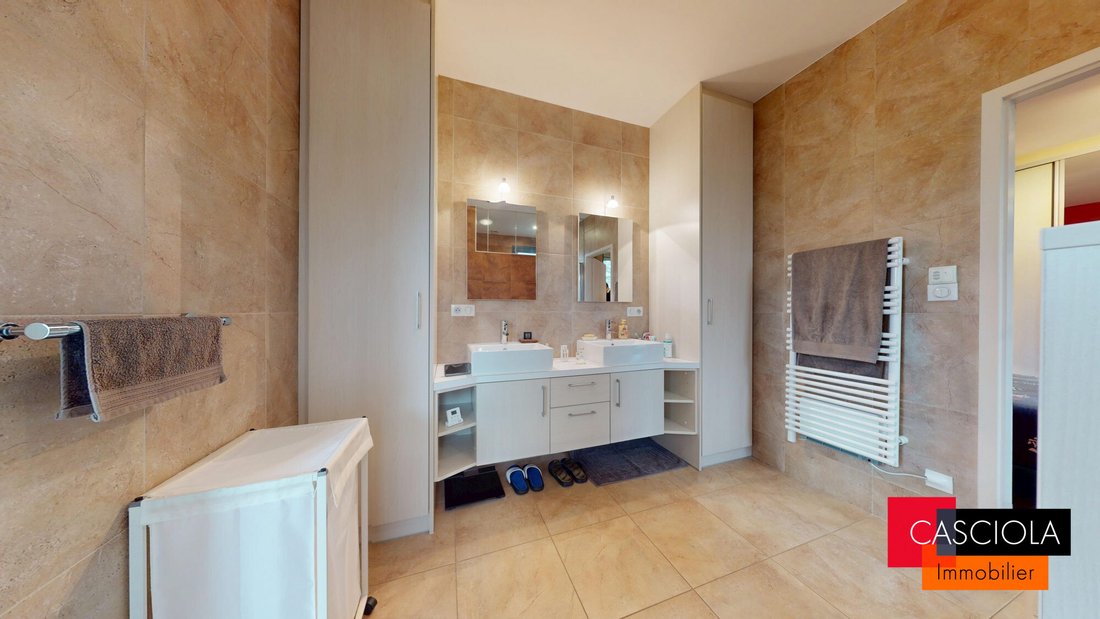
- A master suite with closets and a bathroom (shower, double sink, separate WC)
On the upper floor:
- A spacious mezzanine of 24.65 m² with fitted closets
- A hallway
- A separate WC
- Two bedrooms, one measuring 15.51 m² and the other 14.70 m², both accessing a shared bathroom (shower, double sink)
Additionally, there is:
- A laundry room of 11 m²
- A pantry
- A motorized two-car garage
The house is equipped with:
- Aluminum double-glazed anti-burglary windows with electric shutters and blinds
- A water softener
- Underfloor heating (air-to-water heat pump)
- Air conditioning in the [hidden information]
- An interior and perimeter exterior alarm system
This is an energy-efficient home (Class B) with low greenhouse gas emissions (Class A).
RARE opportunity, not to be missed!
Fees are the responsibility of the seller.
Energy class C, Climate class A
Estimated annual energy costs for standard use: between €2,090.00 and €2,860.00 for the years 2021, 2022, and 2023 (subscriptions included).
Information on risks to which this property is exposed is available on the Géorisques website: [hidden information].
Information on the risks to which this property is exposed is available on the Géorisques website: https://www.georisques.gouv.fr/
The house consists on the ground floor of:
- An entrance leading to an independent equipped kitchen
- A bright living-dining room spanning two levels of about 60 m², directly accessing the terrace and garden
- A master suite with closets and a bathroom (shower, double sink, separate WC)
On the upper floor:
- A spacious mezzanine of 24.65 m² with fitted closets
- A hallway
- A separate WC
- Two bedrooms, one measuring 15.51 m² and the other 14.70 m², both accessing a shared bathroom (shower, double sink)
Additionally, there is:
- A laundry room of 11 m²
- A pantry
- A motorized two-car garage
The house is equipped with:
- Aluminum double-glazed anti-burglary windows with electric shutters and blinds
- A water softener
- Underfloor heating (air-to-water heat pump)
- Air conditioning in the [hidden information]
- An interior and perimeter exterior alarm system
This is an energy-efficient home (Class B) with low greenhouse gas emissions (Class A).
RARE opportunity, not to be missed!
Fees are the responsibility of the seller.
Energy class C, Climate class A
Estimated annual energy costs for standard use: between €2,090.00 and €2,860.00 for the years 2021, 2022, and 2023 (subscriptions included).
Information on risks to which this property is exposed is available on the Géorisques website: [hidden information].
Information on the risks to which this property is exposed is available on the Géorisques website: https://www.georisques.gouv.fr/
-
Property type
House
-
Year built
2007
-
Price/sqft
$389
-
Consumption
C
Features
- Garage
- Office
- High Ceiling
- Bar
- Air Conditioning
Explore the Area
Marly, 57155, France
View on Google Maps
Price per sqft
Low
High
Joined 3 years ago
You have inquired about this property
The agent will contact you soon by
Listed by
12
Listings
2023
Joined
Book home tour with the agent
Choose a date and whether you'd like a virtual or in-person tour with the agent.
Preferred date
Tour type
Last updated
May 6
First listed
Jan 14
Listing reference
1028-CASCIOLA
Trusted by the World's Leading Brokers
The agents behind the world's most exceptional properties list with JamesEdition.
- Listings from Sotheby's, Christie's, BARNES, and Engel & Völkers
- Every listing reviewed before it goes live
- Connect directly with verified listing agents
By continuing you agree to our Terms and Privacy Policy.