$744,900
Single Family Detached Marion Township
- 5 Beds
- 5 Baths
- 3,063 Sqft
- 10,455 Sqft lot
- Updated: September 9
- MLS#20261072456
About the Property
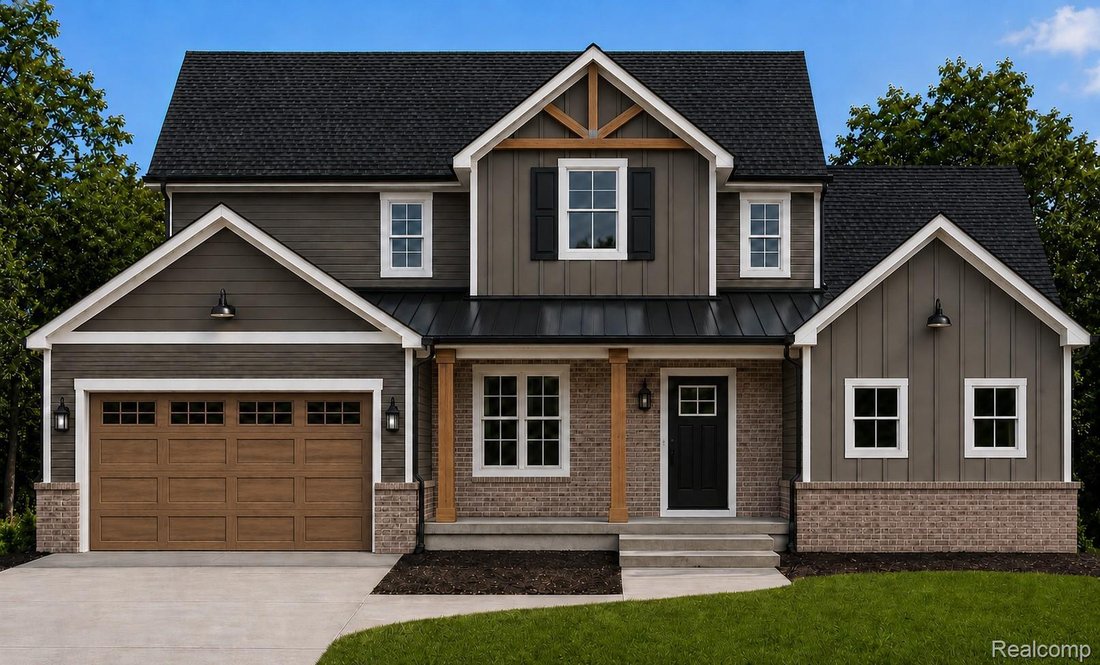
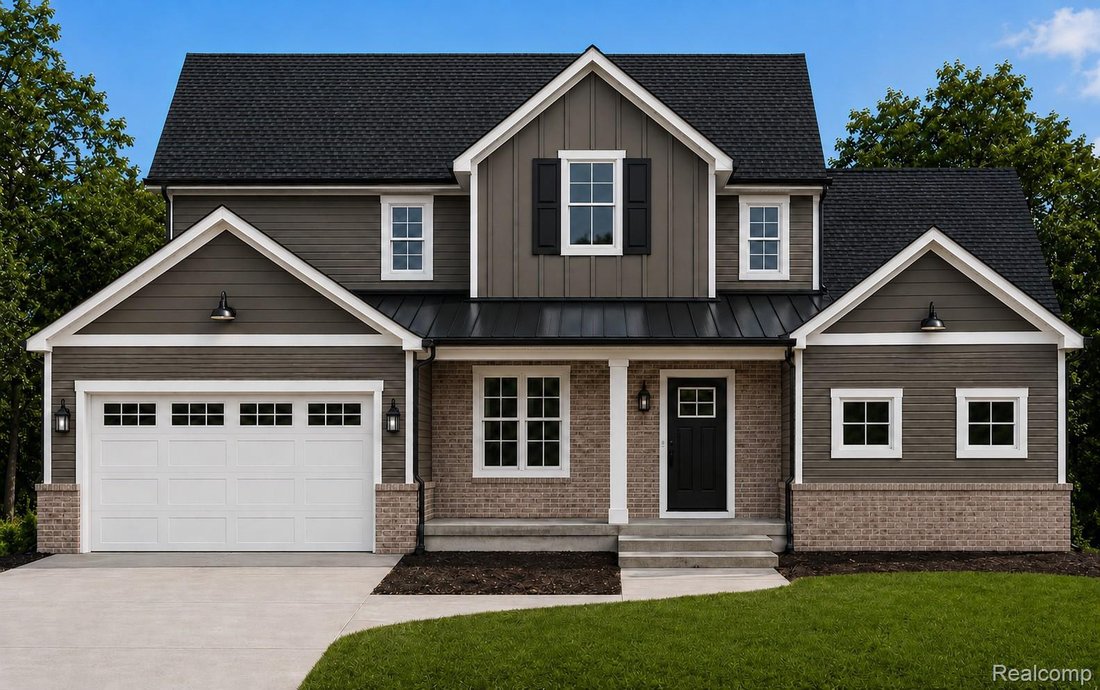
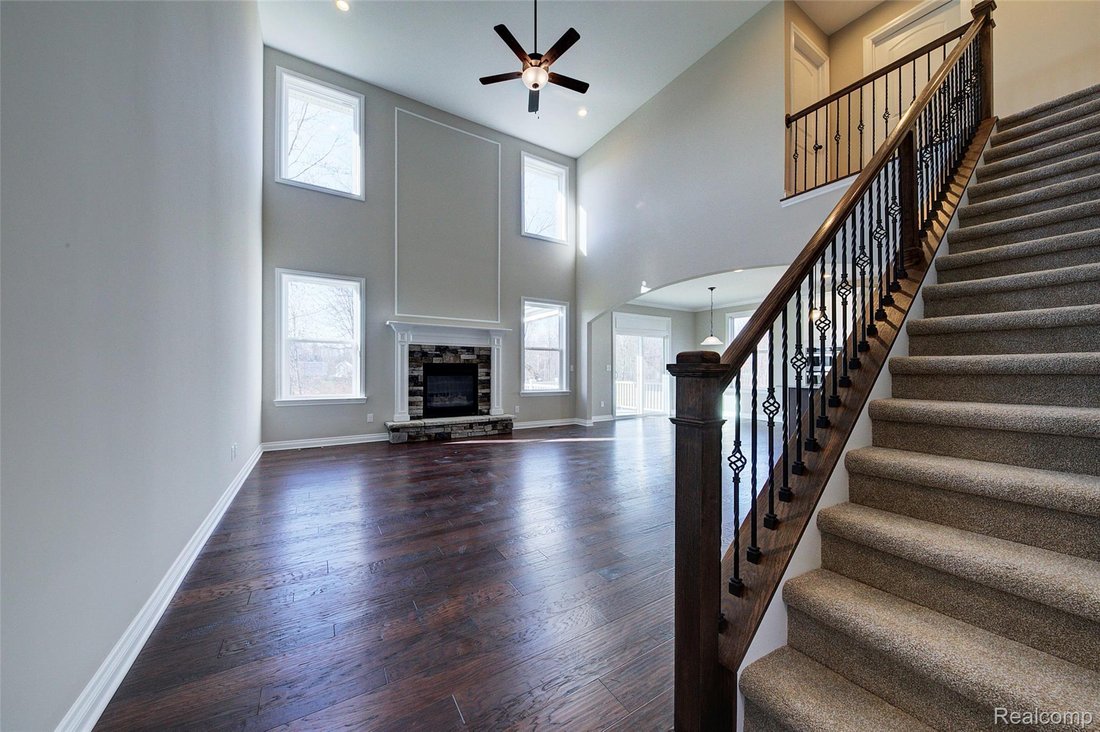
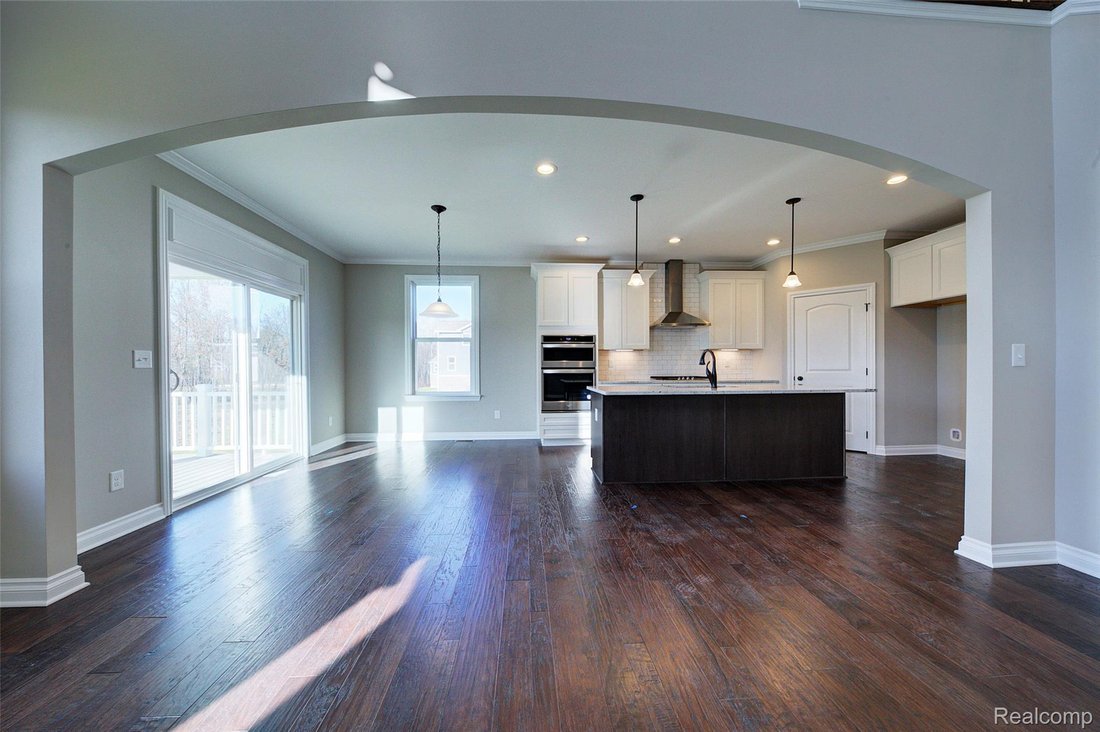
This first-floor primary Cape Cod-style home features a dramatic two-story great room with floor-to-ceiling windows and a fireplace. The open-concept layout includes a chef’s kitchen with soft-close cabinetry, LifeProof laminate flooring, tiled bathrooms, and thoughtfully designed custom details throughout.
The main-level primary suite serves as a tranquil retreat, featuring a spa-like e
The main-level primary suite serves as a tranquil retreat, featuring a spa-like e
This first-floor primary Cape Cod-style home features a dramatic two-story great room with floor-to-ceiling windows and a fireplace. The open-concept layout includes a chef’s kitchen with soft-close cabinetry, LifeProof laminate flooring, tiled bathrooms, and thoughtfully designed custom details throughout.
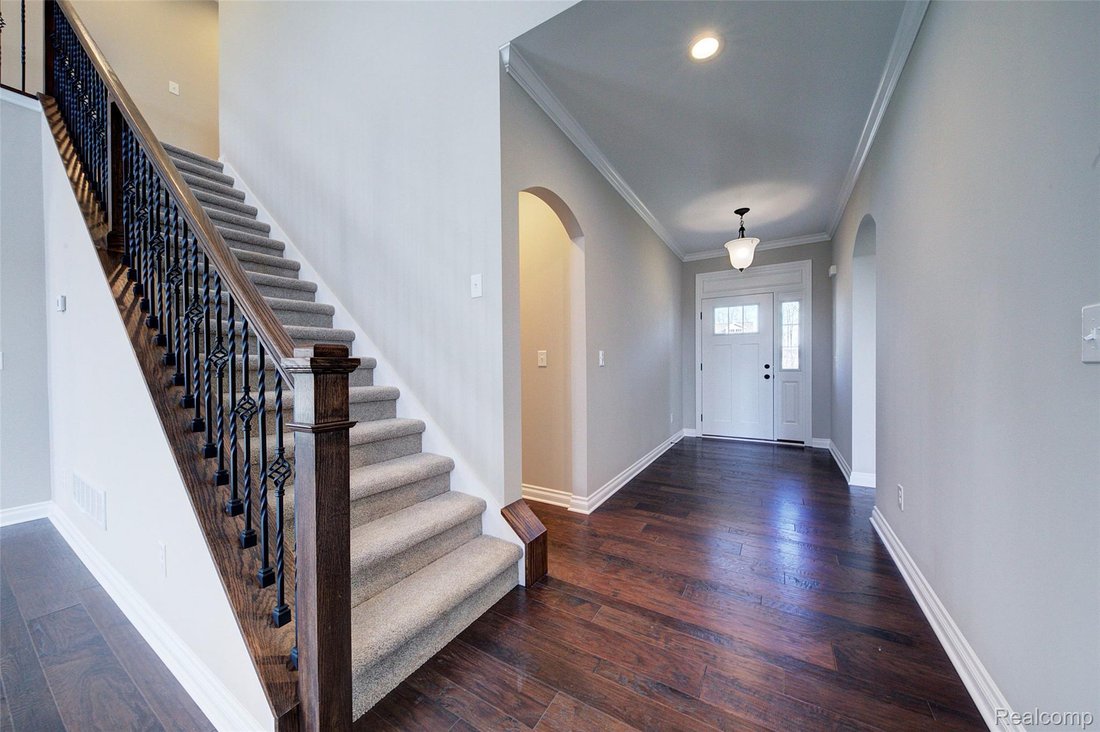
The main-level primary suite serves as a tranquil retreat, featuring a spa-like ensuite with dual vanities, a large tiled shower, and a spacious walk-in closet. Additional highlights include 9’ first-floor ceilings, a first-floor laundry. The second story includes 3 additional bedrooms with one being a jr. suite with full bath. Fully finished walkout basement with family room, 5th bedroom and full bath. Built for comfort and efficiency, the home includes a 96% efficient furnace, 50-gallon water heater, and an insulated truck friend 24x24 2-car, truck friendly garage with opener with keypad and extra wide concrete driveway. Sod and irrigation and 16x12 trex deck are included. This home has everything you’ll need to move right in.
Located in Marion Oaks, residents enjoy sidewalks, streetlights, a sports area, playground, fishing pond, and planned future amenities including a swimming pool and clubhouse. Conveniently situated near downtown Howell and Brighton, with easy access to Ann Arbor, Lansing, and Novi. Completion Dec 2026.
Built by Capital Custom Homes. Stock photos.
The main-level primary suite serves as a tranquil retreat, featuring a spa-like ensuite with dual vanities, a large tiled shower, and a spacious walk-in closet. Additional highlights include 9’ first-floor ceilings, a first-floor laundry. The second story includes 3 additional bedrooms with one being a jr. suite with full bath. Fully finished walkout basement with family room, 5th bedroom and full bath. Built for comfort and efficiency, the home includes a 96% efficient furnace, 50-gallon water heater, and an insulated truck friend 24x24 2-car, truck friendly garage with opener with keypad and extra wide concrete driveway. Sod and irrigation and 16x12 trex deck are included. This home has everything you’ll need to move right in.
Located in Marion Oaks, residents enjoy sidewalks, streetlights, a sports area, playground, fishing pond, and planned future amenities including a swimming pool and clubhouse. Conveniently situated near downtown Howell and Brighton, with easy access to Ann Arbor, Lansing, and Novi. Completion Dec 2026.
Built by Capital Custom Homes. Stock photos.
-
Property type
House
-
Year built
2026
-
Price/sqft
$243
Features
- Garage
- Fireplace
- Walk In Closet
- Open Kitchen
- Playground
- Laundry Room
- Basement
Explore the Area
562 ROUND ROCK Drive, Marion Township, MI 48843, Howell, Michigan, United States
View on Google Maps
Price per sqft
Low
High
Joined 1 year ago
You have inquired about this property
The agent will contact you soon by
Listed by
5
Listings
2025
Joined
Book home tour with Teresa Stovall
Choose a date and whether you'd like a virtual or in-person tour with the agent.
Preferred date
Tour type

Last updated
September 9
First listed
Sep 9
Agent licence
#6501295778
Listing reference
2157186783976906
Listing status
Trusted by the World's Leading Brokers
The agents behind the world's most exceptional properties list with JamesEdition.
- Listings from Sotheby's, Christie's, BARNES, and Engel & Völkers
- Every listing reviewed before it goes live
- Connect directly with verified listing agents
By continuing you agree to our Terms and Privacy Policy.
brokerages we
partnered with
partnered with