$739,900
Single Family Detached Marion Township
- 4 Beds
- 4 Baths
- 3,140 Sqft
- 11,762 Sqft lot
- Updated: September 9
- MLS#20261062273
About the Property
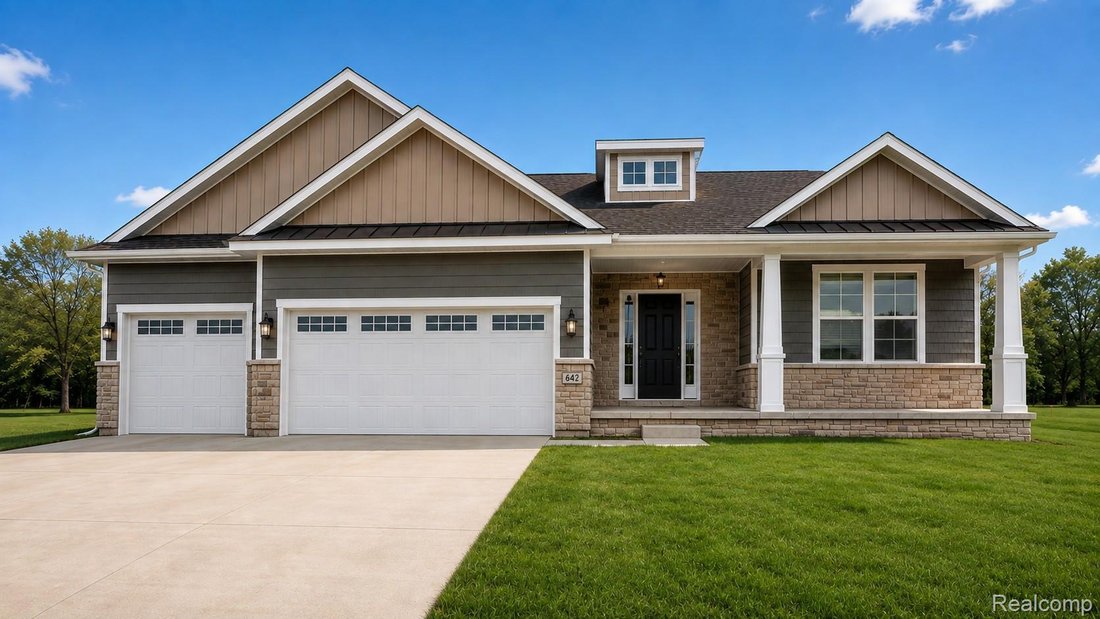
This home is under construction and slated to be completed in 90 days. Capital Custom Homes ALBANY plan with full finished walkout basement, covered deck and sod and irrigation included! - This highly sought out floor plan features exquisite details and finishes. This open concept, 4 bedroom, 3.5 bath home features large mudroom, first floor laundry, 3 car garage and over 3000 sqft of living space
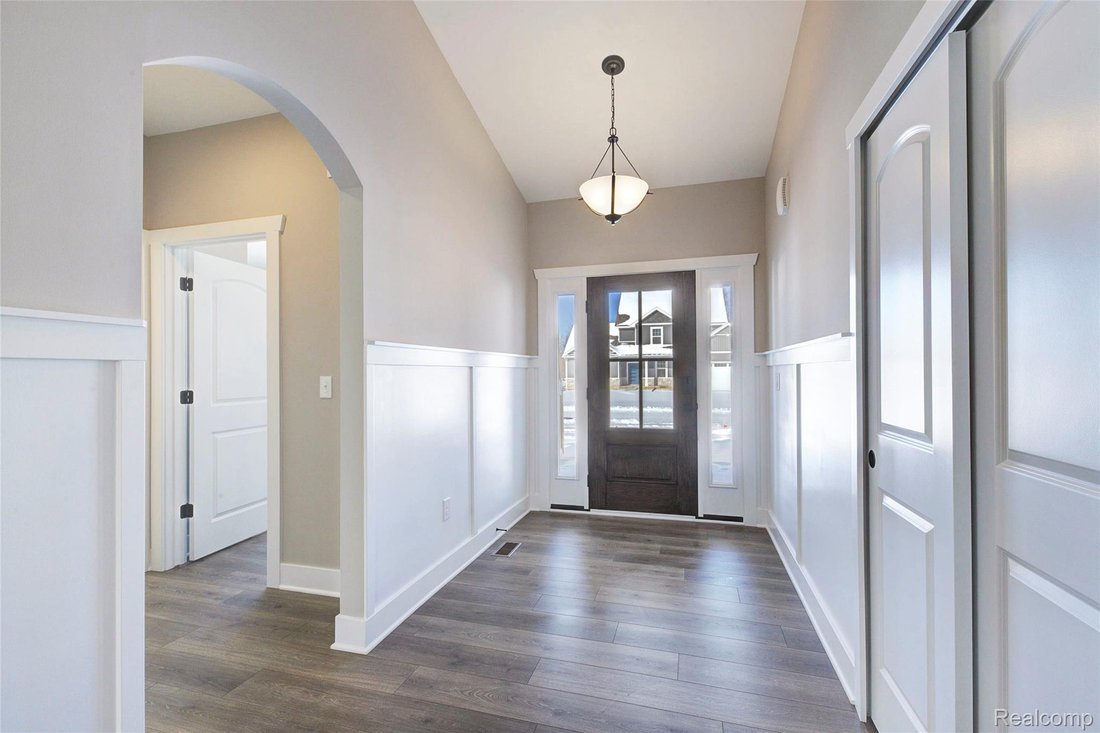
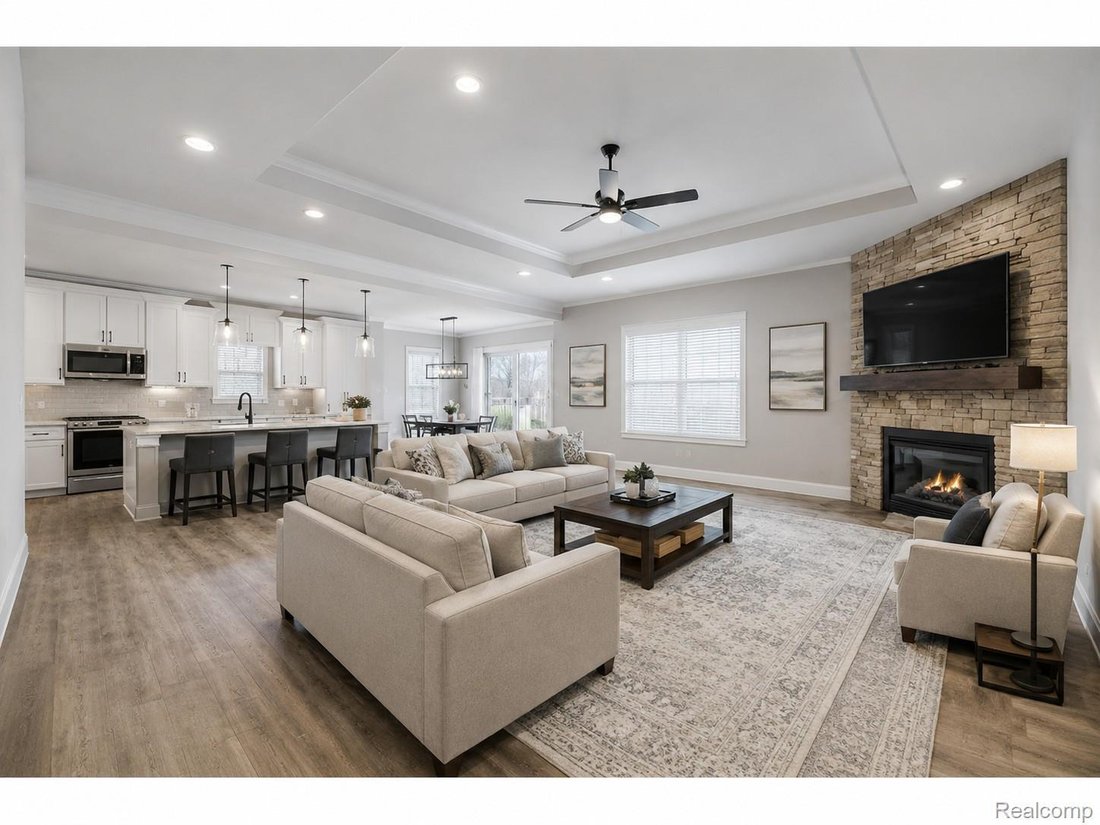
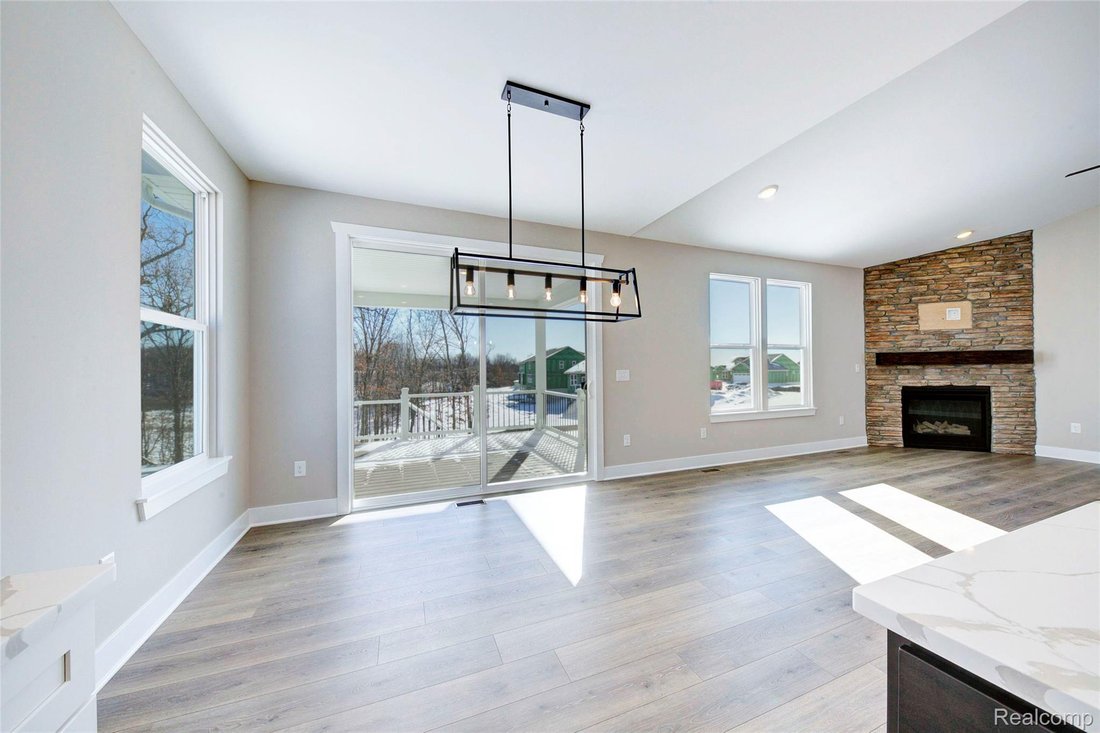
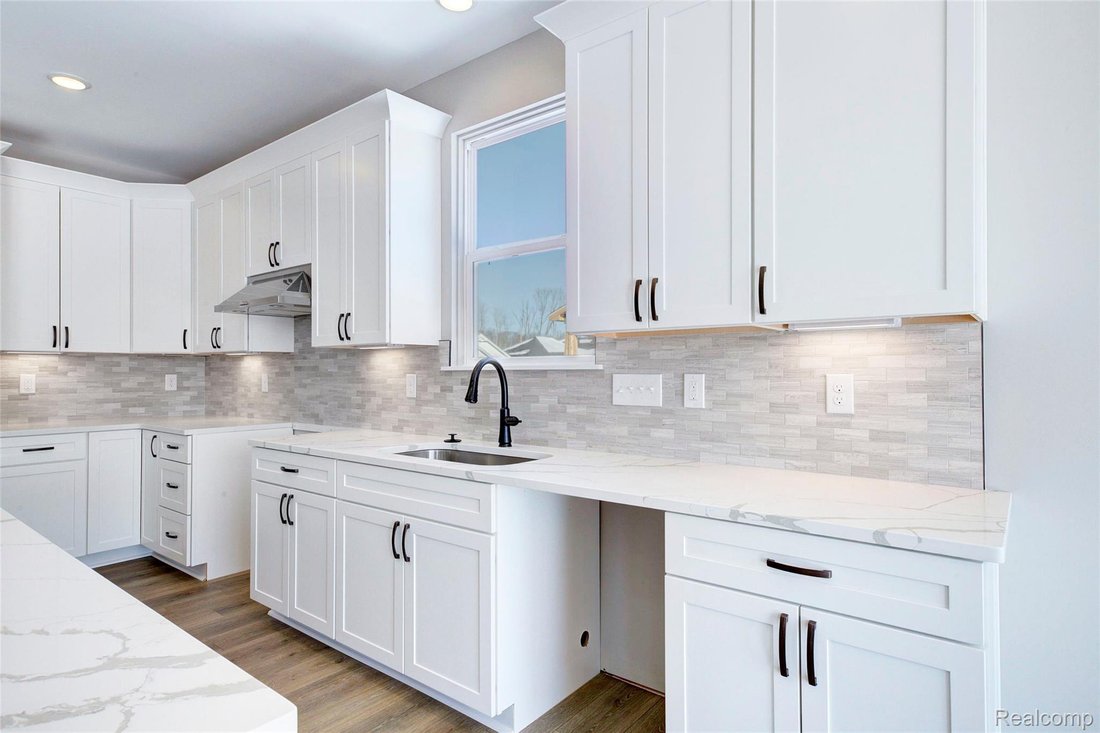
This home is under construction and slated to be completed in 90 days. Capital Custom Homes ALBANY plan with full finished walkout basement, covered deck and sod and irrigation included! - This highly sought out floor plan features exquisite details and finishes. This open concept, 4 bedroom, 3.5 bath home features large mudroom, first floor laundry, 3 car garage and over 3000 sqft of living space. Beautiful entry welcomes you into the large foyer leading into the great room with tray ceiling and gas fireplace. Beautiful windows let in a ton of natural light. The well-designed kitchen overlooks the bright eat-in nook and is highlighted by a large 8’ island, plenty of cabinet space with soft-close doors and drawers, quartz countertops throughout, and custom walk-in pantry with cabinetry and wood shelving. Spacious primary suite presents dual comfort height vanities and a tiled shower. Complete with a Completely Connected Home Smart Technology package, 9’ Superior basement walls with 5-year structural warranty with R16 insulation & 1 yr builder warranty. 96% Efficiency Carrier furnace and A/C and 50 gal HWH. Garage door openers, fully insulated 3 car garage with 8’ doors, Sidewalks, streetlights, and sports field. Close to shopping, freeways and restaurants. Stock Photos. Nov/Dec completion.
-
Property type
House
-
Year built
2026
-
Price/sqft
$235
Features
- Garage
- Fireplace
- Air Conditioning
- Laundry Room
- Basement
Explore the Area
544 ROUND ROCK, Marion Township, MI 48843, Howell, Michigan, United States
View on Google Maps
Price per sqft
Low
High
Joined 1 year ago
You have inquired about this property
The agent will contact you soon by
Listed by
5
Listings
2025
Joined
Book home tour with Teresa Stovall
Choose a date and whether you'd like a virtual or in-person tour with the agent.
Preferred date
Tour type

Last updated
September 9
First listed
August 7
Agent licence
#6501295778
Listing reference
2145535240444840
Listing status
Similar Properties Nearby
New Listings in Howell


Explore More Homes for Sale
Howell, MI, United States property types
Howell, MI, United States popular searches
- Properties with Garage in Howell, MI, United States
- Properties with Open Kitchen in Howell, MI, United States
- Properties with Garden in Howell, MI, United States
- New Builds properties in Howell, MI, United States
- Properties with Balcony in Howell, MI, United States
- Equestrian properties in Howell, MI, United States
- Renovated properties in Howell, MI, United States
- Properties with Sauna in Howell, MI, United States
- Hilltop properties in Howell, MI, United States
- Gated Community properties in Howell, MI, United States
- Beachfront properties in Howell, MI, United States
- Properties with Elevator in Howell, MI, United States
Related Guides & Stories
Trusted by the World's Leading Brokers
The agents behind the world's most exceptional properties list with JamesEdition.
- Listings from Sotheby's, Christie's, BARNES, and Engel & Völkers
- Every listing reviewed before it goes live
- Connect directly with verified listing agents
By continuing you agree to our Terms and Privacy Policy.
brokerages we
partnered with
partnered with