$719,900
Single Family Detached Marion Township
- 5 Beds
- 4 Baths
- 4,000 Sqft
- 10,455 Sqft lot
- Updated: August 5
- MLS#20261053294
About the Property
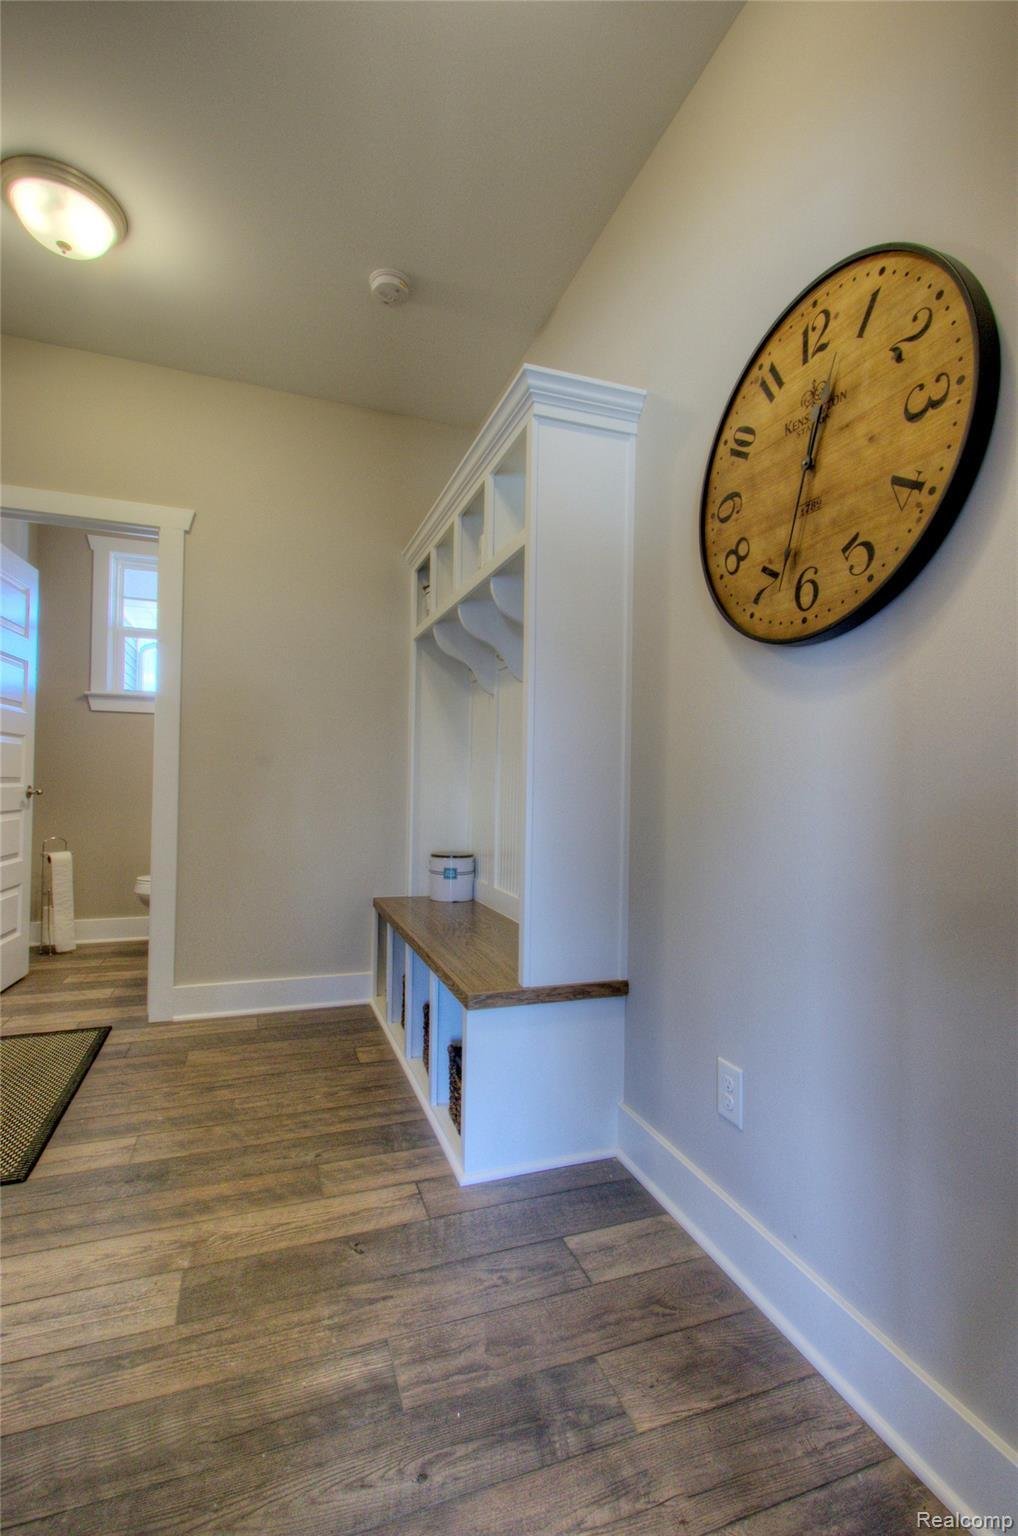
The Addison floor plan features 5 bedrooms and 3.5 baths. A two-story foyer opens to the great room with fireplace and winding staircase. The open-concept design includes a spacious kitchen with a large island, 42-inch upper cabinets with soft-close doors and drawers, quartz countertops, and luxury vinyl plank flooring. A mudroom with cubbies is located off the attached three-car garage with 8-foo
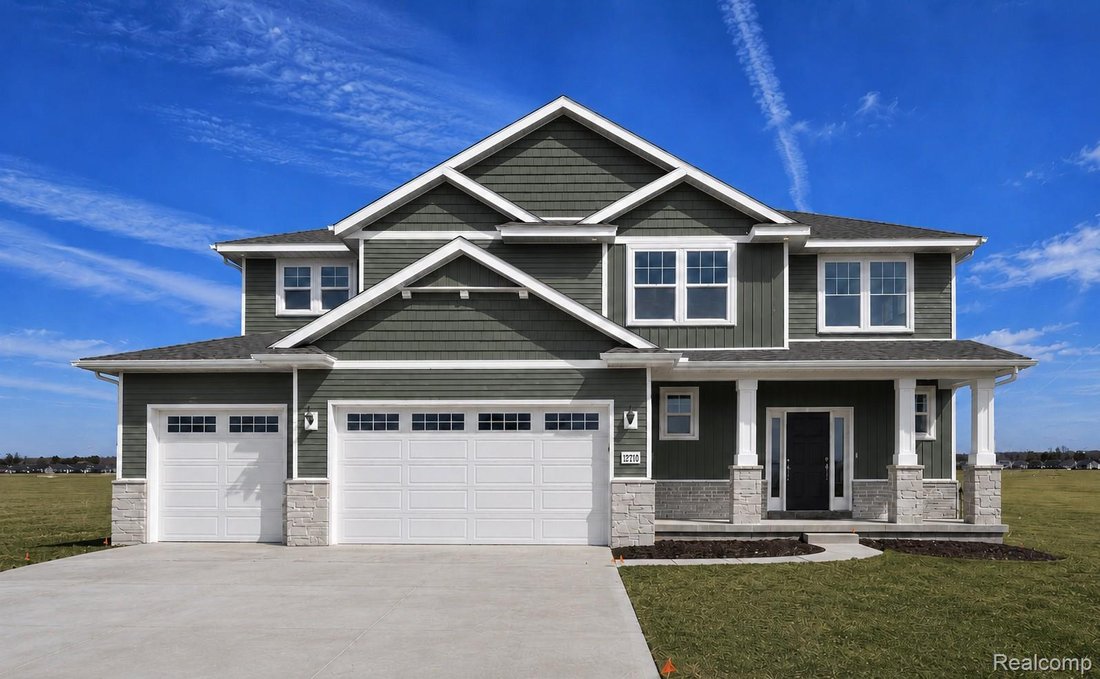
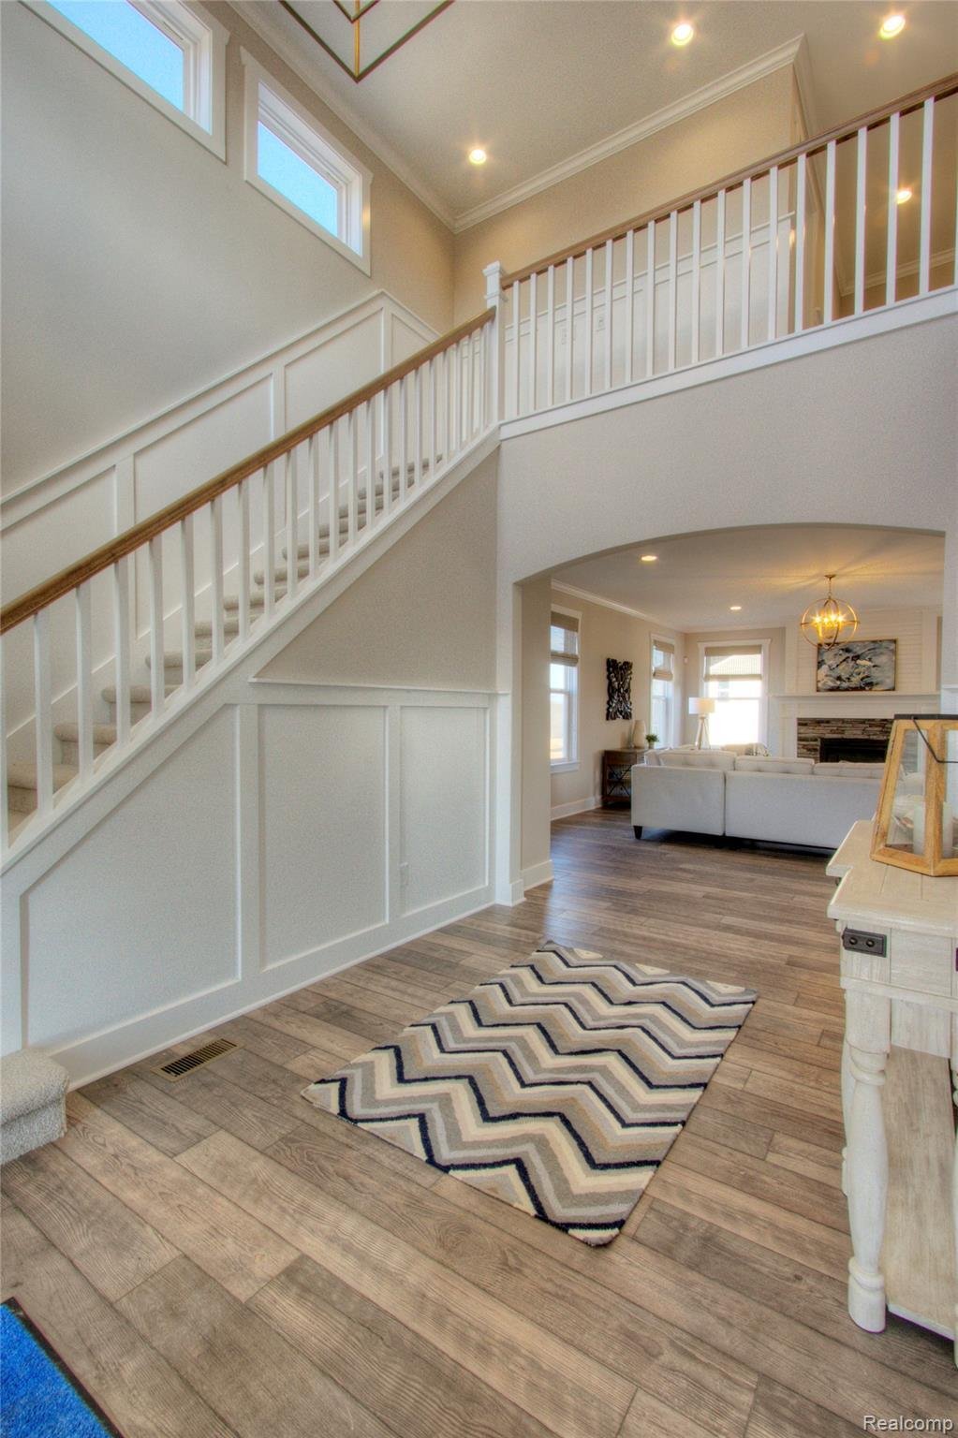
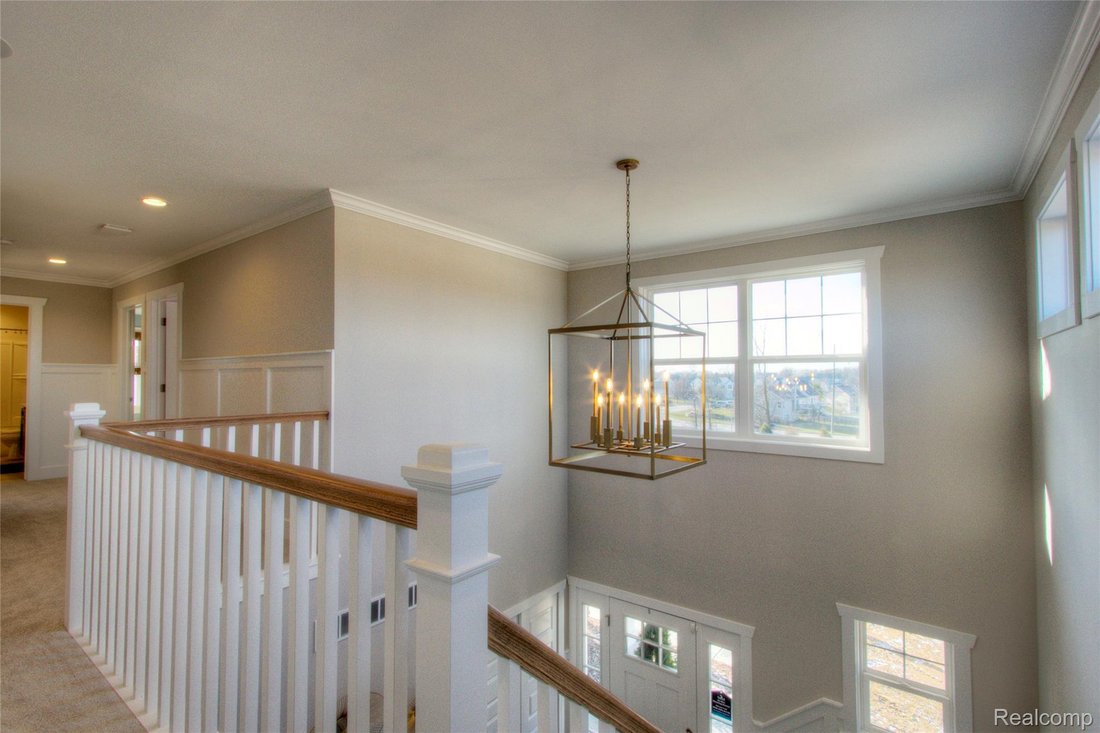
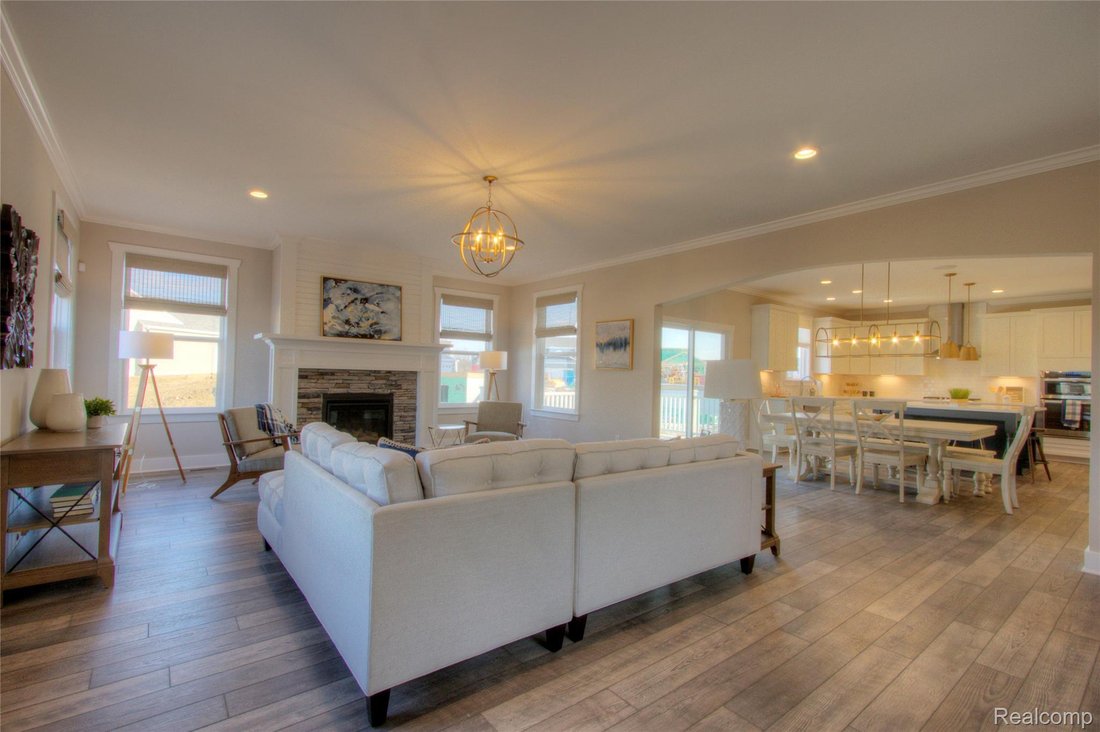
The Addison floor plan features 5 bedrooms and 3.5 baths. A two-story foyer opens to the great room with fireplace and winding staircase. The open-concept design includes a spacious kitchen with a large island, 42-inch upper cabinets with soft-close doors and drawers, quartz countertops, and luxury vinyl plank flooring. A mudroom with cubbies is located off the attached three-car garage with 8-foot garage doors. The primary suite includes a tray ceiling, walk-in closet, dual undermount sinks, and private bath. Three additional bedrooms, a full bath, and second-floor laundry complete the upper level. The main floor features 9-foot ceilings throughout. The finished walkout lower level offers a fifth bedroom, full bath, and game room with 9-foot Superior Walls. Additional features include a 96% efficient furnace, central air conditioning, gutters, downspouts, garage door opener, sod, and irrigation system. The homesite backs to a common area with a pond. Community amenities include sidewalks, streetlights, common green space, a baseball diamond, and a clubhouse with swimming pool. Conveniently located minutes from downtown Howell with shopping, restaurants, parks, and community events. Built by Capital Custom Homes.
-
Property type
House
-
Year built
2026
-
Price/sqft
$179
Features
- Fireplace
- Garage
- Walk In Closet
- Pool
- Game Room
- Air Conditioning
- Laundry Room
Explore the Area
584 Round Rock Drive, Marion Township, MI 48843, Howell, Michigan, United States
View on Google Maps
Price per sqft
Low
High
Joined 4 years ago
You have inquired about this property
The agent will contact you soon by
Listed by
5
Listings
2025
Joined
Book home tour with Teresa Stovall
Choose a date and whether you'd like a virtual or in-person tour with the agent.
Preferred date
Tour type

Last updated
August 5
First listed
Jul 17
Agent licence
#6501295778
Listing reference
2138027455977124
Listing status
Similar Properties Nearby
New Listings in Howell


Explore More Homes for Sale
Howell, MI, United States popular searches
- Properties with Garage in Howell, MI, United States
- Properties with Garden in Howell, MI, United States
- Properties with Open Kitchen in Howell, MI, United States
- Equestrian properties in Howell, MI, United States
- Properties with Balcony in Howell, MI, United States
- New Builds properties in Howell, MI, United States
- Properties with Sauna in Howell, MI, United States
- Properties with Outdoor Kitchen in Howell, MI, United States
- Properties with Vineyard / Winery in Howell, MI, United States
- Hilltop properties in Howell, MI, United States
- Properties with Indoor Pool in Howell, MI, United States
- Renovated properties in Howell, MI, United States
Related Guides & Stories
Trusted by the World's Leading Brokers
The agents behind the world's most exceptional properties list with JamesEdition.
- Listings from Sotheby's, Christie's, BARNES, and Engel & Völkers
- Every listing reviewed before it goes live
- Connect directly with verified listing agents
By continuing you agree to our Terms and Privacy Policy.
brokerages we
partnered with
partnered with