Single Family Residence In Marion
- 5 Beds
- 3 Baths
- 2,801 Sqft
- 19,167 Sqft lot
- Updated: August 2
- 1
- Source: Columbus and Central Ohio Regional MLS MLS#226004626
About the Property
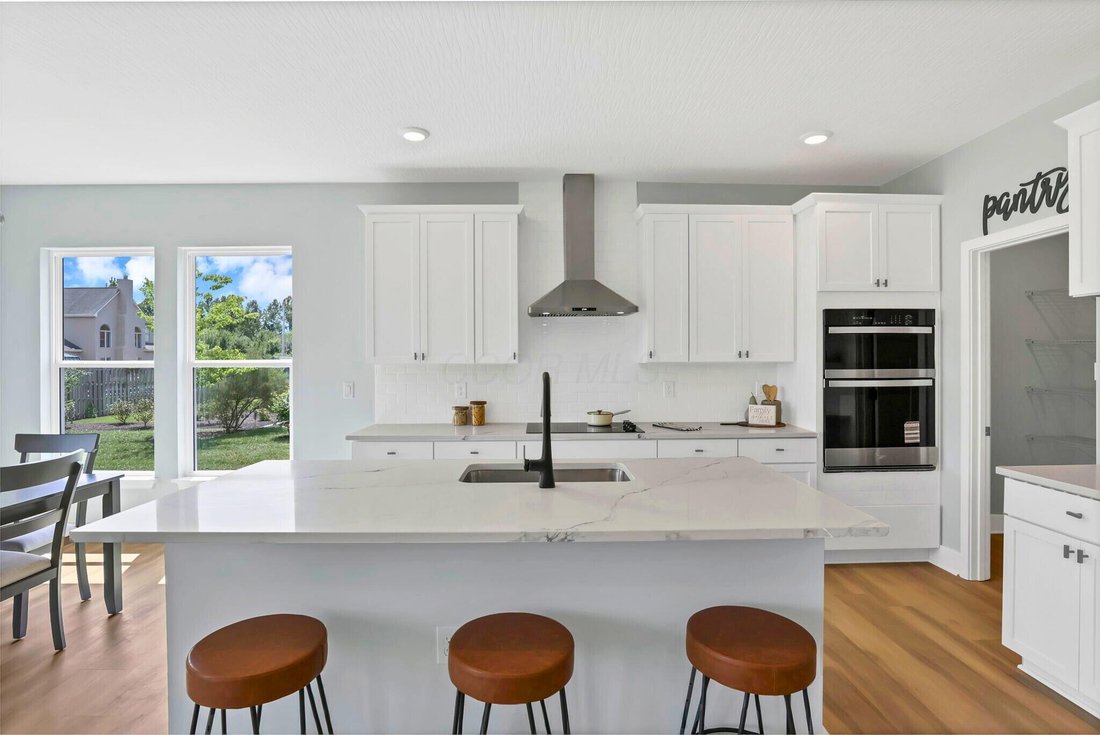
The main level features 9-foot ceilings, an open-concept layout with spacious living and dining areas, a versatile flex room, and a first-floor mother-in-law suite with full bath, ideal for multi-generational living or guests. The chef’s kitchen showcases quartz countertops, all-white 42-inch cabinetry, sleek backsplash, large center island, microwave and oven combo, cooktop, wall-mount range hood, fingerprint-resistant stainless steel appliances, and a walk-in pantry.
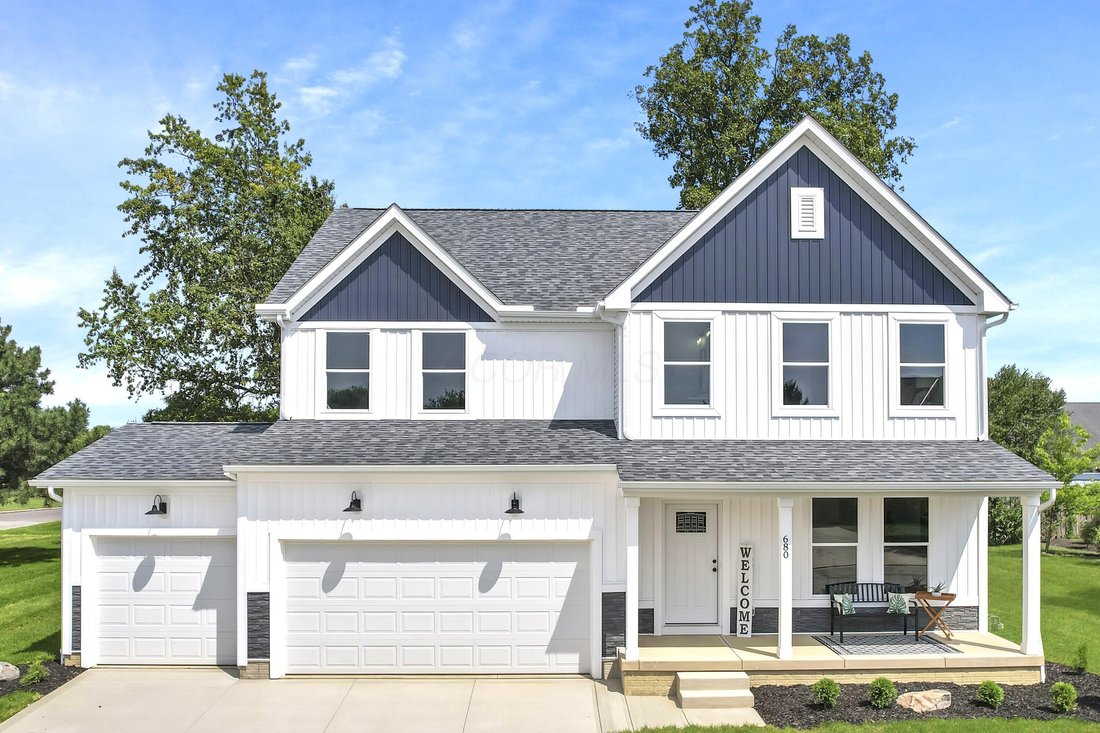
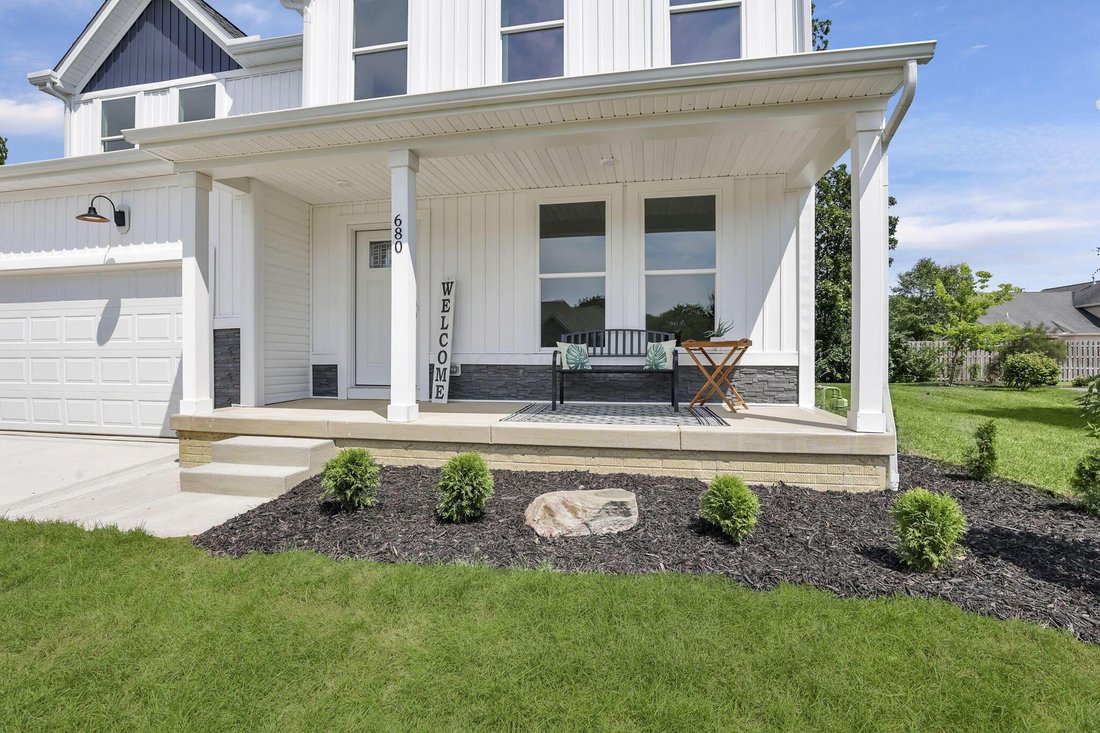
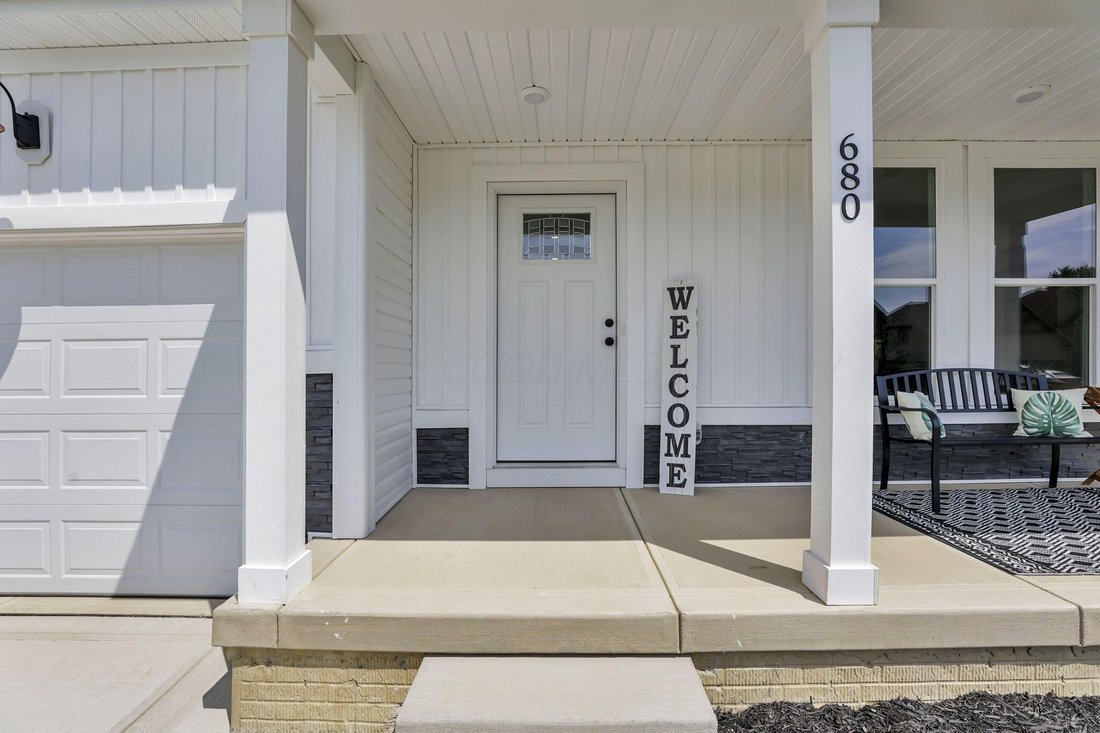
Designer touches include matte black hardware, three-panel interior doors, recessed LED lighting, luxury vinyl flooring in main living areas and baths, and upgraded carpet in bedrooms. A sliding door off the kitchen opens to the backyard, while the covered front porch provides a welcoming space to relax.
Upstairs, the primary suite features a tray ceiling, dual walk-in closets, and a spa-inspired bath with dual vanities and a modern glass shower with seating. Two additional bedrooms share a Jack and Jill bath, second-floor laundry adds convenience, and the loft offers flexible space for a game room, office, or fitness area, with a loft closet option to convert to a fourth bathroom.
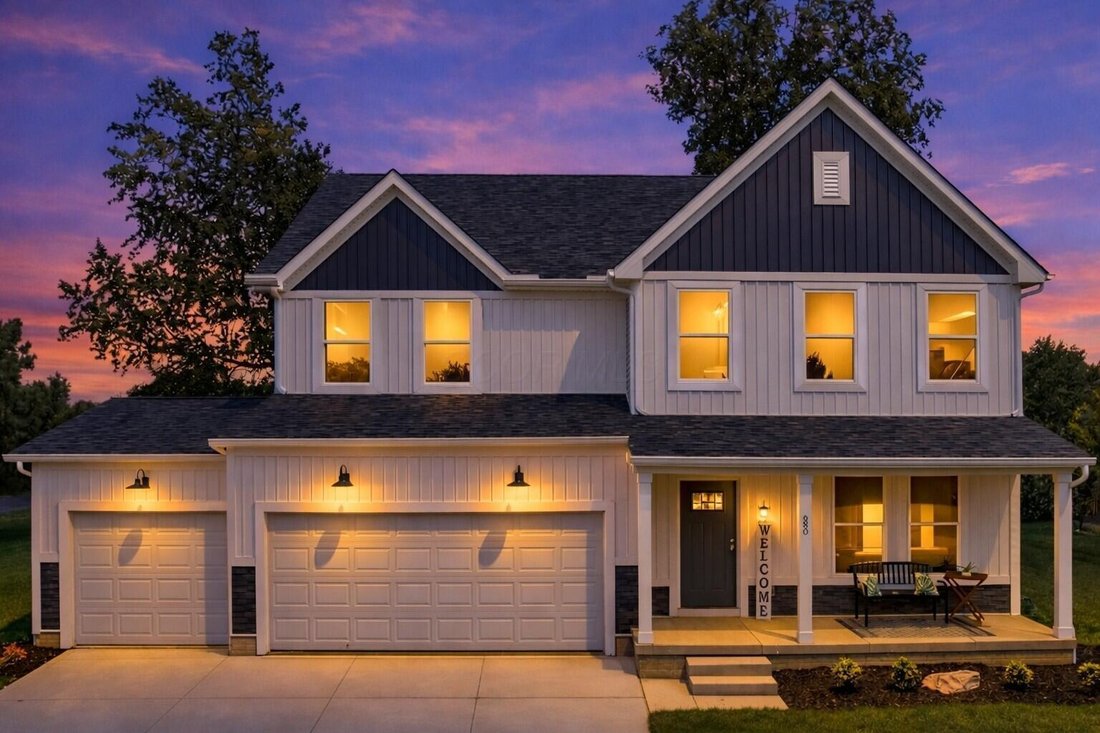
Additional highlights include poured concrete basement walls with sump pump, a finished 3-car garage with fully drywalled walls, concrete driveway, and fully sodded yard with established landscaping.
Located in River Valley Schools, just 35 minutes to Polaris. Schedule your private showing today.
-
Property type
House
-
Year built
2025
-
Price/sqft
$183
Features
- Garage
- Walk In Closet
- Garden
- Open Kitchen
- Modern
- Stone Countertops
- High Ceiling
- Laundry Room
- Kitchen island
Lot
- Modern
Indoor
- High Ceiling
- Kitchen island
- Laundry Room
- Open Kitchen
- Basement
- Stone Countertops
- Walk In Closet
Outdoor
- Garage
- Garden
Explore the Area
The agent will contact you soon by
Listed by
Book home tour with the agent
Choose a date and whether you'd like a virtual or in-person tour with the agent.
The data relating to real estate for sale on this site comes from the Broker Reciprocity/IDX of Columbus REALTORS®. No warranties, expressed or implied, are provided for the data herein, or for their use or interpretation by the user. Columbus REALTORS® does not create, control or review the property data displayed herein and take no responsibility for the content of such records. Federal law prohibits discrimination on the basis of race, color, religion, sex, handicap, familial status or national origin in the sale, rental or financing of housing. IDX information is provided exclusively for consumers' personal, non-commercial use, that it may not be used for any purpose other than to identify prospective properties consumers may be interested in purchasing, and that the data is deemed reliable but is not guaranteed accurate by the MLS. Information deemed reliable but not guaranteed. Copyright © {{YEAR}} Columbus REALTORS®. All rights reserved.
Similar Properties Nearby
New Listings in Ohio

Explore More Homes for Sale
Ohio, United States cities
- Homes for sale in Columbus, OH, United States
- Homes for sale in Cincinnati, OH, United States
- Homes for sale in Delaware, OH, United States
- Homes for sale in 43015, OH, United States
- Homes for sale in 43064, OH, United States
- Homes for sale in Plain City, OH, United States
- Homes for sale in Powell, OH, United States
- Homes for sale in Cleveland, OH, United States
- Homes for sale in Medina, OH, United States
- Homes for sale in Novelty, OH, United States
- Homes for sale in 44022, OH, United States
- Homes for sale in Hilliard, OH, United States
- Homes for sale in 43026, OH, United States
- Homes for sale in 45036, OH, United States
- Homes for sale in 43017, OH, United States
- Homes for sale in Dublin, OH, United States
- Homes for sale in 45040, OH, United States
- Homes for sale in 44256, OH, United States
- Homes for sale in Sunbury, OH, United States
- Homes for sale in 43215, OH, United States
Ohio, United States property types
Ohio, United States popular searches
- Properties with Garage in Ohio, United States
- Properties with Garden in Ohio, United States
- Properties with Pool in Ohio, United States
- Properties with Fitness Center / Gym in Ohio, United States
- New Builds properties in Ohio, United States
- Properties with Balcony in Ohio, United States
- Properties with Terrace in Ohio, United States
- Modern properties in Ohio, United States
- Renovated properties in Ohio, United States
- Waterfront properties in Ohio, United States
- Panoramic / Scenic View properties in Ohio, United States
- Properties with Tennis Court in Ohio, United States
- Lakefront properties in Ohio, United States
- Properties with Elevator in Ohio, United States
- Equestrian properties in Ohio, United States
- Properties with Library in Ohio, United States
- Gated Community properties in Ohio, United States
- Properties with Sauna in Ohio, United States
- Properties with Wine Cellar in Ohio, United States
- City View properties in Ohio, United States
- Golf View properties in Ohio, United States
- Duplex properties in Ohio, United States
- River View properties in Ohio, United States
- Properties with Indoor Pool in Ohio, United States
- Properties with Vineyard / Winery in Ohio, United States
- Hilltop properties in Ohio, United States
- Properties with Private Beach in Ohio, United States
- Mansion properties in Ohio, United States
- Coastal properties in Ohio, United States
- Beachfront properties in Ohio, United States
- Mountain View properties in Ohio, United States
- High Altitude properties in Ohio, United States
- Properties with Helipad in Ohio, United States
Related Guides & Stories
Trusted by the World's Leading Brokers
The agents behind the world's most exceptional properties list with JamesEdition.
- Listings from Sotheby's, Christie's, BARNES, and Engel & Völkers
- Every listing reviewed before it goes live
- Connect directly with verified listing agents
By continuing you agree to our Terms and Privacy Policy.
partnered with