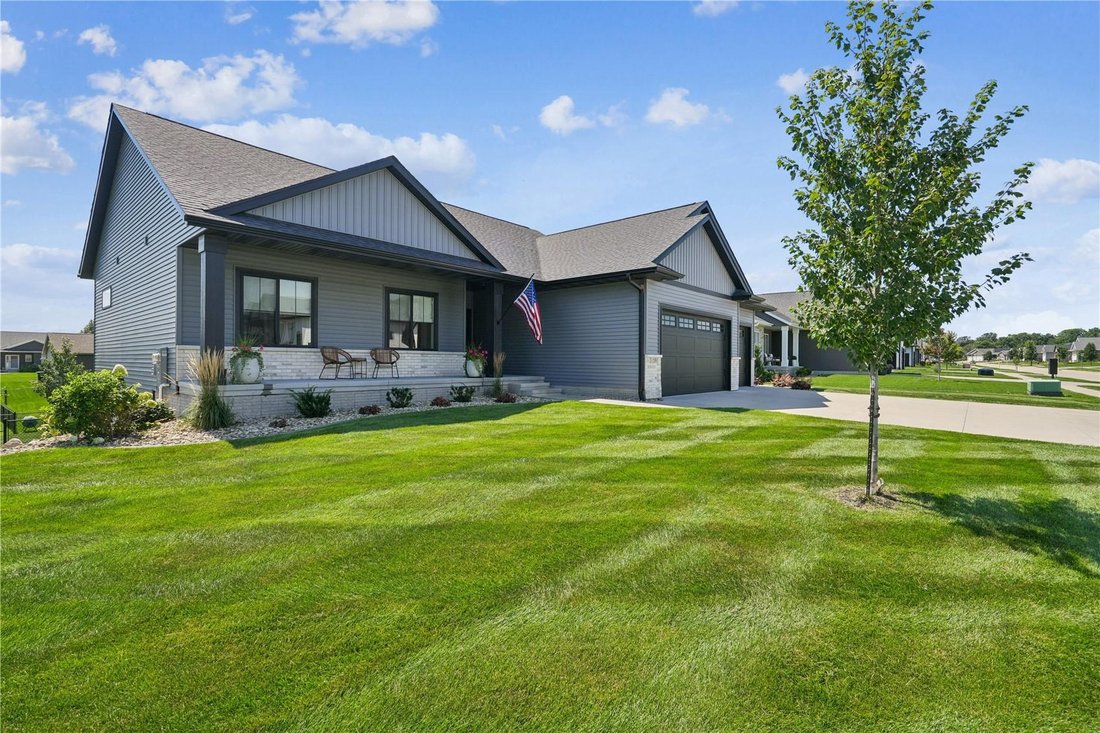
$639,900
5 Bedrooms Single Family Detached
- 5 Beds
- 3 Baths
- 2,889 Sqft
- Updated: September 29
- MLS#2606140
About the Property
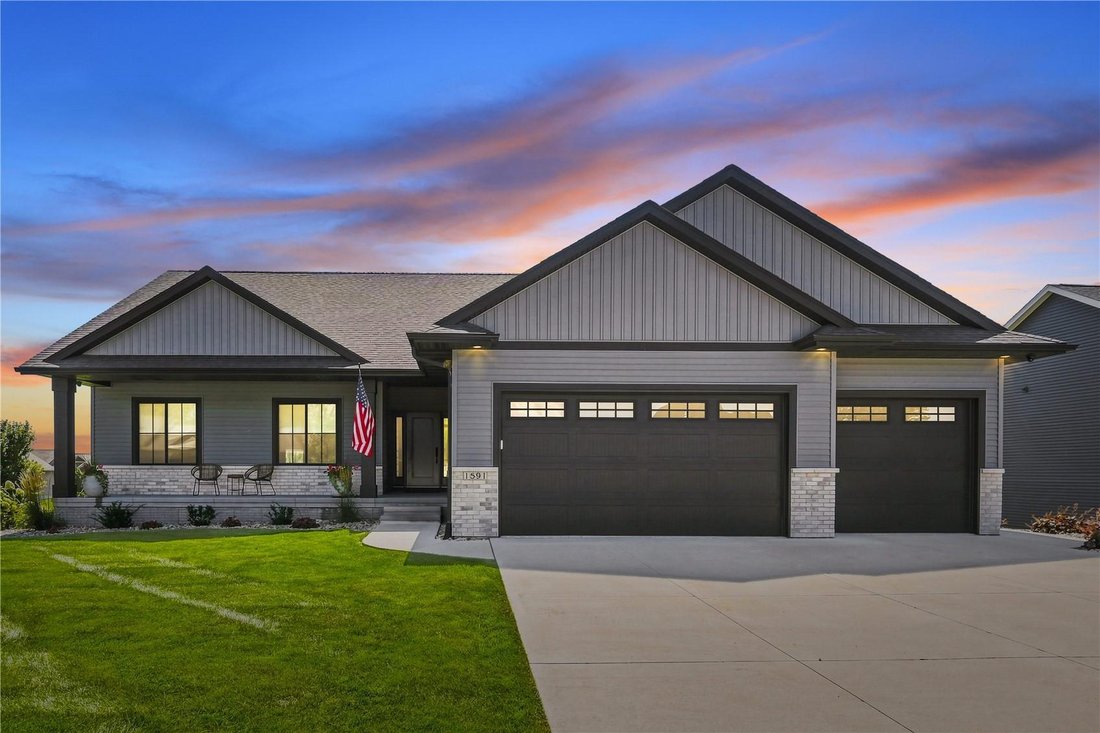
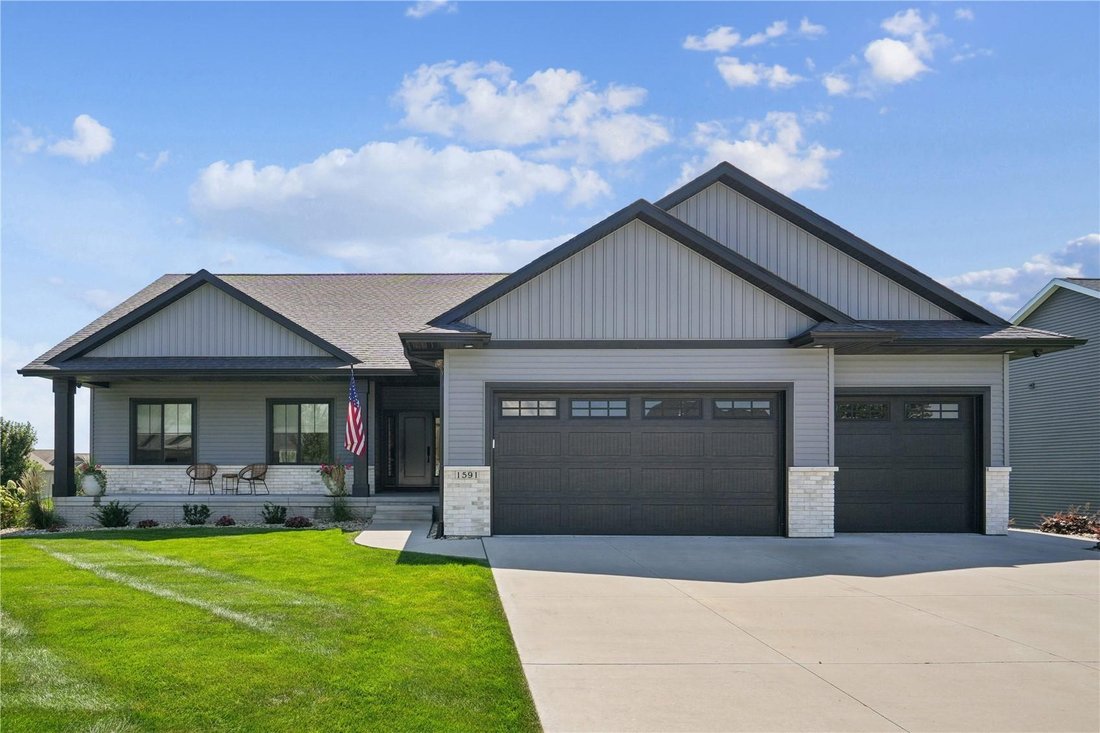
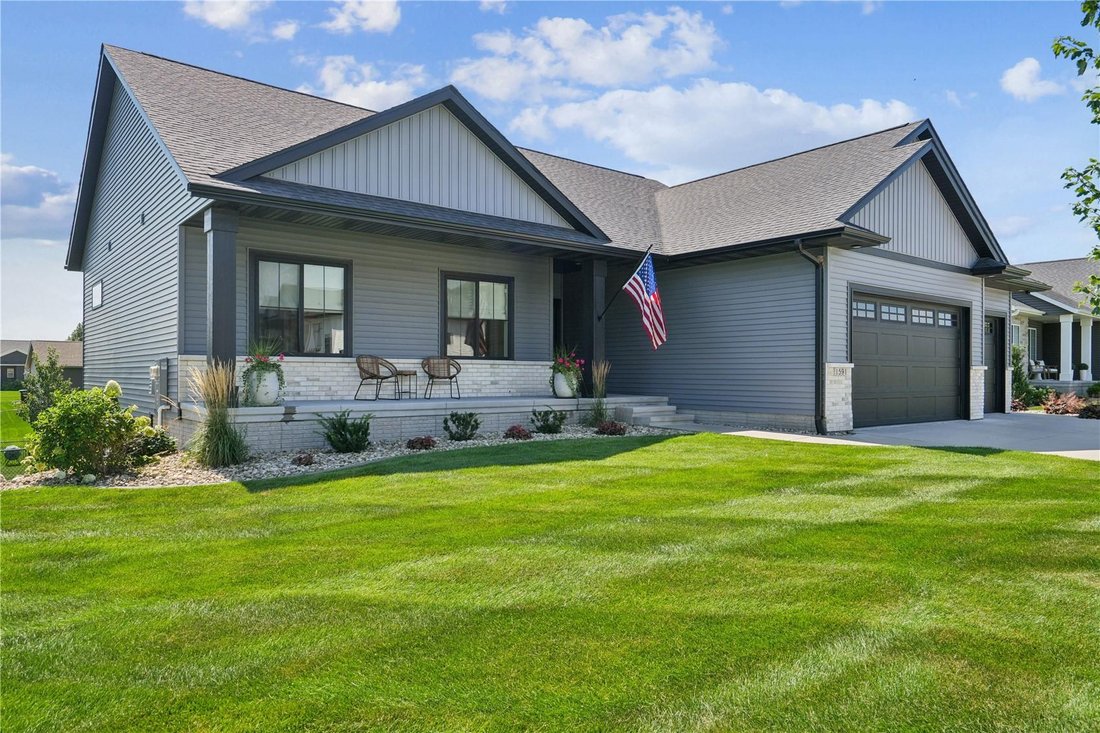
Built in 2021 by K&A Homes, this beautifully designed ranch offers just under 2900 finished square feet with thoughtful details and quality finishes throughout. Step inside to an impressive great room featuring 10-foot ceilings, an inverted tray ceiling with crown molding, custom millwork, and a stacked-stone fireplace. The open layout flows into a gorgeous kitchen designed for both everyday l
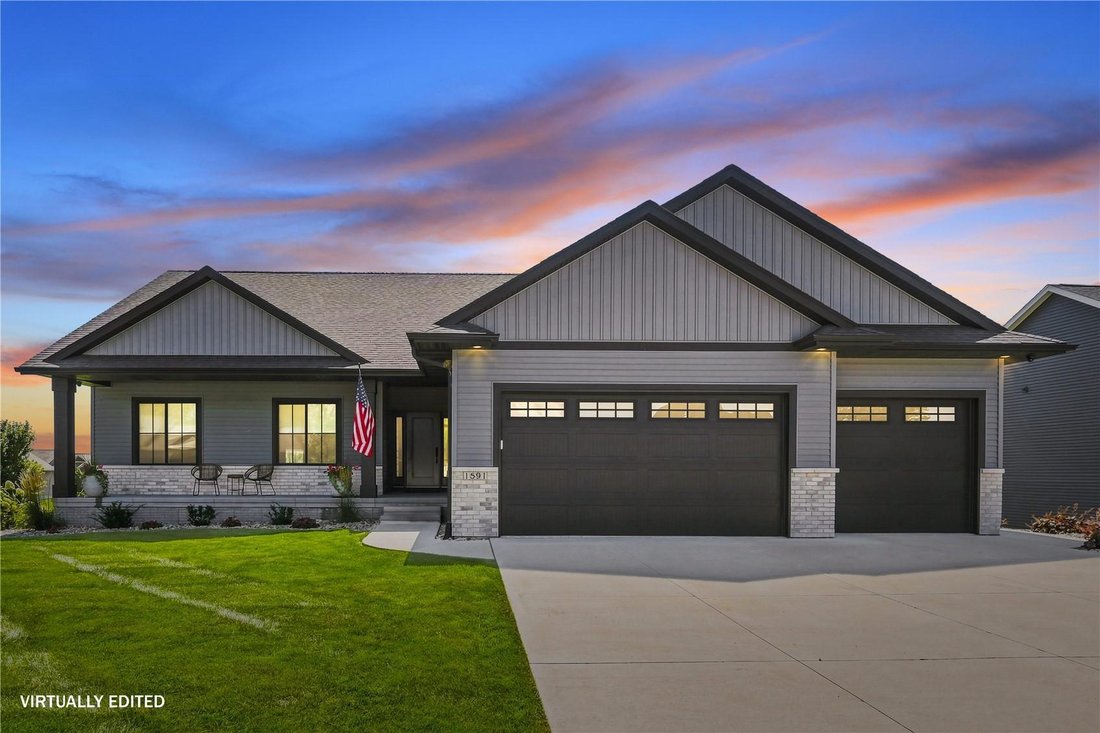
Built in 2021 by K&A Homes, this beautifully designed ranch offers just under 2900 finished square feet with thoughtful details and quality finishes throughout. Step inside to an impressive great room featuring 10-foot ceilings, an inverted tray ceiling with crown molding, custom millwork, and a stacked-stone fireplace. The open layout flows into a gorgeous kitchen designed for both everyday living and entertaining, complete with a large center island with seating, soft-close cabinetry, Caf? appliances with vent hood, and a spacious walk-in working pantry. The primary suite is a retreat of its own with a tray ceiling, dual-sink vanity, tiled walk-in shower, and custom closet organization. You’ll also love the functional drop zone and laundry area with built-in lockers and storage. The south-facing walkout design brings an abundance of natural light into the beautifully finished lower level, creating a bright and inviting space that feels like anything but a basement. There’s plenty of room to gather and entertain, along with a built-in kitchenette/bar and generously sized bedrooms. Outside, the covered deck provides a great place to relax or entertain, with stairs leading to the patio and professionally landscaped, fenced backyard. The garage is just as impressivefully insulated, finished and painted, with oversized commercial-style insulated doors, built-in storage, a water spigot, and its own gas heater. With beautiful craftsmanship, abundant storage, a fantastic walkout lower level, and indoor and outdoor spaces designed to be enjoyed, this one has so much to offer and is truly move-in ready! *some photos are virtually edited.
-
Property type
House
-
Year built
2021
-
Price/sqft
$221
Features
- Garage
- Fireplace
- Basement
- Laundry Room
- Bar
Explore the Area
1591 Foxborough Drive, Marion, IA 52302, Iowa, United States
View on Google Maps
Price per sqft
Low
High
Joined 5 years ago
You have inquired about this property
The agent will contact you soon by
Listed by
1
Listings
2022
Joined
Book home tour with Tyra McAbee
Choose a date and whether you'd like a virtual or in-person tour with the agent.
Preferred date
Tour type

CENTURY 21 Signature Real Estate
1641 Boyson Square Drive Suite 100, 52233, Hiawatha, Iowa, United States
View agency profile
Last updated
September 29
First listed
September 1
Listing reference
8A7DCEC3-4A4E-41D3-90D4-8AFCF3F1CEEA
Trusted by the World's Leading Brokers
The agents behind the world's most exceptional properties list with JamesEdition.
- Listings from Sotheby's, Christie's, BARNES, and Engel & Völkers
- Every listing reviewed before it goes live
- Connect directly with verified listing agents
By continuing you agree to our Terms and Privacy Policy.
brokerages we
partnered with
partnered with