$3,775,000
Single Family Home/House Marina Del Rey United States
- 4 Beds
- 5 Baths
- 4,882 Sqft
- 3,137 Sqft lot
- Updated: August 14
- MLS#26852455
About the Property
Step through the front door into this exceptional multi-level Marina del Rey residence, where sophisticated design, generous living spaces, and effortless coastal living come together. The main level welcomes you with an expansive living room anchored by a beautiful decorative fireplace and opening to a private balcony, creating a warm and inviting space for both everyday family living and enterta
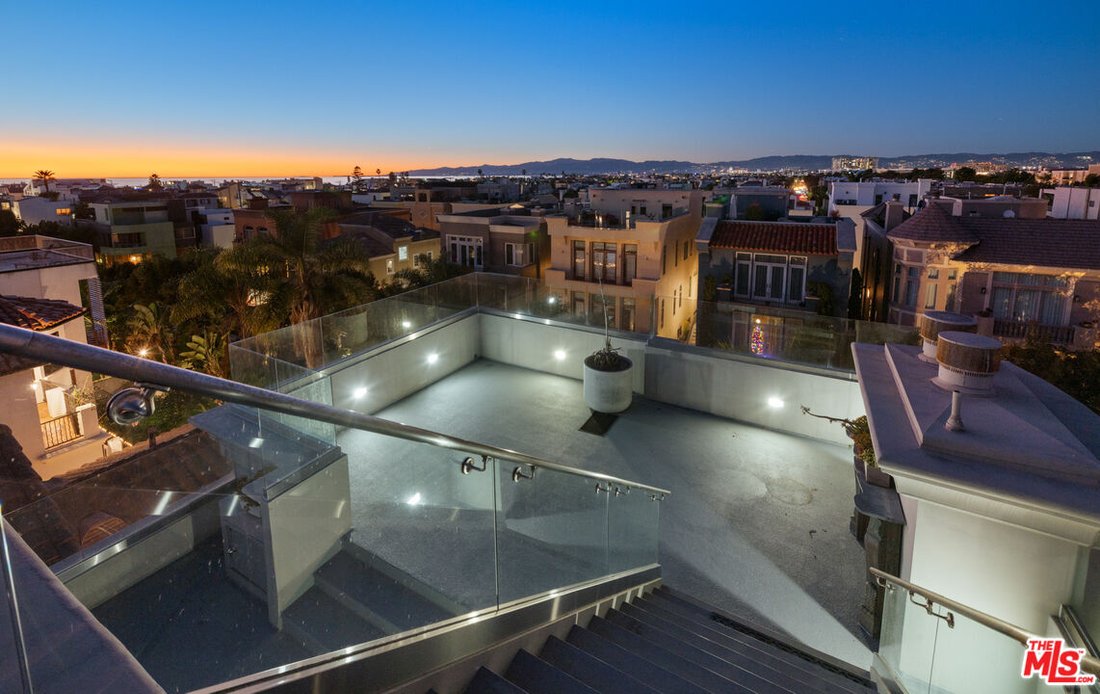
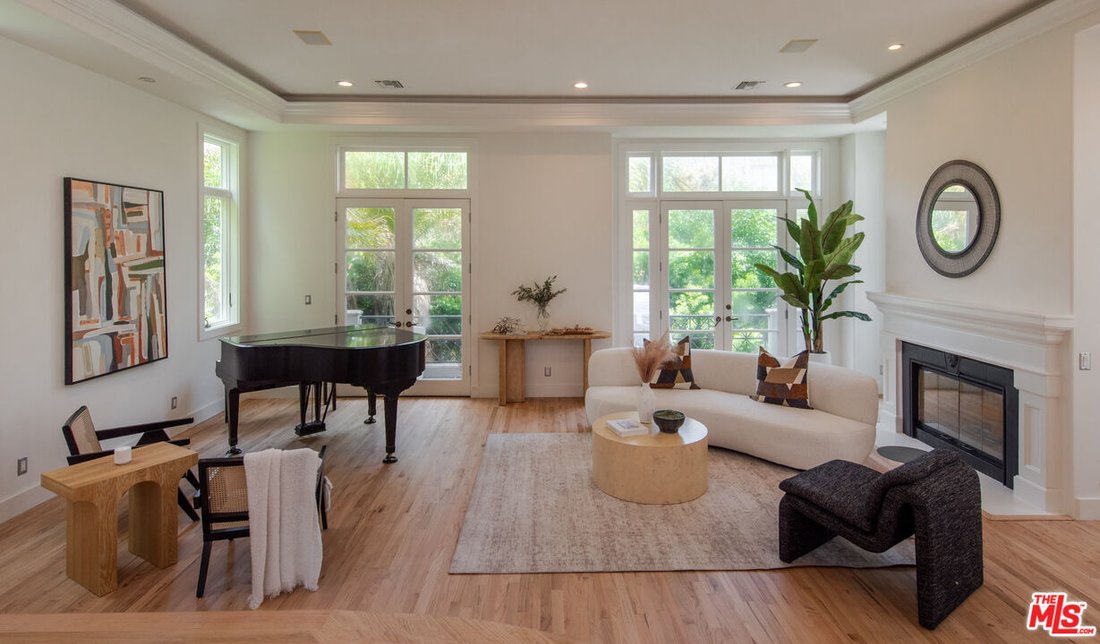
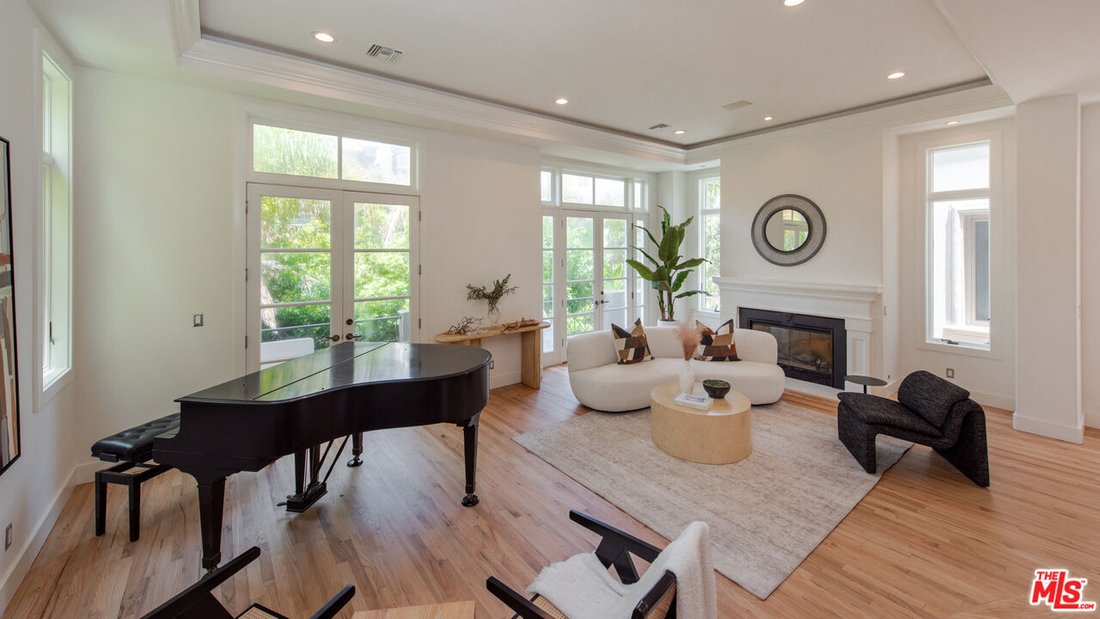
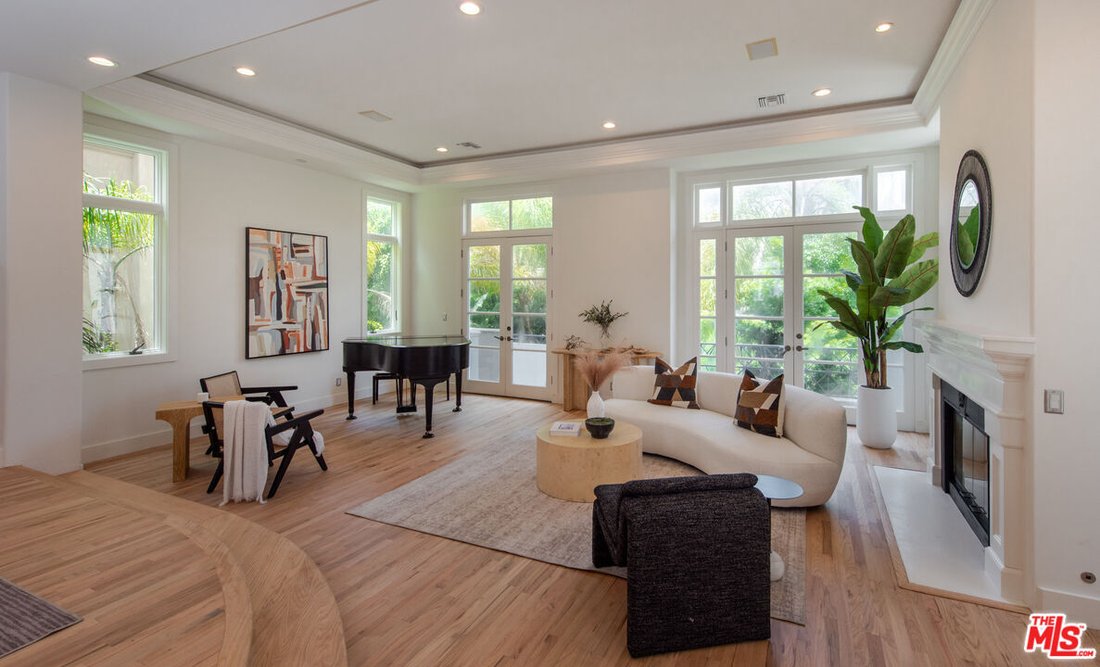
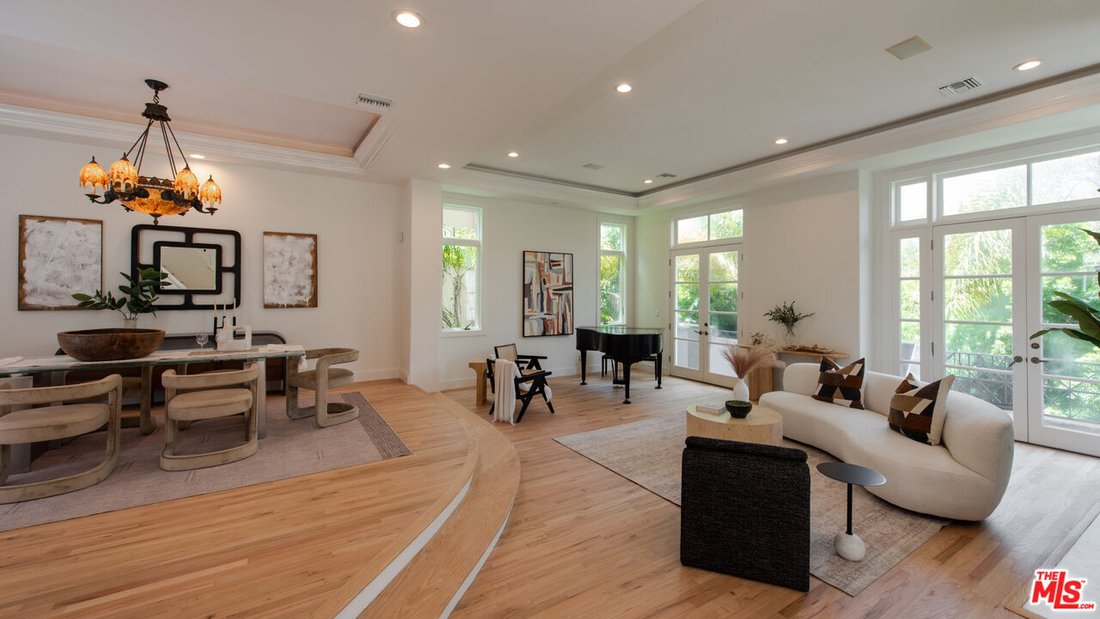
Step through the front door into this exceptional multi-level Marina del Rey residence, where sophisticated design, generous living spaces, and effortless coastal living come together. The main level welcomes you with an expansive living room anchored by a beautiful decorative fireplace and opening to a private balcony, creating a warm and inviting space for both everyday family living and entertaining. Just beyond, the elegant dining area flows seamlessly into the gourmet kitchen, appointed with dual ovens, premium finishes, an elegant wine display, and its own decorative fireplace, making it the true heart of the home. An elevator, conveniently servicing each level, provides easy access throughout the residence. On the lower level, you’ll find exceptional flexibility with a spacious family room that opens directly to an open-air front patio, creating a seamless indoor-outdoor living experience. This level also features a private guest suite with its own en-suite bathroom, a dedicated office, and direct access to the spacious three-car garage. Occupying its own private level, the luxurious primary suite is designed as a peaceful retreat. Enjoy a cozy decorative fireplace, a private balcony, and an adjoining bonus room ideal as a home office, sitting room, fitness space, or nursery. The spa-inspired en-suite bath offers dual vanities, a generous walk-in shower, a deep soaking tub, and a spacious walk-in closet illuminated by a skylight that fills the space with natural light. Across the hall, two additional guest suites each feature their own en-suite bathrooms, providing comfort and privacy for family and visitors alike. Crowning the home, two expansive rooftop decks capture breathtaking panoramic views of the ocean, mountains, and city skyline. Whether entertaining at sunset, enjoying your morning coffee, or relaxing beneath the stars, these incredible outdoor spaces offer the ultimate Southern California lifestyle. Combining timeless elegance, versatile living spaces, and unforgettable views, this remarkable Marina del Rey residence presents an exceptional opportunity to experience refined coastal living just moments from the marina, beaches, dining, and shopping.
-
Property type
House
-
Floors
4
-
Year built
1999
-
Price/sqft
$773
Features
- Fireplace
- Walk In Closet
- Garage
- Water View
- Elevator
- Mountain View
- Ocean View
- Terrace
- Panoramic / Scenic View
Explore the Area
138 Voyage Mall, Marina del Rey, California, United States
View on Google Maps
Price per sqft
Low
High

Joined 4 years ago
You have inquired about this property
The agent will contact you soon by
Listed by
4
Listings
2023
Joined
Book home tour with Barbra Stover
Choose a date and whether you'd like a virtual or in-person tour with the agent.
Preferred date
Tour type

Christie's International Real Estate Southern California - Beverly Hills
433 N Camden Dr Suite 600, 90210, Beverly Hills, California, United States
View agency profile
Last updated
August 14
First listed
June 27
Agent licence
#01403944 (CA)
Listing reference
CLAW26852455
Similar Properties Nearby
New Listings in Marina del Rey


Explore More Homes for Sale
Marina del Rey, CA, United States property types
Marina del Rey, CA, United States popular searches
- City View properties in Marina del Rey, CA, United States
- Mountain View properties in Marina del Rey, CA, United States
- Modern properties in Marina del Rey, CA, United States
- Sea View properties in Marina del Rey, CA, United States
- Properties with Game Room in Marina del Rey, CA, United States
- Properties with Steam Room in Marina del Rey, CA, United States
- New Builds properties in Marina del Rey, CA, United States
- Properties with Wine Cellar in Marina del Rey, CA, United States
- Duplex properties in Marina del Rey, CA, United States
Related Guides & Stories
Trusted by the World's Leading Brokers
The agents behind the world's most exceptional properties list with JamesEdition.
- Listings from Sotheby's, Christie's, BARNES, and Engel & Völkers
- Every listing reviewed before it goes live
- Connect directly with verified listing agents
By continuing you agree to our Terms and Privacy Policy.
brokerages we
partnered with
partnered with