$991,015
Magnifique Villa d'Exception avec Piscine, Dépendance et Prestation Haut de Gamme
- 5 Beds
- 1 Baths
- 2,918 Sqft
- Updated: November 13
About the Property
This villa of over 270 m² with generous volumes, situated on a 1,860 m² plot, offers high-quality features and a privileged living environment.
Upon entering, you will discover a spacious hall with a closet and a separate toilet. The main living area, particularly beautiful and bright, spans about 65 m² and combines the living room, dining area, and open kitchen. This space benefits from
Upon entering, you will discover a spacious hall with a closet and a separate toilet. The main living area, particularly beautiful and bright, spans about 65 m² and combines the living room, dining area, and open kitchen. This space benefits from
This villa of over 270 m² with generous volumes, situated on a 1,860 m² plot, offers high-quality features and a privileged living environment.
Upon entering, you will discover a spacious hall with a closet and a separate toilet. The main living area, particularly beautiful and bright, spans about 65 m² and combines the living room, dining area, and open kitchen. This space benefits from a magnificent 6-meter-wide bay window with three panels, including a 4-meter opening, as well as a large fixed window in the living room.
These aluminum joineries provide exceptional brightness and offer a perfect continuity between the interior and exterior.
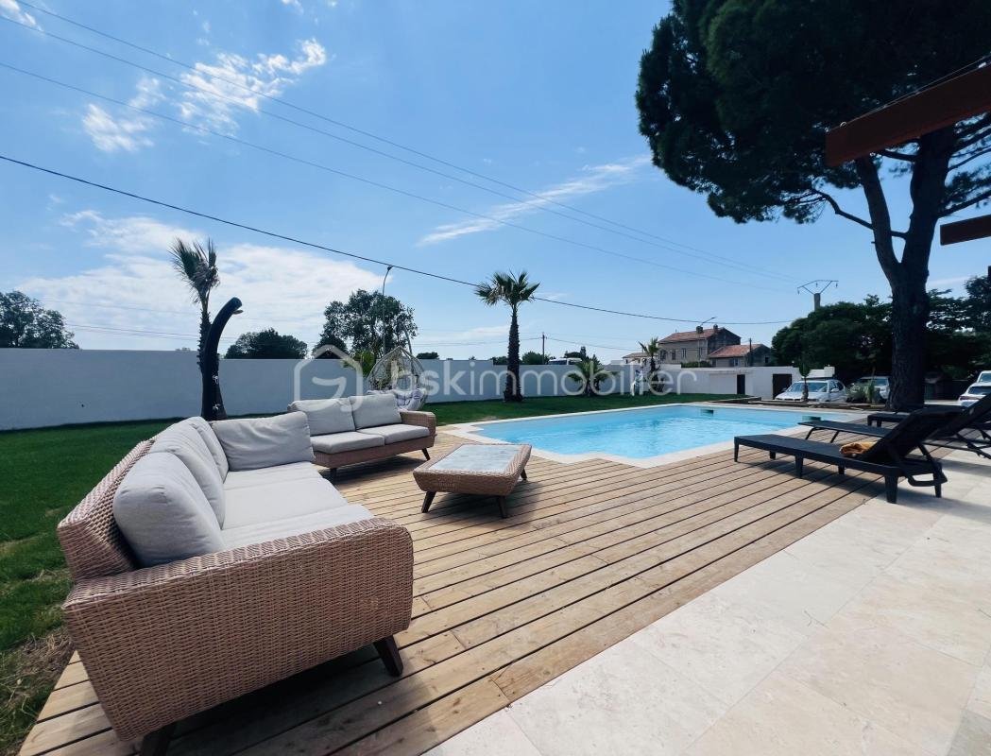
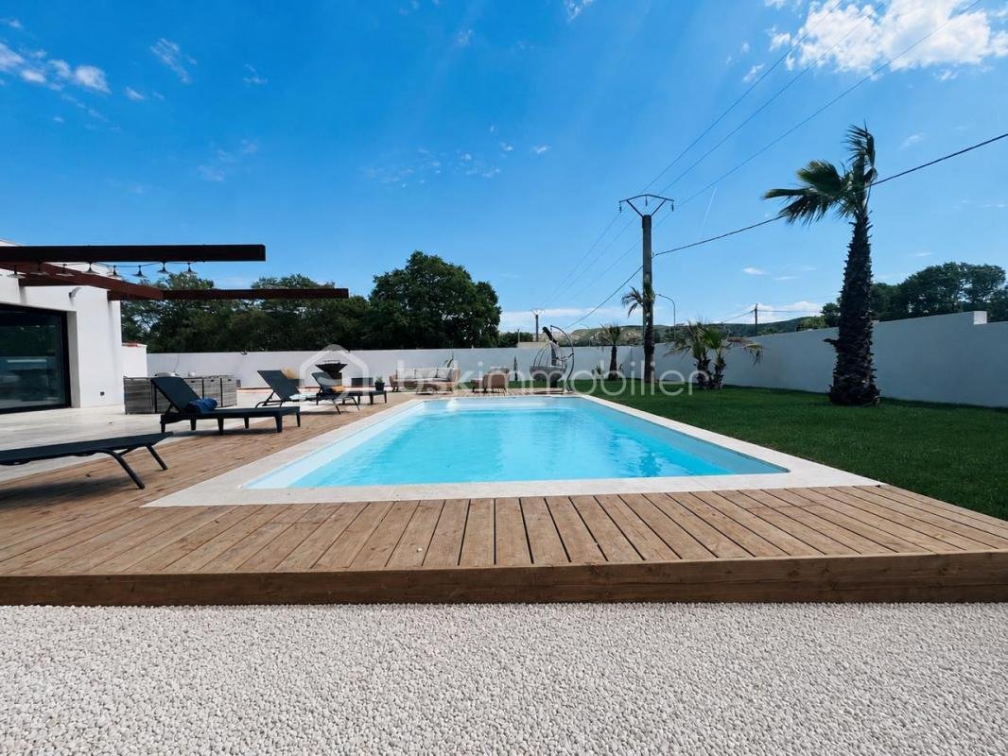
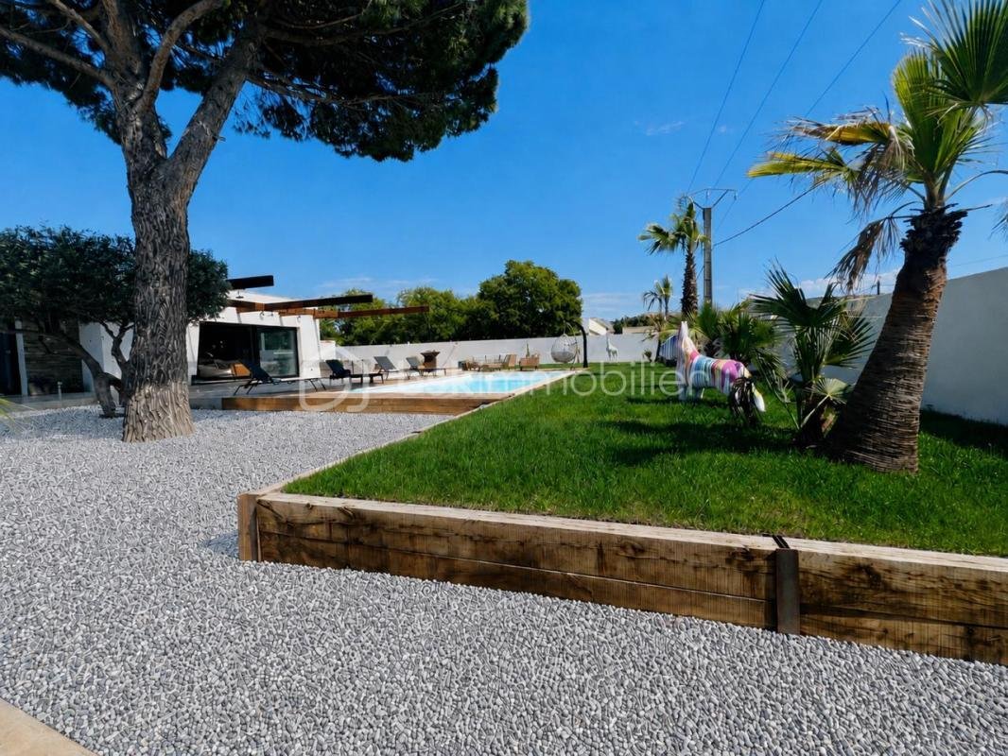
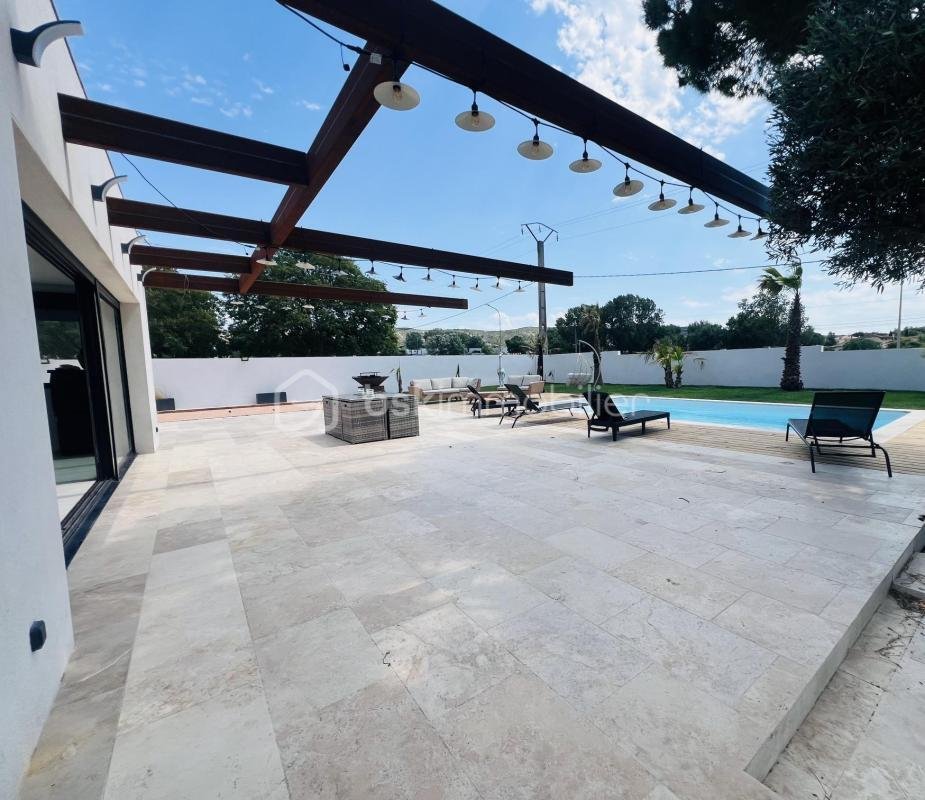
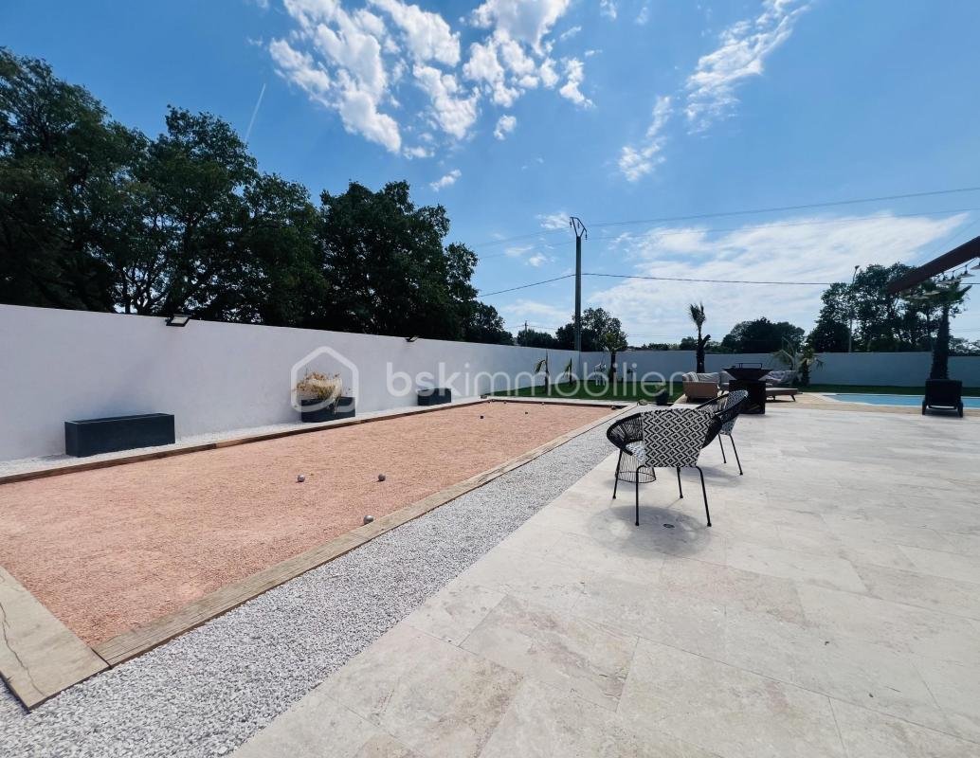
This vast living area opens directly onto a superb terrace of about 130 m², a true reception and relaxation space. Here you will find a magnificent fully automated 8 x 4 meter saltwater pool, surrounded by an elegant wooden terrace and a pleasant landscaped area offering a lovely green corner ideal for relaxation. A large pétanque court completes this outdoor environment designed for convivial moments with family or friends.
The master suite of about 35 m² is a truly intimate space with its dressing room and bathroom equipped with a double sink, double shower, and bathtub.
The sleeping area includes three bedrooms of about 14 m² each, all with their own bathroom. One of them also benefits from a pleasant private balcony. A second separate toilet completes this area.
In the basement, you will enjoy a game and cinema room of about 60 m² as well as a laundry room of around ten square meters. An additional space of about 40 m² remains adaptable according to your needs and projects: gym, wellness area, wine cellar, office, or extra bedrooms.
An outbuilding of about 45 m² completes this property. Accessible both from outside and directly from the basement, it consists of a bedroom with private bathroom and storage, a separate toilet, an independent kitchen, and a living room with dining area. It also has its own private terrace offering a pleasant and independent outdoor space.
This setup offers complete autonomy and is perfect for hosting family and friends or developing a rental project.
Outside, two garden sheds of 40 m² and 30 m² respectively offer significant additional potential. They can be converted as you wish into an office, workshop, professional space, or storage area.
The property also features a universal charging station for electric vehicles, is connected to the main sewer system, and benefits from photovoltaic panels contributing to energy production and controlling energy costs.
For optimal comfort in all seasons, the house is fully equipped with a reversible air conditioning system with independent splits, allowing each room to have personalized settings.
All the house’s joineries are PVC double glazing, ensuring excellent thermal and sound insulation. Only the 6-meter bay window and the large fixed living room window are aluminum, offering elegance, durability, and maximum natural light.
Rare on the market, this property captivates with its volumes, brightness, quality features, perfectly arranged outdoor spaces, and numerous possibilities. Between the automated pool, the outbuilding, the basement, adaptable spaces, and modern equipment, everything has been designed to offer exceptional living comfort.
A visit is essential to discover the full potential and charm of this exceptional property.
A guaranteed favorite!
This listing reference 338113 is presented by your commercial agent BSK Immobilier FRÉDÉRIC ARAKELIAN (EI), registered with the RSAC of MARSEILLE-3E-ARRONDISSEMENT (13003) under number [hidden information].
Property price: €899,000.00
Agency fees are the responsibility of the seller.
About energy performance:
Energy diagnosis date: 02/11/2026
ENERGY CLASS: A (63 kWhEP/m²/year)
CLIMATE CLASS: A (2 kg CO2/m²/year)
Estimated annual energy costs for standard use: between €1,600 and €2,220 per year. Average energy prices indexed to 2023 (including subscriptions).
A valid ID will be requested during the visit.
Information on risks to which this property is exposed is available on the Géorisques website: ***
Information on the risks to which this property is exposed is available on the Géorisques website: https://www.georisques.gouv.fr/
Upon entering, you will discover a spacious hall with a closet and a separate toilet. The main living area, particularly beautiful and bright, spans about 65 m² and combines the living room, dining area, and open kitchen. This space benefits from a magnificent 6-meter-wide bay window with three panels, including a 4-meter opening, as well as a large fixed window in the living room.
These aluminum joineries provide exceptional brightness and offer a perfect continuity between the interior and exterior.
This vast living area opens directly onto a superb terrace of about 130 m², a true reception and relaxation space. Here you will find a magnificent fully automated 8 x 4 meter saltwater pool, surrounded by an elegant wooden terrace and a pleasant landscaped area offering a lovely green corner ideal for relaxation. A large pétanque court completes this outdoor environment designed for convivial moments with family or friends.
The master suite of about 35 m² is a truly intimate space with its dressing room and bathroom equipped with a double sink, double shower, and bathtub.
The sleeping area includes three bedrooms of about 14 m² each, all with their own bathroom. One of them also benefits from a pleasant private balcony. A second separate toilet completes this area.
In the basement, you will enjoy a game and cinema room of about 60 m² as well as a laundry room of around ten square meters. An additional space of about 40 m² remains adaptable according to your needs and projects: gym, wellness area, wine cellar, office, or extra bedrooms.
An outbuilding of about 45 m² completes this property. Accessible both from outside and directly from the basement, it consists of a bedroom with private bathroom and storage, a separate toilet, an independent kitchen, and a living room with dining area. It also has its own private terrace offering a pleasant and independent outdoor space.
This setup offers complete autonomy and is perfect for hosting family and friends or developing a rental project.
Outside, two garden sheds of 40 m² and 30 m² respectively offer significant additional potential. They can be converted as you wish into an office, workshop, professional space, or storage area.
The property also features a universal charging station for electric vehicles, is connected to the main sewer system, and benefits from photovoltaic panels contributing to energy production and controlling energy costs.
For optimal comfort in all seasons, the house is fully equipped with a reversible air conditioning system with independent splits, allowing each room to have personalized settings.
All the house’s joineries are PVC double glazing, ensuring excellent thermal and sound insulation. Only the 6-meter bay window and the large fixed living room window are aluminum, offering elegance, durability, and maximum natural light.
Rare on the market, this property captivates with its volumes, brightness, quality features, perfectly arranged outdoor spaces, and numerous possibilities. Between the automated pool, the outbuilding, the basement, adaptable spaces, and modern equipment, everything has been designed to offer exceptional living comfort.
A visit is essential to discover the full potential and charm of this exceptional property.
A guaranteed favorite!
This listing reference 338113 is presented by your commercial agent BSK Immobilier FRÉDÉRIC ARAKELIAN (EI), registered with the RSAC of MARSEILLE-3E-ARRONDISSEMENT (13003) under number [hidden information].
Property price: €899,000.00
Agency fees are the responsibility of the seller.
About energy performance:
Energy diagnosis date: 02/11/2026
ENERGY CLASS: A (63 kWhEP/m²/year)
CLIMATE CLASS: A (2 kg CO2/m²/year)
Estimated annual energy costs for standard use: between €1,600 and €2,220 per year. Average energy prices indexed to 2023 (including subscriptions).
A valid ID will be requested during the visit.
Information on risks to which this property is exposed is available on the Géorisques website: ***
Information on the risks to which this property is exposed is available on the Géorisques website: https://www.georisques.gouv.fr/
-
Property type
House
-
Year built
1995
-
Price/sqft
$339
-
Emissions
A
-
Consumption
A
Features
Features
Indoor
- Air Conditioning
- Bar
- Laundry Room
- Game Room
- Cinema
- Open Kitchen
- Basement
- Stone Countertops
- Walk In Closet
Outdoor
Explore the Area
13, rue des Combattants d'Extrême-Orient, La Plaine Notre Dame-Pas des Lanciers, Marignane, France
View on Google Maps
Price per sqft
Low
High
Located in Marignane, this property offers convenient access to Marseille Provence Airport and major transport hubs. The nearby Étang de Bolmon provides natural outdoor beauty close by. Dining and shopping options in Marignane are readily accessible. The area benefits from proximity to quality international and private schools, ideal for families seeking comfort and connectivity in the Provence-Alpes-Côte d’Azur region.
Get nearby
Attractions
Schools
Marseille Provence Airport
Airport
6 min
Marignane Train Station
Train Station
5 min
Port de Marseille - Fos
Port / Marina
15 min
Étang de Bolmon
Outdoor & Nature
10 min
Golf de Marseille La Salette
Golf & Country Clubs
20 min
Les Terrasses du Port
Shopping & Lifestyle
25 min
Marseille International School
International School
20 min
Collège Marie Curie
Public School
5 min
Lycée Saint-Charles
Public School
15 min
View 1 more listings in La Plaine Notre Dame-Pas des Lanciers
Joined 1 month ago
You have inquired about this property
The agent will contact you soon by
Listed by
504
Listings
2026
Joined
Book home tour with the agent
Choose a date and whether you'd like a virtual or in-person tour with the agent.
Preferred date
Tour type
Last updated
November 13
First listed
November 13
Listing reference
338113
Trusted by the World's Leading Brokers
The agents behind the world's most exceptional properties list with JamesEdition.
- Listings from Sotheby's, Christie's, BARNES, and Engel & Völkers
- Every listing reviewed before it goes live
- Connect directly with verified listing agents
By continuing you agree to our Terms and Privacy Policy.