
Single Family Residence In Marietta
- 5 Beds
- 5 Baths
- 3,099 Sqft
- 1.11 Ac lot
- Updated: July 10
- Source: Western Upstate Multiple Listing Service MLS#20303497
About the Property
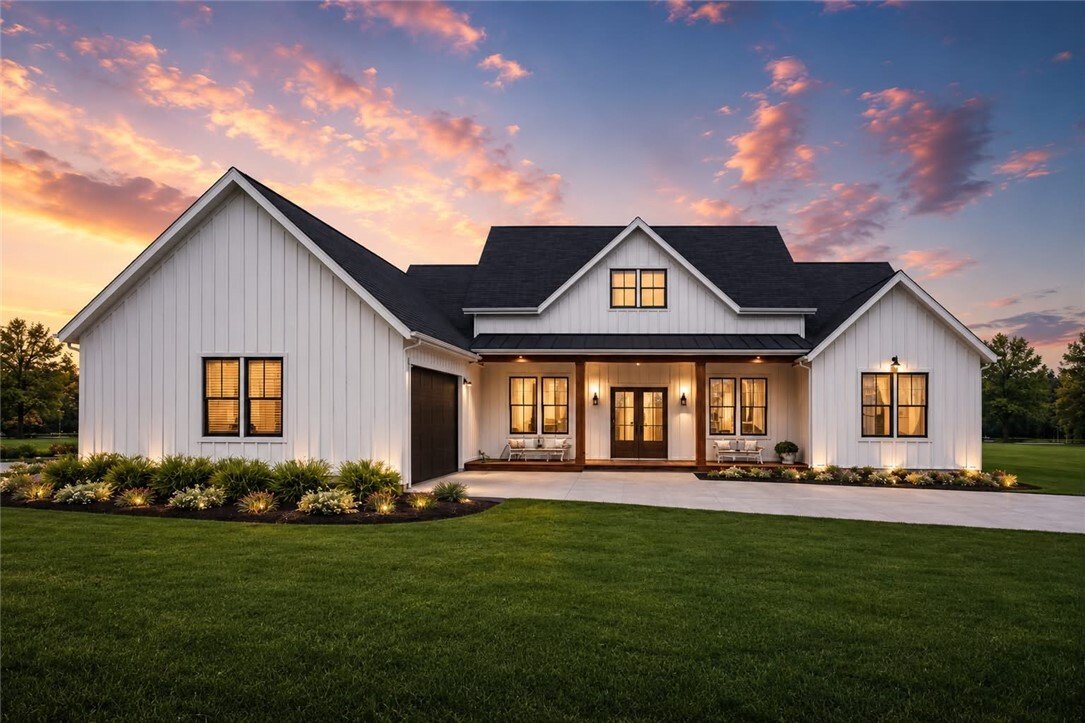
Build your dream home in the prestigious gated community of Garden Gate with this proposed Aberdeen floor plan situated on a beautiful 1.10-acre wooded homesite. Thoughtfully designed for both everyday living and entertaining, this spacious home offers approximately 3,099 heated square feet featuring 5 bedrooms, 4.5 bathr
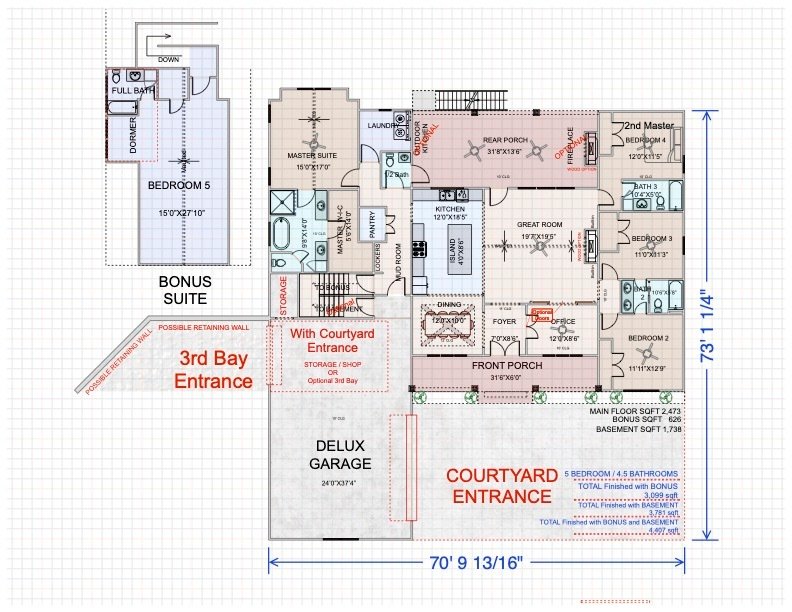
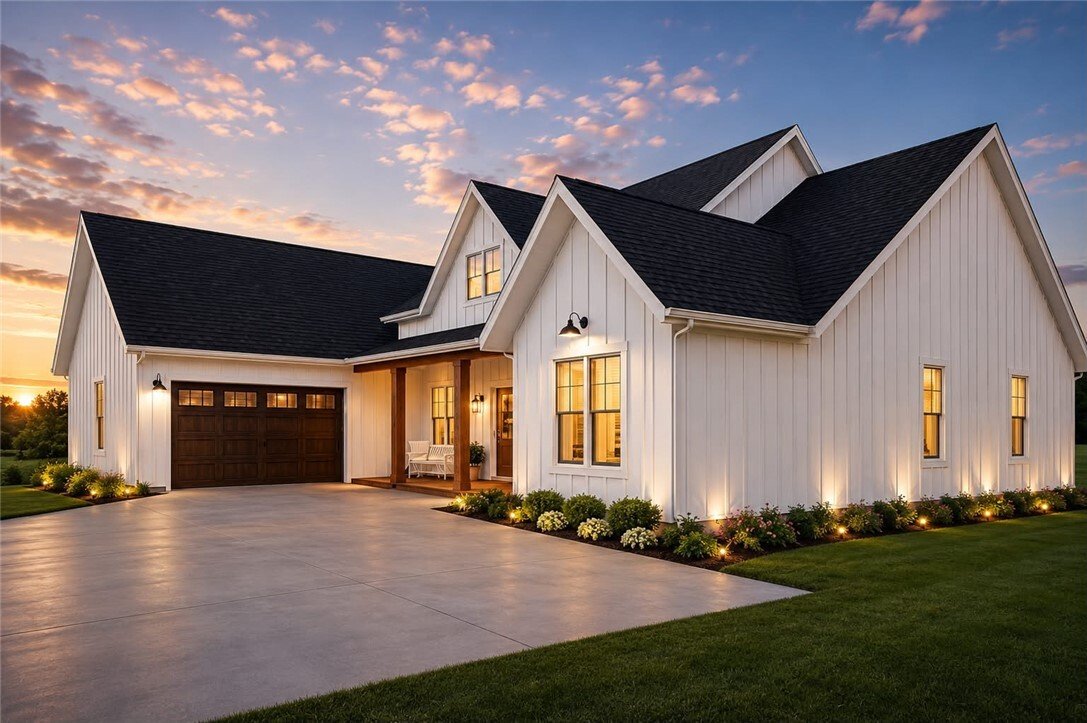
Build your dream home in the prestigious gated community of Garden Gate with this proposed Aberdeen floor plan situated on a beautiful 1.10-acre wooded homesite. Thoughtfully designed for both everyday living and entertaining, this spacious home offers approximately 3,099 heated square feet featuring 5 bedrooms, 4.5 bathrooms, a dedicated home office, an expansive open-concept living area, and a private upstairs bonus suite with full bath. The courtyard-entry front garage enhances the home’s curb appeal while providing additional privacy and architectural character.
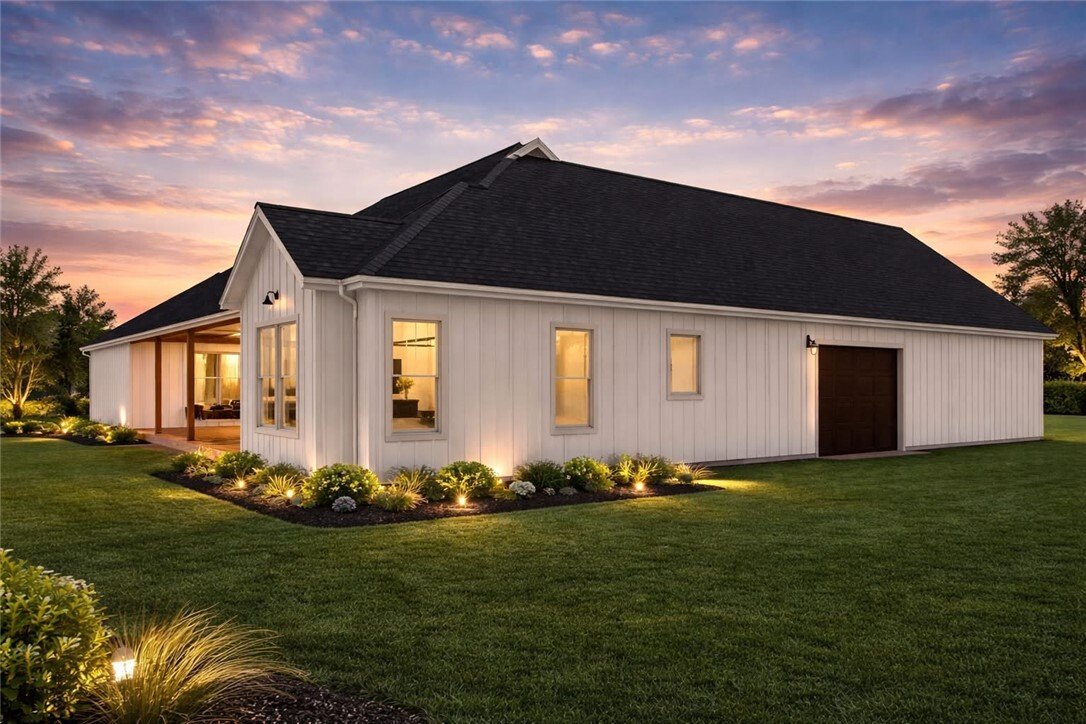
The main level showcases a vaulted great room, gourmet kitchen with oversized island and walk-in pantry, luxurious owner’s suite, spacious secondary bedrooms, and a large covered rear porch perfect for enjoying the peaceful mountain surroundings. The included bonus suite offers flexible space for guests, a media room, home gym, or multi-generational living.
This package is priced with a crawl space foundation. An optional basement is available for an additional cost, offering the opportunity to significantly expand the home’s finished living space.
The homesite has already been perc tested and is ready for your custom home. Located in northern Greenville County, Garden Gate offers a peaceful mountain setting with mature hardwoods, scenic surroundings, and convenient access to Travelers Rest, Greenville, hiking trails, waterfalls, state parks, golf, and outdoor recreation. Community covenants help preserve the beauty and value of the neighborhood.
Builder modifications, floor plan adjustments, and finish selections may be available depending on the stage of construction. Additional home plans are also available to suit your vision.
-
Property type
House
-
Price/sqft
$274
Features
- Garage
- Walk In Closet
- Mountain View
- Gated Community
- Open Kitchen
- Garden
- Basement
- Stone Countertops
- Office
Lot
Indoor
- High Ceiling
- Office
- Kitchen island
- Open Kitchen
- Basement
- Stone Countertops
- Walk In Closet
Outdoor
Explore the Area
The agent will contact you soon by
Listed by
Book home tour with the agent
Choose a date and whether you'd like a virtual or in-person tour with the agent.
This information is deemed reliable, but not guaranteed. Neither the Western Upstate Association of REALTORS® , Inc. or Western Upstate Multiple Listing Service of South Carolina, Inc., nor the listing broker, nor their agents or subagents are responsible for the accuracy of the information. The buyer is responsible for verifying all information. This information is provided by the Western Upstate Association of REALTORS® , Inc. and Western Upstate Multiple Listing Service of South Carolina, Inc. for use by its members and is not intended for the use for any other purpose. Copyright © {{YEAR}} Western Upstate Association of REALTORS®, Inc. All Rights Reserved.
Similar Properties Nearby
New Listings in The Cliffs Valley

Explore More Homes for Sale
The Cliffs Valley, SC, United States property types
The Cliffs Valley, SC, United States popular searches
- Mountain View properties in The Cliffs Valley, SC, United States
- Properties with Garage in The Cliffs Valley, SC, United States
- Properties with Fireplace in The Cliffs Valley, SC, United States
- Properties with Office in The Cliffs Valley, SC, United States
- Properties with Pool in The Cliffs Valley, SC, United States
- Gated Community properties in The Cliffs Valley, SC, United States
- Properties with Tennis Court in The Cliffs Valley, SC, United States
- Properties with Fitness Center / Gym in The Cliffs Valley, SC, United States
- Properties with Garden in The Cliffs Valley, SC, United States
- Properties with Open Kitchen in The Cliffs Valley, SC, United States
- Properties with Bar in The Cliffs Valley, SC, United States
- Properties with Balcony in The Cliffs Valley, SC, United States
- New Builds properties in The Cliffs Valley, SC, United States
- Properties with Terrace in The Cliffs Valley, SC, United States
- Privacy properties in The Cliffs Valley, SC, United States
- Properties with Elevator in The Cliffs Valley, SC, United States
- Golf View properties in The Cliffs Valley, SC, United States
- Panoramic / Scenic View properties in The Cliffs Valley, SC, United States
- Properties with Jacuzzi in The Cliffs Valley, SC, United States
- Modern properties in The Cliffs Valley, SC, United States
- Properties with Game Room in The Cliffs Valley, SC, United States
Related Guides & Stories
Trusted by the World's Leading Brokers
The agents behind the world's most exceptional properties list with JamesEdition.
- Listings from Sotheby's, Christie's, BARNES, and Engel & Völkers
- Every listing reviewed before it goes live
- Connect directly with verified listing agents
By continuing you agree to our Terms and Privacy Policy.
partnered with