


$2,350,000
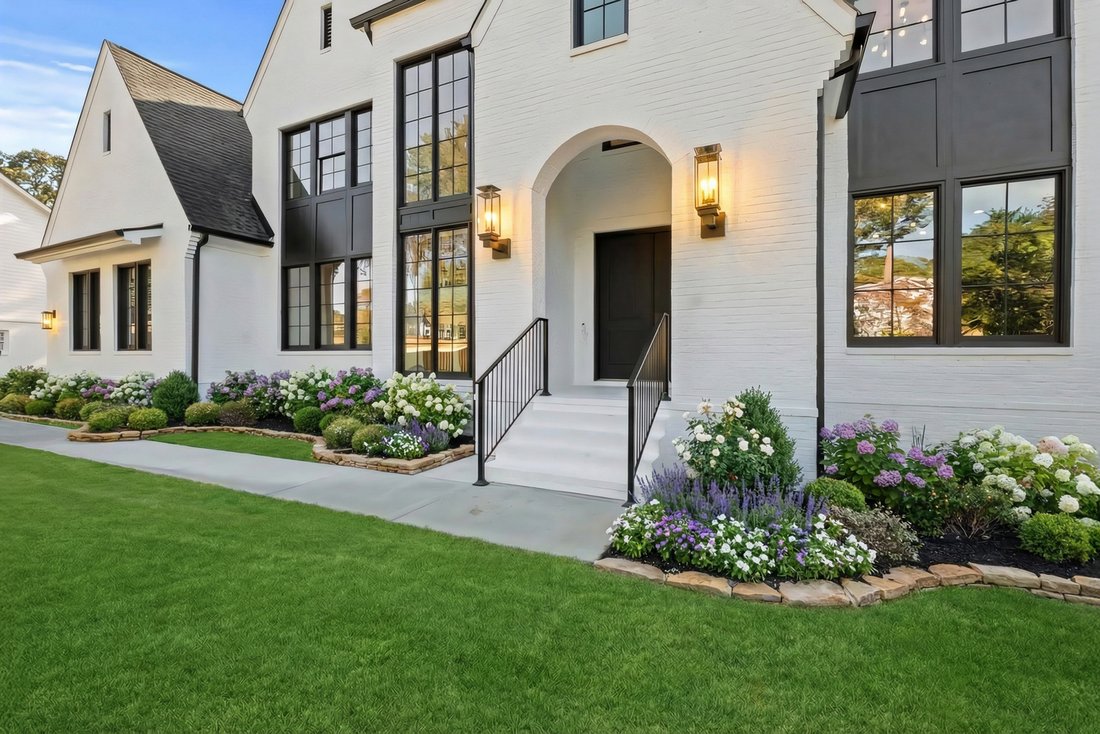
Stunning New Construction In Sought After East Cobb Walton High School District
- 5 Beds
- 6 Baths
- 5,000 Sqft
- 26,136 Sqft lot
-
1
Views for last 30 days
- 2
- MLS#7722735
About the Property
Experience luxury living in this new custom construction home; move-in ready. Located in the sought-after nationally acclaimed Walton High School district in East Cobb’s Indian Hills, this stunning new construction residence by Dorri Homes offers two impeccably finished levels with impressive design elements, modern features and the opportunity to finish the daylight basement during the course of
Experience luxury living in this new custom construction home; move-in ready. Located in the sought-after nationally acclaimed Walton High School district in East Cobb’s Indian Hills, this stunning new construction residence by Dorri Homes offers two impeccably finished levels with impressive design elements, modern features and the opportunity to finish the daylight basement during the course of construction. An exquisite design with the finest craftsmanship, complementing the transitional-style architecture, the home offers an open concept plan, complete with a four-car garage. With an oversized double metal iron door front entry, the large open space with plenty of streaming light includes a dramatic two-story foyer, excellent office space with custom cabinetry and a two-story living room; conveniently located adjacent to the covered porch with fireplace and grilling deck. A central focal point of the house plan is the chef’s kitchen with custom cabinetry, oversized quartz island, impressive tile design planned, custom vent hood and an outstanding main kitchen with second scullery kitchen; this is the perfect space for large gatherings and entertaining. The second level features an oversized owner’s suite and a spa-inspired bath with soaking tub and large shower space along with double vanities. The owner’s suite walk-in closet offers plenty of space for custom built-in’s and room for a dressing island; all ready for your custom design. In addition to the guest suite on the main level and the large owner’s suite on the second level, enjoy the three additional secondary en suites, all with walk-in closets. This is an excellent time to customize the final selections with one of the most distinguished and reputable builders in the community. Exterior and interior photos are representative of the builder’s finished product and previous work with more than 40 homes previously built in the community. Your new elevated lifestyle awaits in this golf community, with wonderful area conveniences and an array of excellent schools.
-
Property type
House
-
Year built
2026
-
Price/sqft
$470
Features
- Garage
- Walk In Closet
- Garden
- Fireplace
- Terrace
- Air Conditioning
- New Builds
- Outdoor Living Space
- Washer Dryer
Features
Lot
- New Builds
Indoor
- High Ceiling
- Office
- Fireplace
- Air Conditioning
- Kitchen island
- Washer Dryer
- Bar
- Basement
- Walk In Closet
Outdoor
- Terrace
- Garage
- Outdoor Living Space
- Garden
Explore the Area
584 Indian Hills Parkway, Marietta, GA 30068, Georgia, United States
View on Google Maps
Price per sqft
Low
High
Joined 9 years ago
You have inquired about this property
The agent will contact you soon by
Listed by
6
Listings
2017
Joined
Book home tour with Pam Elledge
Choose a date and whether you'd like a virtual or in-person tour with the agent.
Preferred date
Tour type

Atlanta Fine Homes Sotheby's International Realty
1000 Johnson Ferry Road, Building 400 Suite 408, Building 400, Suite 408,, 30068, Marietta, Georgia, United States
View agency profile
Trusted by the World's Leading Brokers
The agents behind the world's most exceptional properties list with JamesEdition.
- Listings from Sotheby's, Christie's, BARNES, and Engel & Völkers
- Every listing reviewed before it goes live
- Connect directly with verified listing agents
By continuing you agree to our Terms and Privacy Policy.
brokerages we
partnered with
partnered with