Stately Brick Traditional In Hampton Woods
- 5 Beds
- 5 Baths
- 4,655 Sqft
- 15,926 Sqft lot
- MLS#7852413
About the Property
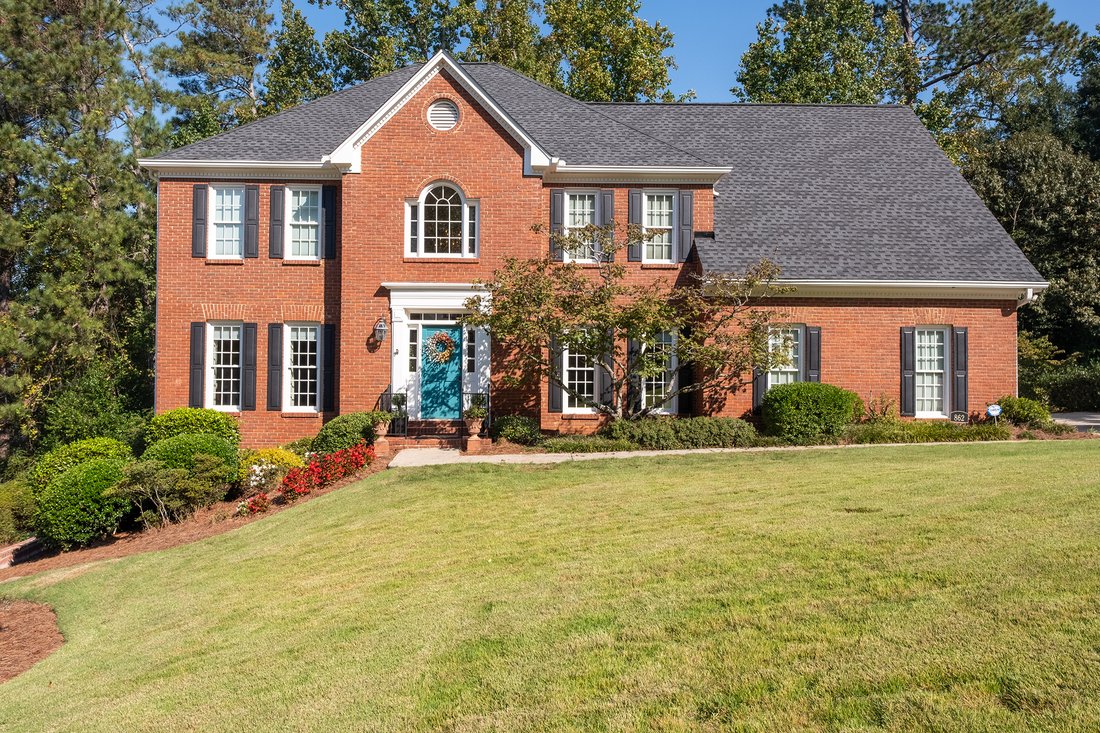
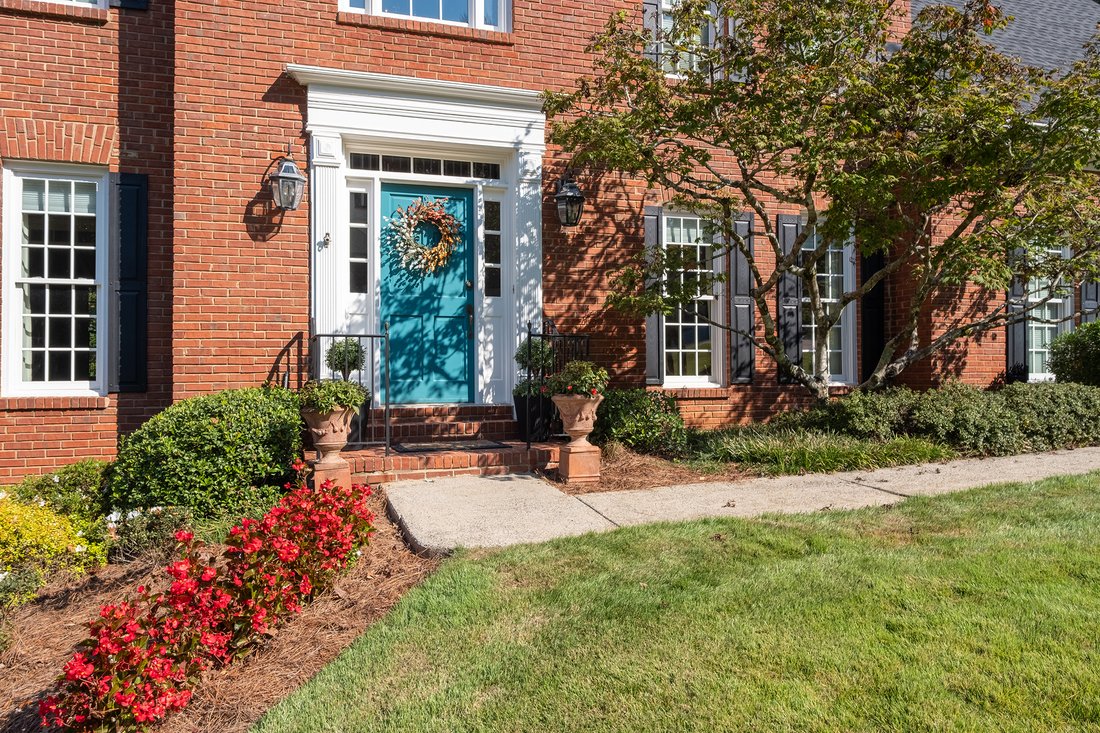
This is the home you have been waiting for in Hampton Woods! This stately brick traditional is not only beautiful but also features a level, Zoysia-sodded yard and numerous updates throughout. Improvements include a newer roof, HVAC systems, windows, Hardie-plank siding, deck, refinished hardwood floors, updated baths, fresh Benjamin Moore interior paint, and new luxury plank flooring on the fi
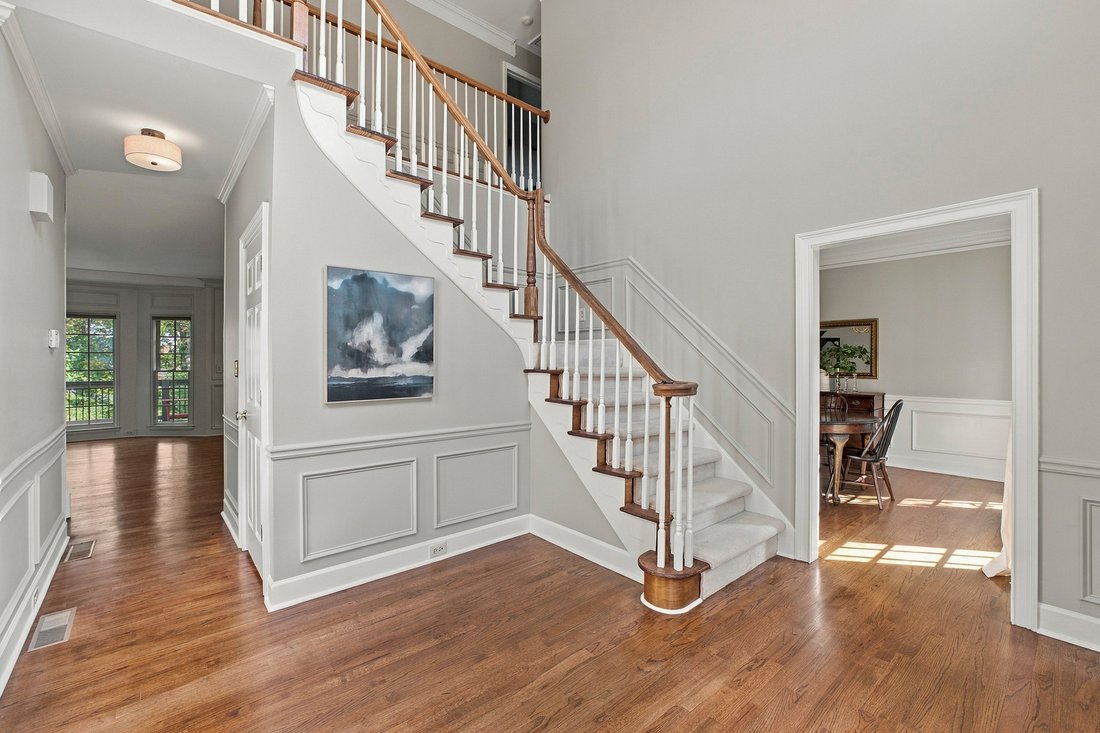
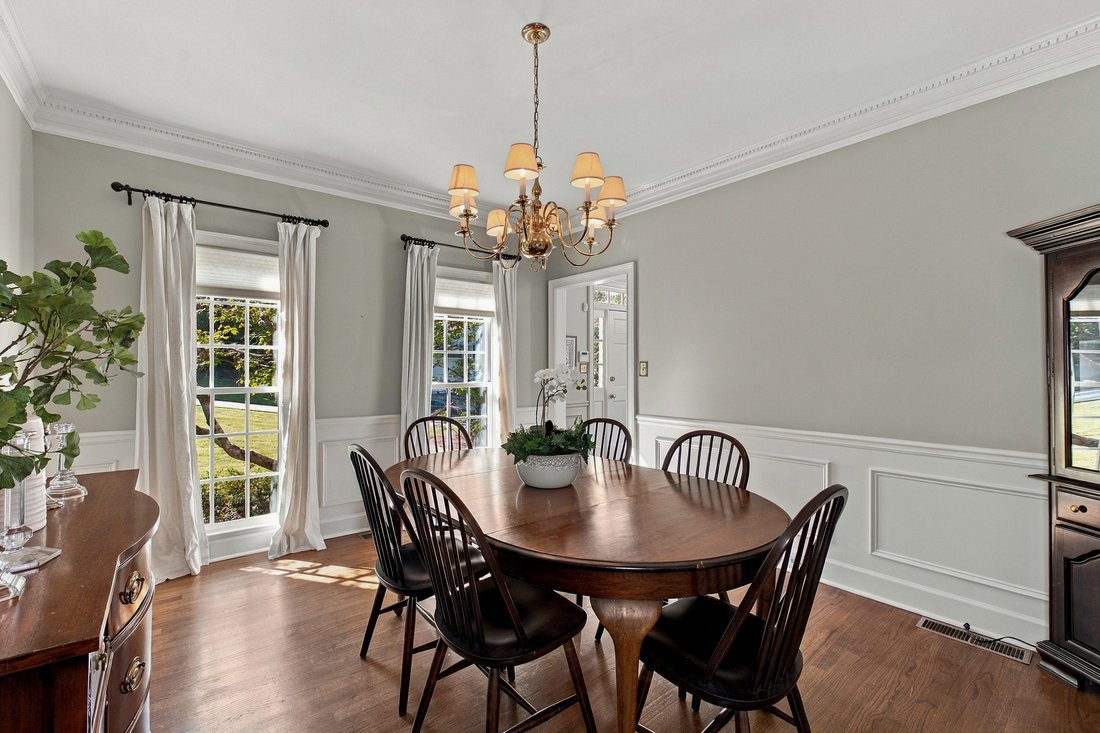
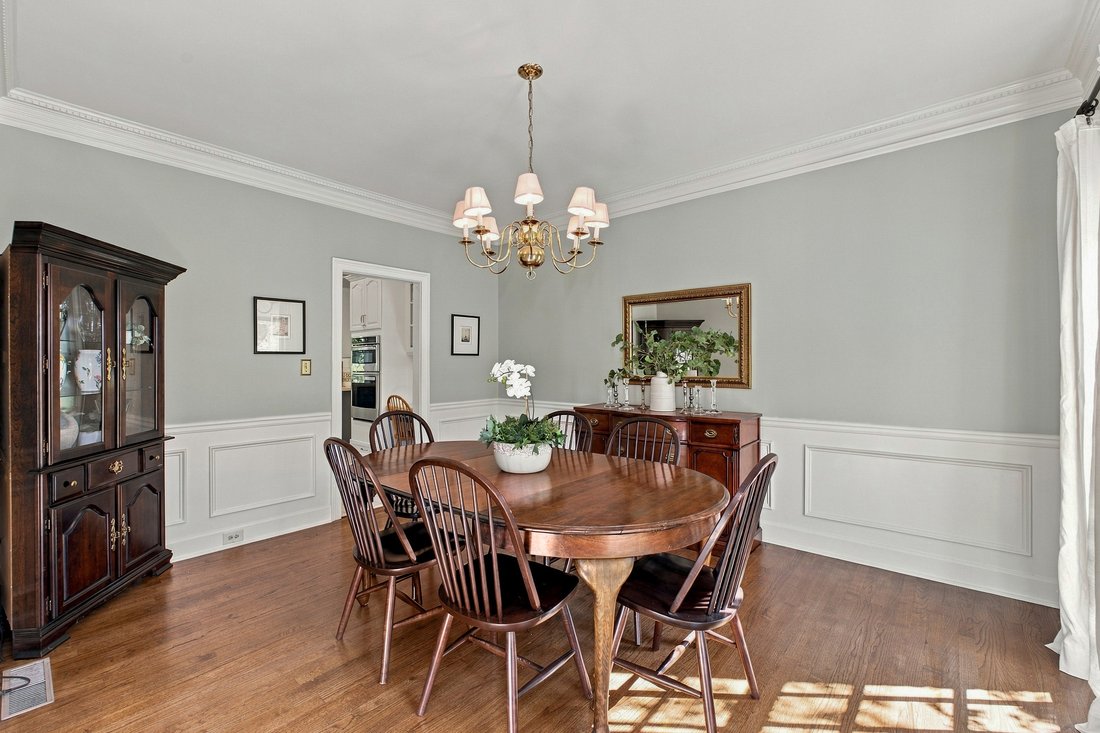
This is the home you have been waiting for in Hampton Woods! This stately brick traditional is not only beautiful but also features a level, Zoysia-sodded yard and numerous updates throughout. Improvements include a newer roof, HVAC systems, windows, Hardie-plank siding, deck, refinished hardwood floors, updated baths, fresh Benjamin Moore interior paint, and new luxury plank flooring on the finished terrace level. Truly move-in ready! The home offers generously sized rooms and an open, inviting feel. The living room flows into a spacious den featuring newly installed hardwood floors, built-in bookcases flanking a gas-log fireplace, and a wet bar with additional storage cabinets. The den opens to the sunny, updated kitchen, which features a vaulted breakfast area with skylights, a snack bar, and a desk area. The breakfast area leads to a lovely, screened porch, perfect for relaxing or entertaining. A highly functional mudroom off the kitchen offers abundant cabinetry and storage and provides access to the side-entry garage, which is spacious enough for two cars and a golf cart. The formal dining room could also serve as a main-level office. Upstairs, the primary suite features a tray ceiling and a walk-in closet with custom shelving. The beautifully updated primary bath offers heated tile floors, separate custom vanities, a spa tub, and a custom all-glass shower. Two additional generously sized bedrooms share a beautifully renovated bath with a double-sink vanity. A fourth bedroom features its own renovated en-suite bath. Front and rear staircases provide convenient access to the second level. The recently remodeled terrace level features new luxury plank flooring and offers exceptional versatility, with a studio/bedroom, full bath, workshop, office, and spacious multipurpose area ideal for a home gym and TV room. Walk out to the grassy backyard, fenced across the rear and offering plenty of room to kick a soccer ball, throw a baseball, or enjoy gardening. Enjoy an outstanding location in the Walton High School district, within walking distance of Dickerson Middle School and the soccer fields at JF Baptist Church. Come see this beautiful home and imagine the lifestyle it offers, with space, comfort, and so many desirable features!
-
Property type
House
-
Year built
1987
-
Price/sqft
$247
Features
- Garage
- Walk In Closet
- Garden
- Fireplace
- Playground
- Fitness Center / Gym
- Tennis Court
- Terrace
- Air Conditioning
Indoor
- High Ceiling
- Office
- Fireplace
- Air Conditioning
- Gas Stovetop
- Bar
- Basement
- Stone Countertops
- Walk In Closet
- Fitness Center / Gym
Outdoor
- Terrace
- Garage
- Playground
- Tennis Court
- Garden
Explore the Area
The agent will contact you soon by
Listed by
Book home tour with Pat Junod
Choose a date and whether you'd like a virtual or in-person tour with the agent.

Similar Properties Nearby
New Listings in Marietta





Explore More Homes for Sale
Marietta, GA, United States property types
Marietta, GA, United States popular searches
- Properties with Pool in Marietta, GA, United States
- Properties with Tennis Court in Marietta, GA, United States
- Renovated properties in Marietta, GA, United States
- Modern properties in Marietta, GA, United States
- Gated Community properties in Marietta, GA, United States
- Water View properties in Marietta, GA, United States
- Properties with Elevator in Marietta, GA, United States
- Properties with Wine Cellar in Marietta, GA, United States
- Properties with Sauna in Marietta, GA, United States
- Waterfront properties in Marietta, GA, United States
- Golf View properties in Marietta, GA, United States
- River View properties in Marietta, GA, United States
- Equestrian properties in Marietta, GA, United States
- Duplex properties in Marietta, GA, United States
- City View properties in Marietta, GA, United States
Related Guides & Stories
Trusted by the World's Leading Brokers
The agents behind the world's most exceptional properties list with JamesEdition.
- Listings from Sotheby's, Christie's, BARNES, and Engel & Völkers
- Every listing reviewed before it goes live
- Connect directly with verified listing agents
By continuing you agree to our Terms and Privacy Policy.
partnered with