$1,499,915

Single Family Residence In Marietta

  • 5 Beds
  • 4 Baths
  • 3,600 Sqft
  • 20,038 Sqft lot
  • Updated: Yesterday
  • Source:
    First Multiple Listing Service (FMLS)  MLS#7829860

About the Property

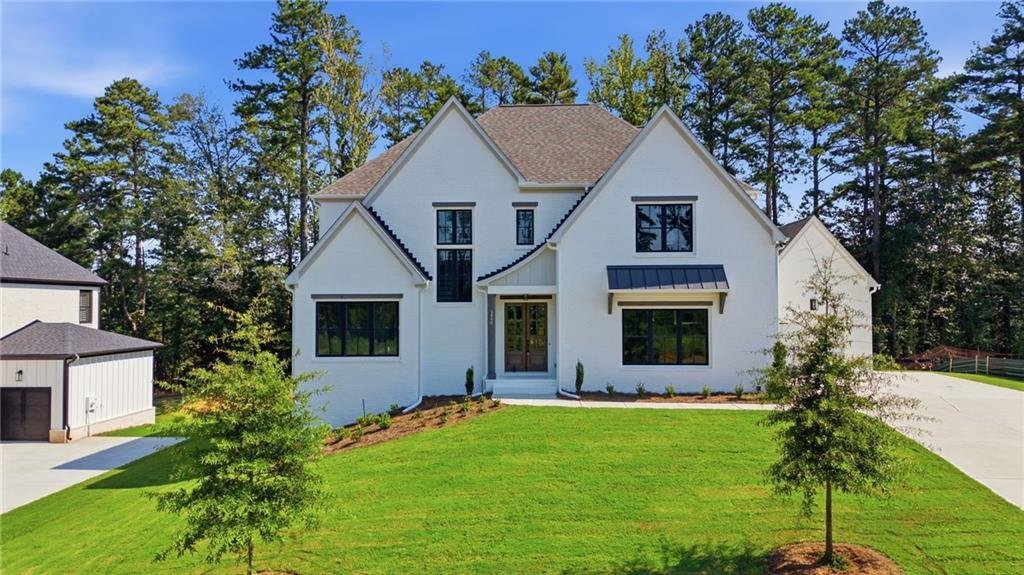
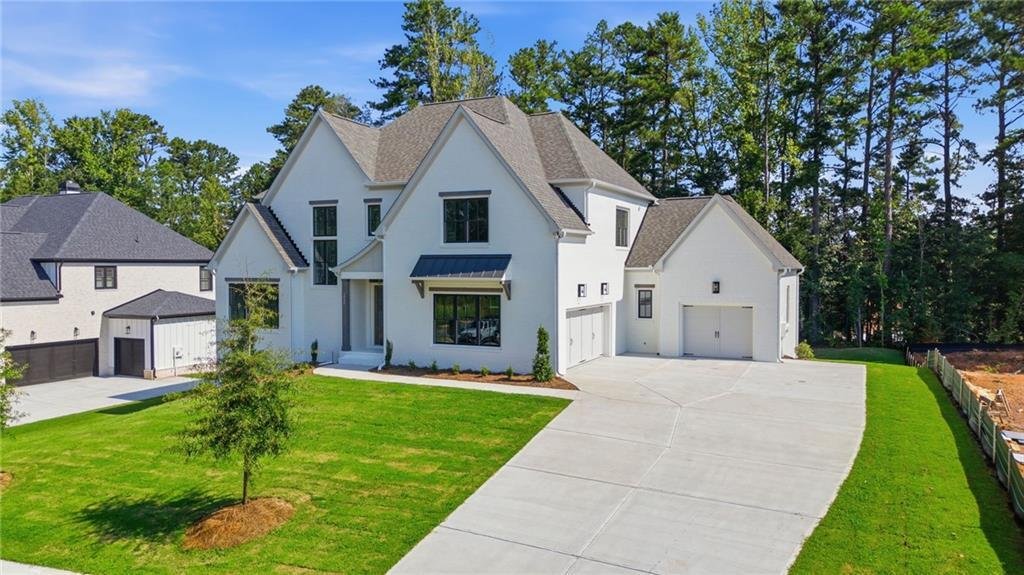
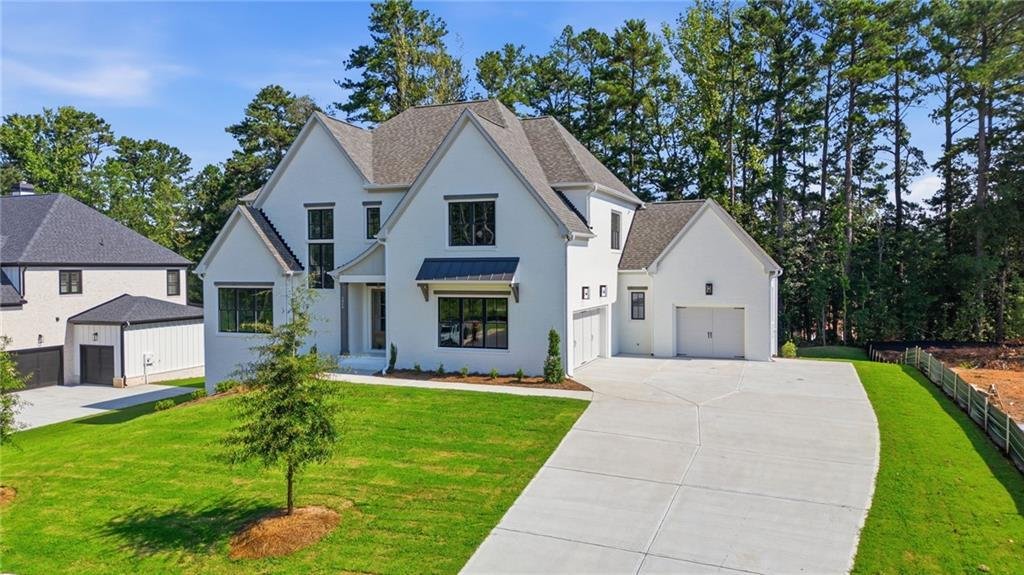
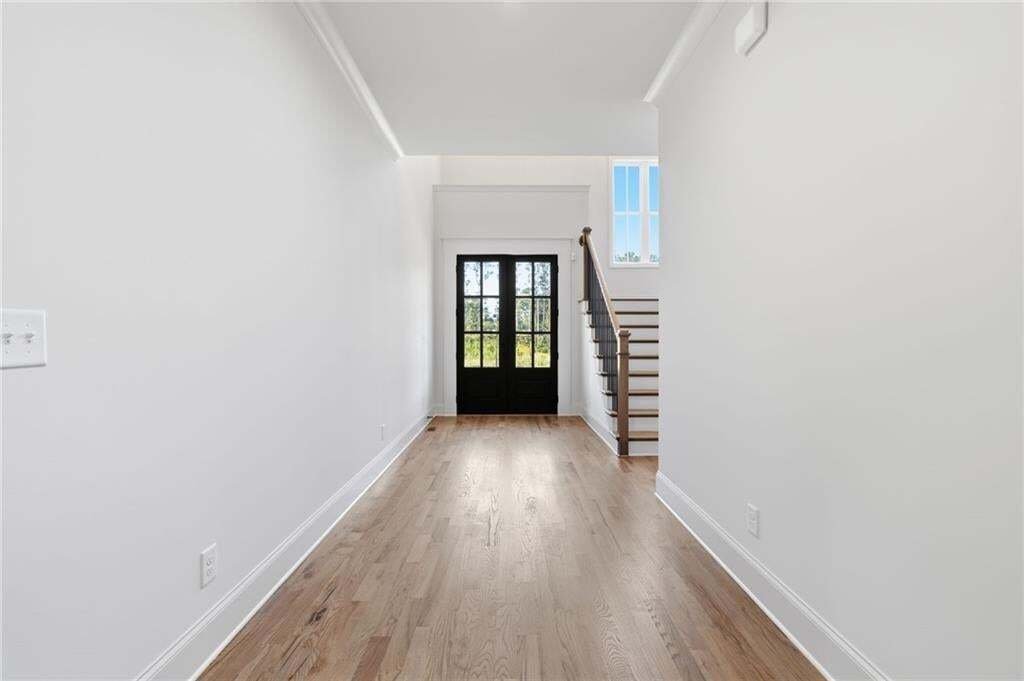
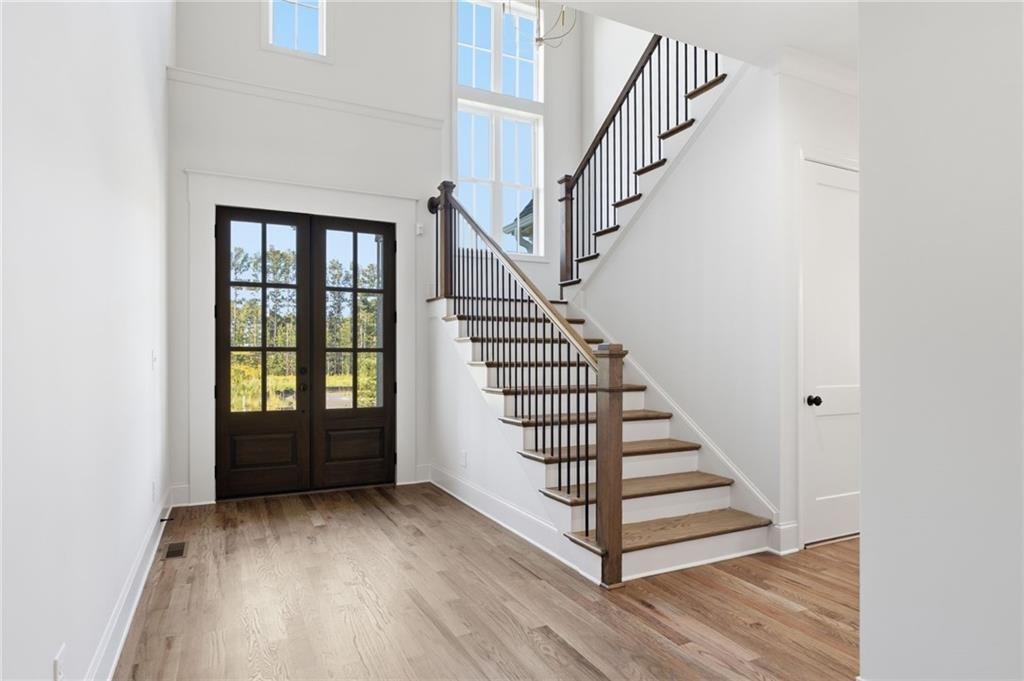
The Wembley Place Plan combines luxury and functionality with a desirable three-car garage and thoughtfully designed living spaces throughout * A dramatic two-story foyer opens to a grand 12 ft. family room featuring cedar-beamed ceilings and a striking brick front fireplace, while the gourmet kitchen showcases ceiling-height cabinetry, abundant workspace, and an oversized scullery. The luxurious
The Wembley Place Plan combines luxury and functionality with a desirable three-car garage and thoughtfully designed living spaces throughout * A dramatic two-story foyer opens to a grand 12 ft. family room featuring cedar-beamed ceilings and a striking brick front fireplace, while the gourmet kitchen showcases ceiling-height cabinetry, abundant workspace, and an oversized scullery. The luxurious owner’s suite serves as a private retreat with cedar-beamed ceilings, a spa-inspired bath with a freestanding tub, split vanities, a spacious walk-in closet, and direct access to a covered porch overlooking the private backyard * Outdoor living is enhanced by an expansive porch extending to the dining area with a dedicated grilling space * A main-level guest suite or office, laundry room, and mudroom with custom storage add convenience, while the upper level offers spacious secondary bedrooms, generous walk-in closets, and a media space. There is no carpet in this home. You’ll only find site finished hardwood flooring and custom tile. This home sits on .46 acres with 4 sided Bermuda sod and an irrigation system, The mechanicals include a tankless water heater and whole house security with pre-wired doors and 2 security cameras. The builder has an $8000 allowance for the scullery and a $4000 allowance to customize the Primary closet.
  • Property type

    House

  • Year built

    2026

  • Price/sqft

    $416

Features

  • Garage
  • Walk In Closet
  • Garden
  • Fireplace
  • Mountain View
  • Terrace
  • Balcony
  • Gas Stovetop
  • Stone Countertops
Features

Lot

  • Mountain View

Indoor

  • High Ceiling
  • Office
  • Fireplace
  • Kitchen island
  • Gas Stovetop
  • Bar
  • Laundry Room
  • Stone Countertops
  • Walk In Closet

Outdoor

  • Terrace
  • Balcony
  • Garage
  • Garden

Explore the Area

3840 Havenrock Drive, Marietta, Georgia, United States View on Google Maps
Price per sqft
Low
High

View 792 more listings in Marietta

All Atlanta Realty, LLC - Marietta

Joined 12 months ago
Your message
You have inquired about this property

The agent will contact you soon by

Listed by

All Atlanta Realty, LLC - Marietta
Georgia, United States
View agency profile
9
Listings
2025
Joined

Book home tour with the agent

Choose a date and whether you'd like a virtual or in-person tour with the agent.

In-person tour
Preferred date
Tour type
All Atlanta Realty, LLC - Marietta
Marietta, Georgia, United States
View agency profile
Last updated
Yesterday
First listed
Sep 1
Listing reference
7829860
Listing status
Call

Start phone call with:

Hello, I’m calling for the property with the reference 7829860, which I discovered on JamesEdition.

After the call, we'll provide your contacts to the agent for easy communication.

brokerages we
partnered with