$1,250,000

Single Family Residence In Marietta

  • 7 Beds
  • 6 Baths
  • 6,641 Sqft
  • 20,779 Sqft lot
  • Updated: Today
  • Source:
    First Multiple Listing Service (FMLS)  MLS#7829147

About the Property

INCREDIBLE BUYER INCENTIVES: $20,000 MORTGAGE CONCESSION. Opendoor Home Loans will contribute up to $20,000 towards a permanent interest rate buy-down if you finance with Opendoor Home Loans LLC. A striking custom residence where European-inspired architecture meets thoughtful, modern livability. Multi-toned stacked stone, warm brick, board-and-batten gables with timber truss detail, and a soaring
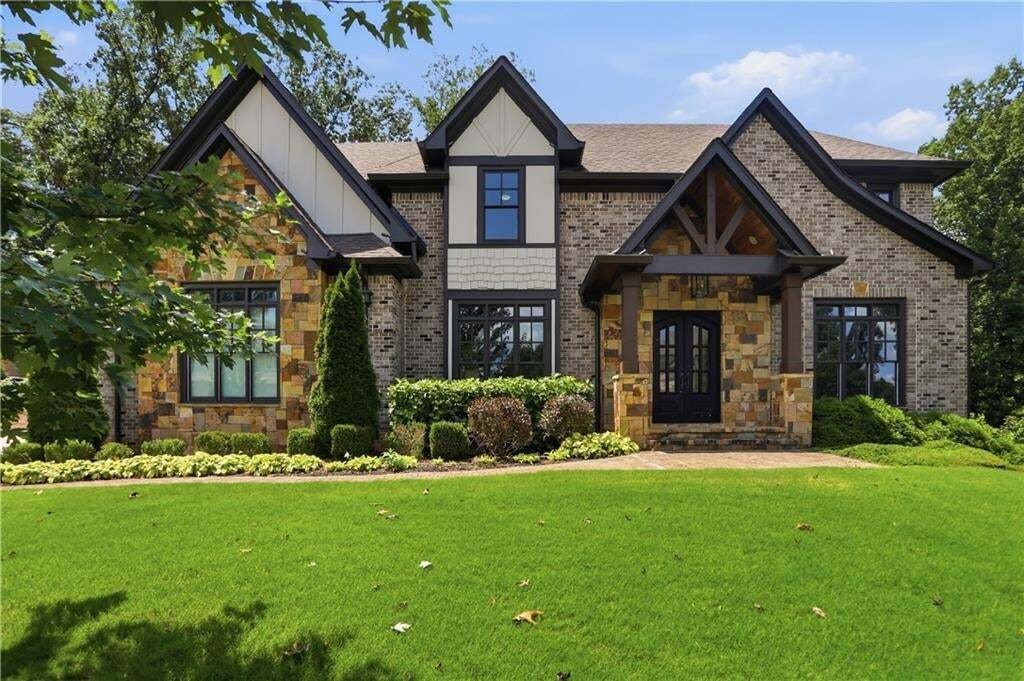
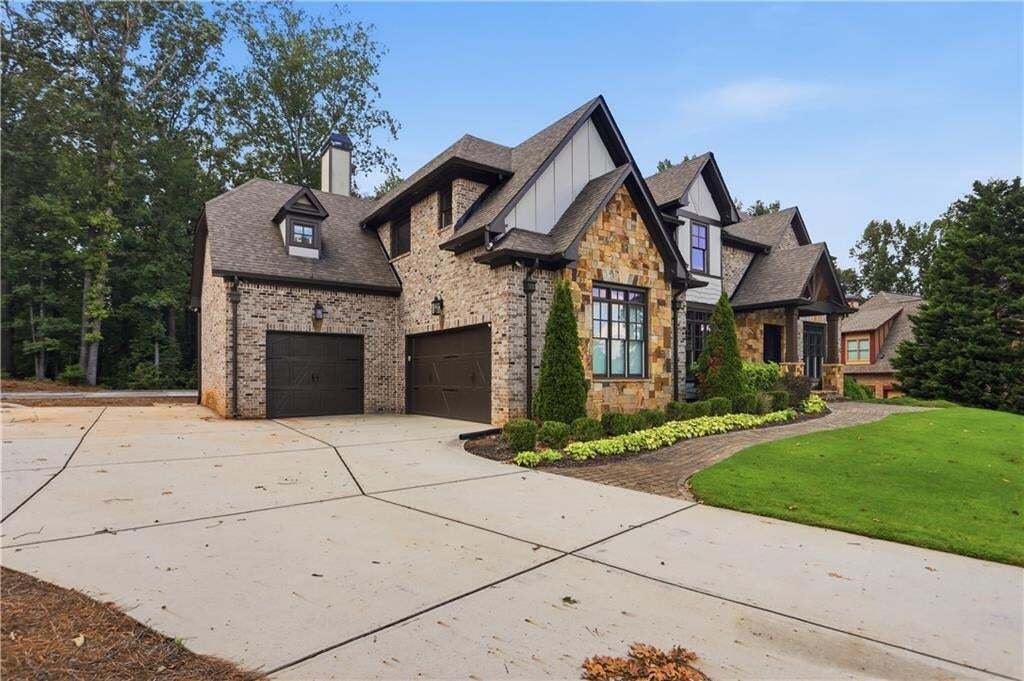
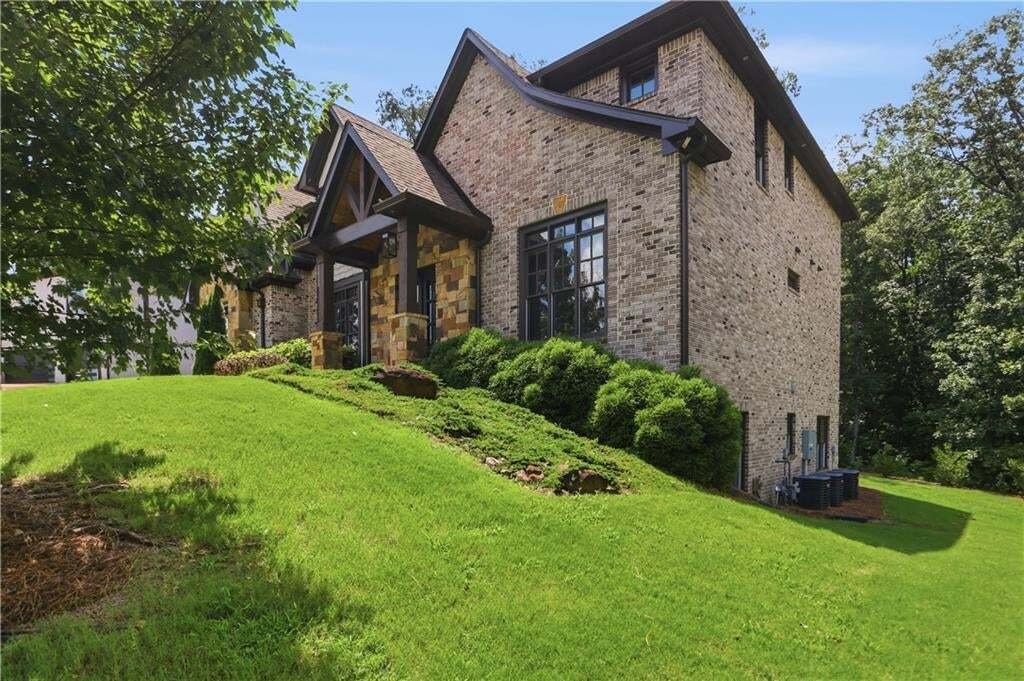
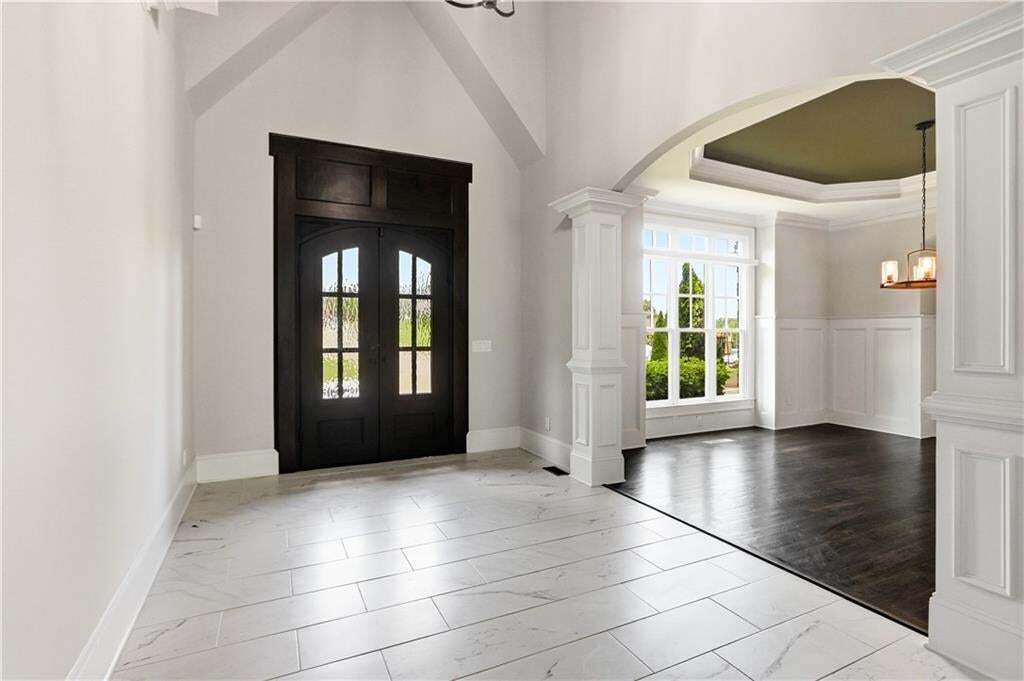
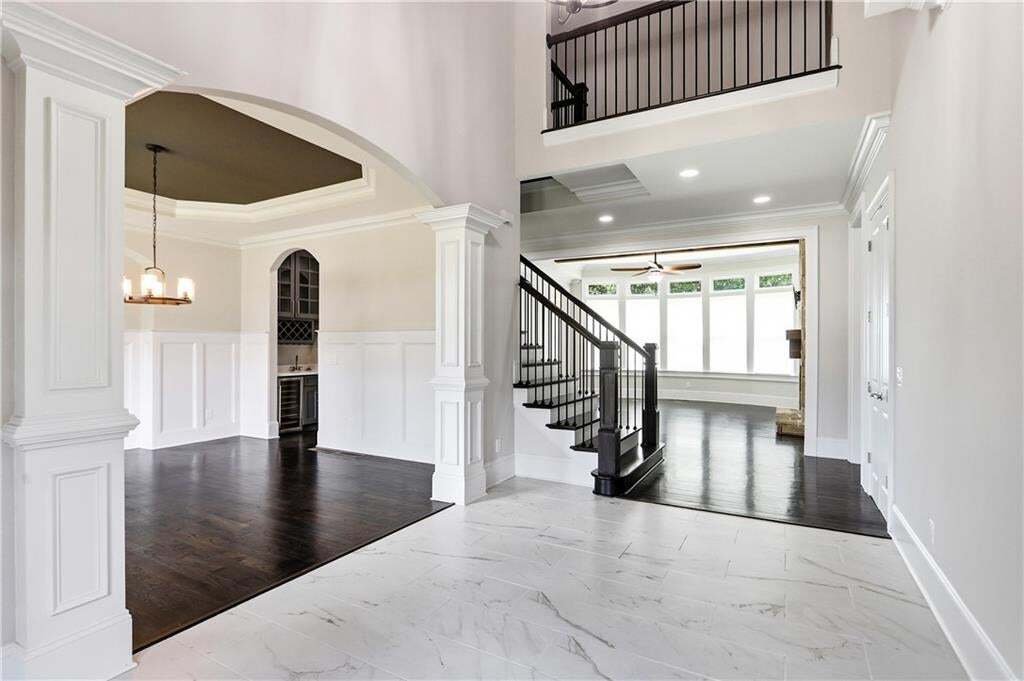
INCREDIBLE BUYER INCENTIVES: $20,000 MORTGAGE CONCESSION. Opendoor Home Loans will contribute up to $20,000 towards a permanent interest rate buy-down if you finance with Opendoor Home Loans LLC. A striking custom residence where European-inspired architecture meets thoughtful, modern livability. Multi-toned stacked stone, warm brick, board-and-batten gables with timber truss detail, and a soaring stone entry portico create a facade with genuine character — the kind of home that reads as custom from the very first glance. The manicured front lawn, brick paver walkway, and sculpted landscaping frame an oversized concrete motor court and a side-entry three-car garage, all set against a backdrop of mature hardwoods. Step through the dramatic dark iron-and-glass double doors into a soaring two-story foyer finished in large-format marble-look tile, where a vaulted ceiling with exposed timber beam draws the eye upward. To either side, sweeping arched openings framed by substantial white columns and wainscoted paneling lead to the formal dining room — complete with tray ceiling detail and a built-in arched wet bar with wine storage and beverage refrigeration. The great room delivers real warmth: rich, hand-scraped dark hardwood floors, exposed wood ceiling beams, and a floor-to-ceiling stacked stone fireplace with a reclaimed timber mantel, flanked on both sides by custom white built-in shelving and cabinetry. An open staircase with black iron balusters and a dramatic barrel-vaulted upper landing connect the levels with architectural flair. The chef’s kitchen is built for serious cooking and serious entertaining. A commanding white quartz island anchors the space, wrapped in sophisticated slate gray shaker cabinetry, a full white subway tile backsplash, professional-grade stainless appliances including a six-burner double-oven range with vent hood, built-in refrigeration, double wall ovens, and warm bronze lantern pendants overhead. A frosted-glass walk-in pantry and dedicated butler’s bar complete the package. The owner’s suite is a retreat of true scale — a raised sitting area framed by columns and an arched opening, a whitewashed brick fireplace flanked by built-in cabinetry, vaulted ceilings, and a curved bay window wall overlooking the wooded rear grounds. The spa bath continues in kind, with travertine flooring, an oversized dual-entry glass shower clad in slate mosaic tile, a deep soaking tub set beneath a picture window, a coffered tray ceiling, and an expansive espresso double vanity with makeup station and full-height storage towers. The finished terrace level meaningfully extends the home, offering a full second kitchen with granite counters, stainless appliances, open shelving, and a breakfast bar, plus a generous open recreation area with tiered flooring — ideal for a media lounge, game room, guest suite, or multigenerational living. Outdoors, an expansive elevated deck spans the rear elevation overlooking a large, level, professionally landscaped lawn bordered by mature woods. A dedicated concrete sport court with a regulation basketball goal sits just beyond — a rare and genuinely usable amenity. Located in sought-after West Cobb, minutes from Marietta Square, Kennesaw Mountain National Battlefield, top-rated Cobb County schools, and convenient access throughout metro Atlanta. Exceptional craftsmanship, generous scale, and a lifestyle few homes can match. Included 100-Day Home Warranty with buyer activation
  • Property type

    House

  • Year built

    2018

  • Price/sqft

    $188

Features

  • Garage
  • Walk In Closet
  • Garden
  • Fireplace
  • Basketball Court
  • Game Room
  • Open Kitchen
  • Parking
  • Basement
Features

Indoor

  • High Ceiling
  • Fireplace
  • Kitchen island
  • Bar
  • Game Room
  • Open Kitchen
  • Basement
  • Walk In Closet

Outdoor

  • Parking
  • Garage
  • Garden
  • Basketball Court

Explore the Area

331 Summer Garden Drive, Marietta, Georgia, United States View on Google Maps
Price per sqft
Low
High

View 810 more listings in Marietta

Opendoor Brokerage, LLC - Tempe

Joined 11 months ago
Your message
You have inquired about this property

The agent will contact you soon by

Listed by

Opendoor Brokerage, LLC - Tempe
Arizona, United States
View agency profile
90
Listings
2025
Joined

Book home tour with the agent

Choose a date and whether you'd like a virtual or in-person tour with the agent.

In-person tour
Preferred date
Tour type
Opendoor Brokerage, LLC - Tempe
Tempe, Arizona, United States
View agency profile
Last updated
Today
First listed
Aug 29
Listing reference
7829147
Listing status
Call

Start phone call with:

Hello, I’m calling for the property with the reference 7829147, which I discovered on JamesEdition.

After the call, we'll provide your contacts to the agent for easy communication.

brokerages we
partnered with