$1,559,000

Single Family Residence In Marietta

  • 6 Beds
  • 5 Baths
  • 7,290 Sqft
  • 17,860 Sqft lot
  • Updated: August 6
  • 5
    Views for last 30 days
  • Source:
    Georgia MLS  MLS#10819862

About the Property

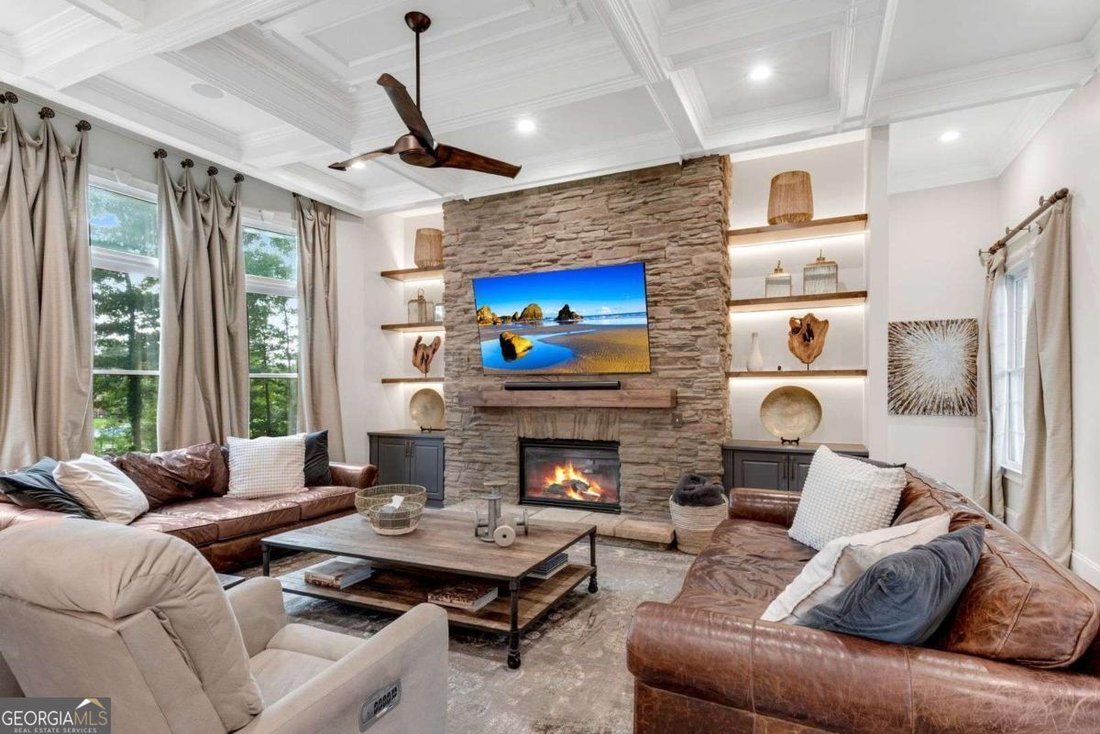
Welcome to this stunning entertainer’s 6 bedroom, 5 bathroom craftsman-style dream home that presents an elevated lifestyle privately tucked away on a cul-de-sac featuring lush landscaping, 3 car garage, finished basement, 4 fireplaces, and report-like backyard with outdoor grilling kitchen, firepit seating area, open-air covered cabana, & stunning salt-water pool & spa. A stately brick-an
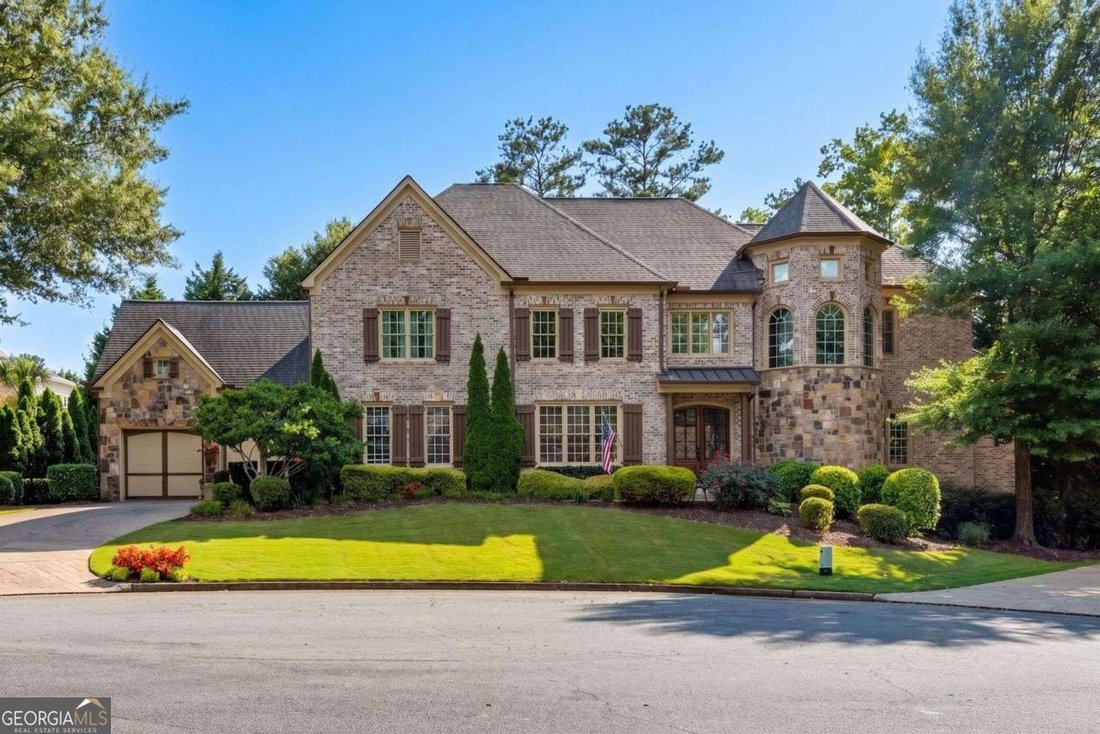
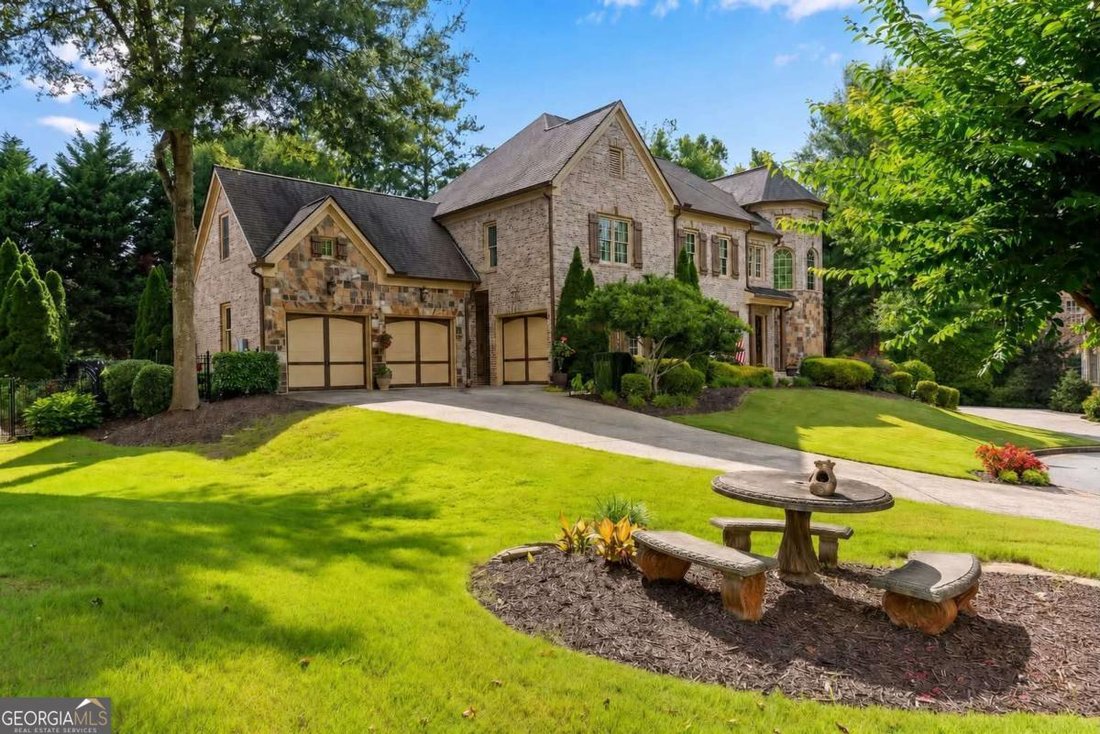
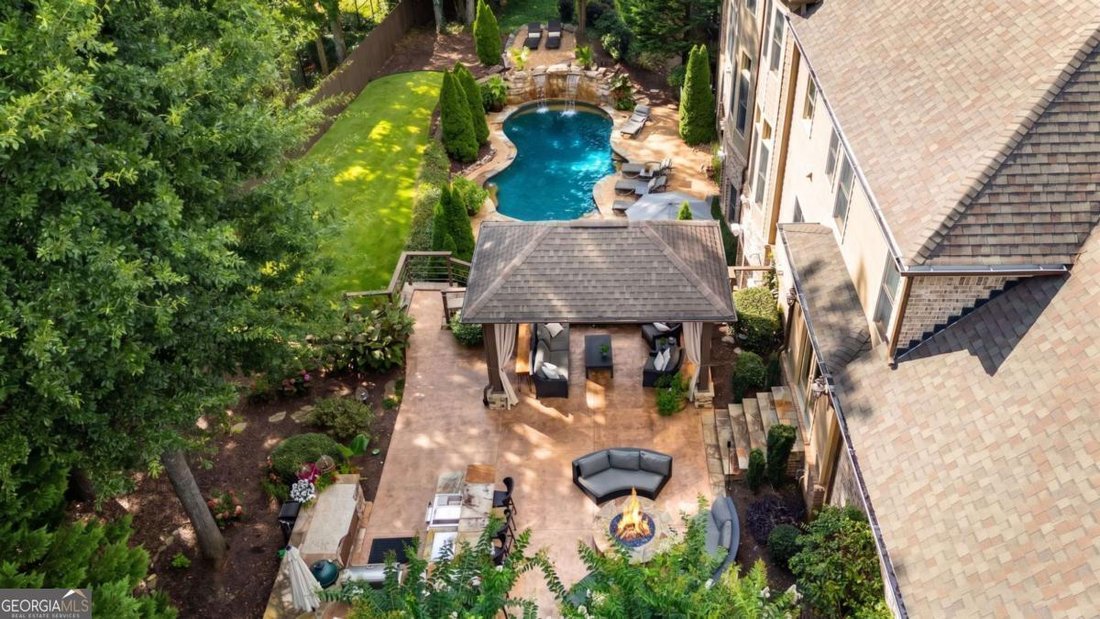
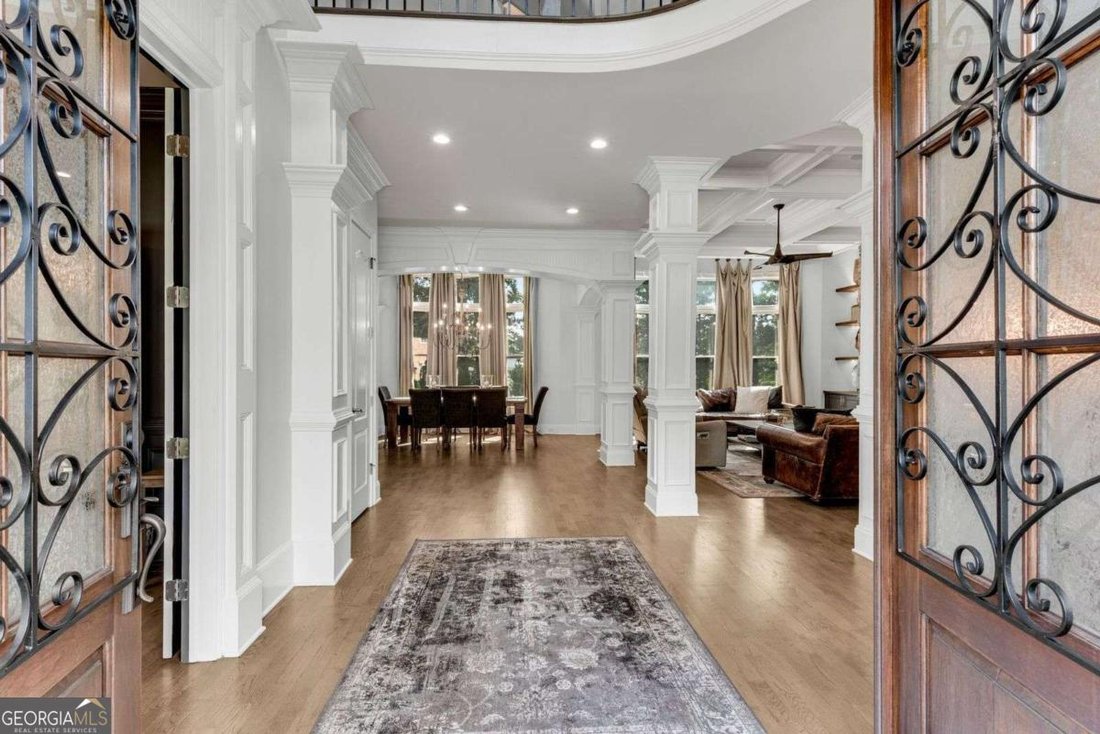
Welcome to this stunning entertainer’s 6 bedroom, 5 bathroom craftsman-style dream home that presents an elevated lifestyle privately tucked away on a cul-de-sac featuring lush landscaping, 3 car garage, finished basement, 4 fireplaces, and report-like backyard with outdoor grilling kitchen, firepit seating area, open-air covered cabana, & stunning salt-water pool & spa. A stately brick-and-stone facade, dramatic turret, & grand double-door 2-story entry w/ curved catwalk balcony create an unforgettable first impression! Expansive living spaces blend sophisticated design with everyday functionality. Formal dining room opens into the inviting family room that is anchored by a beautiful stone fireplace flanked by floating shelves w/ ambient accent lighting. A dedicated home office w/ classic wainscotting creates an ideal environment for remote work or study. At the heart of the home is a spectacular recently renovated new gourmet kitchen designed to impress! Custom shaker cabinetry, exquisite natural stone Taj Mahal Quartzite countertops, a full-height backsplash, custom vent hood, premium appliances, & oversized island w/ countertop seating combine beauty with functionality. Open sightlines to the breakfast area (that also has doors out into the backyard) & comfortable family room w/ fireplace make gathering effortless, while a walk-in pantry, designer lighting, custom glass-enclosed wine gallery display, and an adjoining built-in spirits bar w/ wine cooler & fridge complete this culinary space! The thoughtfully designed floor plan includes a main-level guest suite & posh full bathroom w/ easy access perfect for visitors. Upstairs, the luxurious primary suite serves as a true private retreat, featuring double door entry, double sided fireplace w/ sitting area, an expansive walk-in closet & a renovated spa-inspired ensuite w/ separate vanities, soaking tub, and a separate upscale oversized glass encased shower. Upper floor also features 2 additional bedrooms w/ connecting full bathroom, tray ceilings, & large closets, a convenient laundry room w/ built-ins & sink, & another large bedroom w/ vaulted ceilings & private full bath ensuite. The fully finished terrace level elevates the home’s entertainment possibilities! Designed with recreation and relaxation in mind, it features a home gym, theater room, cozy sitting area w/ double-sided fireplace, game room, stylish kitchen & wet bar, & an additional bedroom w/ full bathroom that creates the perfect private retreat for guests or unforgettable gatherings & all w/ direct access to the backyard. Step outside into an extraordinary completely fenced-in backyard sanctuary where resort-style living is everyday reality. A stunning freeform swimming pool w/ integrated spa, cascading natural stone waterfalls, expansive stone patios, multiple outdoor living spaces, covered cabana, & outdoor cooking station create the ultimate environment! Pet lovers will like the convenient doggie door that leads to a separate fenced-in dog run. Whether hosting intimate evenings by the pool or large celebrations under the stars, this remarkable outdoor retreat is surrounded by lush gardens & grass, sculpted landscaping, & peaceful views. This home features beautiful millwork columns & trim, hardwood floors throughout, custom lighting inside & out, walls of windows at every turn, & coffered ceilings. This home has been maintained with roof at approximately 6 years old, major systems have been serviced, and an AC unit just entirely replaced gives you a piece of mind for years to come! Perfectly positioned in the heart of East Cobb, this exceptional home offers the ideal blend of luxury and convenience. Enjoy easy access to I-75 and I-575, award-winning schools, premier shopping and dining along Sandy Plains & Shallowford Rd, Shaw Park with tennis, pickleball, scenic walking trails, & short drives to Kennesaw Mountain, Marietta Square, and the vibrant charm of Downtown Woodstock, all minutes from your doorstep!
  • Property type

    House

  • Year built

    2004

  • Price/sqft

    $213

Features

  • Garage
  • Walk In Closet
  • Garden
  • Fireplace
  • Outdoor Kitchen
  • Cinema
  • Jacuzzi
  • Fire Pit
  • Game Room
Features

Lot

  • Privacy
  • Renovated

Indoor

  • High Ceiling
  • Office
  • Fireplace
  • Air Conditioning
  • Kitchen island
  • Jacuzzi
  • Bar
  • Laundry Room
  • Game Room
  • Cinema
  • Open Kitchen
  • Basement
  • Stone Countertops
  • Walk In Closet
  • Fitness Center / Gym

Outdoor

  • Terrace
  • Balcony
  • Parking
  • Fire Pit
  • Pool
  • Garage
  • Outdoor Kitchen
  • Outdoor Living Space
  • Garden

Explore the Area

3263 Berkshire Flat CT, Marietta, Georgia, United States View on Google Maps
Price per sqft
Low
High

View 807 more listings in Marietta

I Heart Atlanta Brokerage - Marietta

Joined 10 months ago
Your message
You have inquired about this property

The agent will contact you soon by

Listed by

I Heart Atlanta Brokerage - Marietta
Georgia, United States
View agency profile
8
Listings
2025
Joined

Book home tour with the agent

Choose a date and whether you'd like a virtual or in-person tour with the agent.

In-person tour
Preferred date
Tour type
I Heart Atlanta Brokerage - Marietta
Marietta, Georgia, United States
View agency profile
Last updated
August 6
First listed
Aug 6
Listing reference
10819862
Listing status
Active under contract
Call

Start phone call with:

Hello, I’m calling for the property with the reference 10819862, which I discovered on JamesEdition.

After the call, we'll provide your contacts to the agent for easy communication.

brokerages we
partnered with