$950,000

Single Family Residence In Marietta

  • 4 Beds
  • 5 Baths
  • 3,678 Sqft
  • 20,474 Sqft lot
  • Updated: July 14
  • Source:
    Georgia MLS  MLS#10804533

About the Property

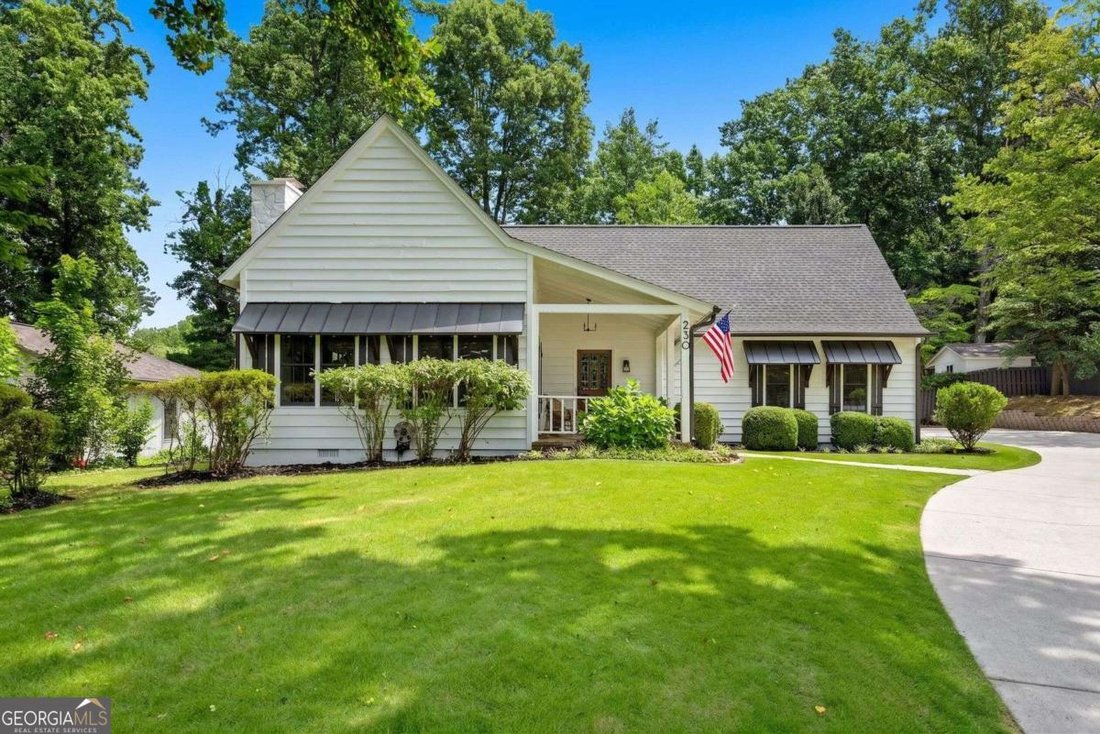
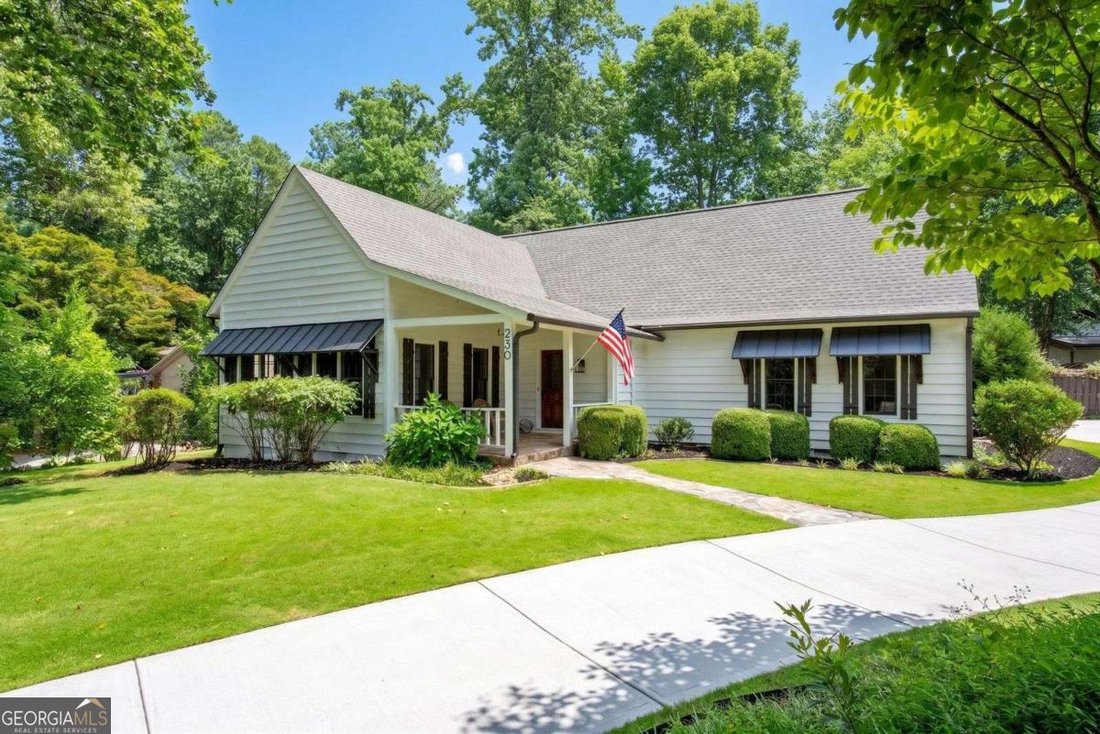
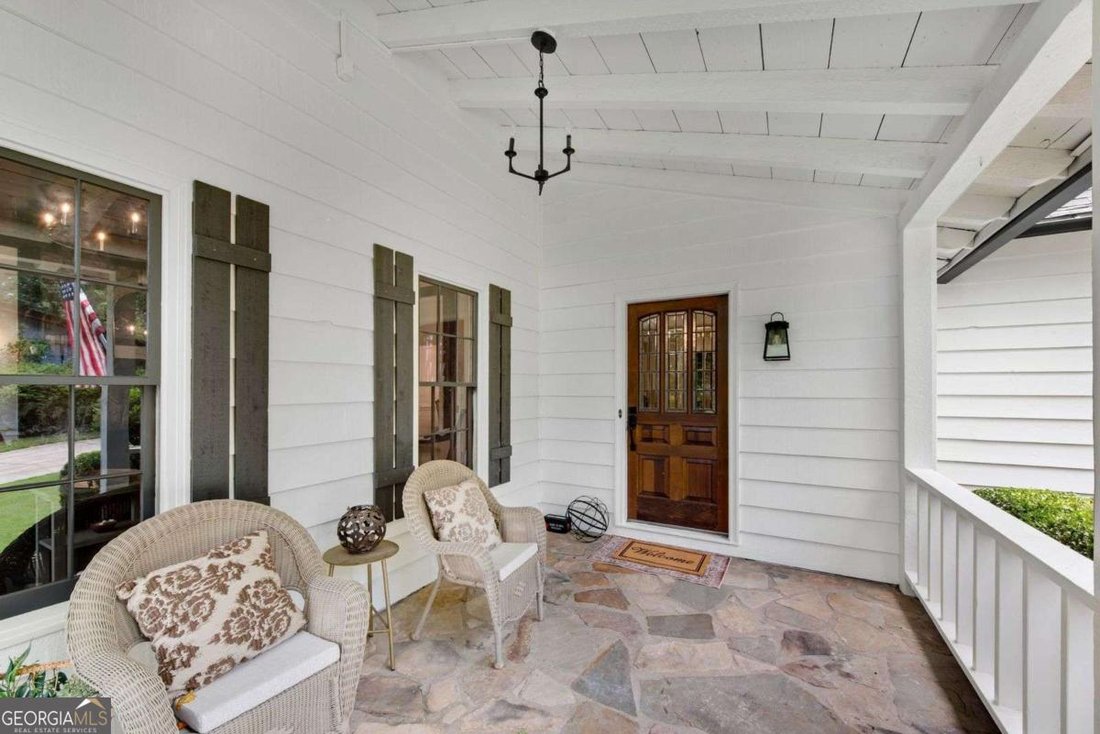
Welcome home to this beautifully updated modern farmhouse cottage with craftsman touches in Indian Hills subdivision with covered rocking chair stone front porch, primary on MAIN, 2-car garage, NEW ROOF, fenced backyard, & gorgeous swimming pool nestled on a private lush lot with mature landscaping all around! Every square foot of this home is above-grade living space, offering a floor plan th
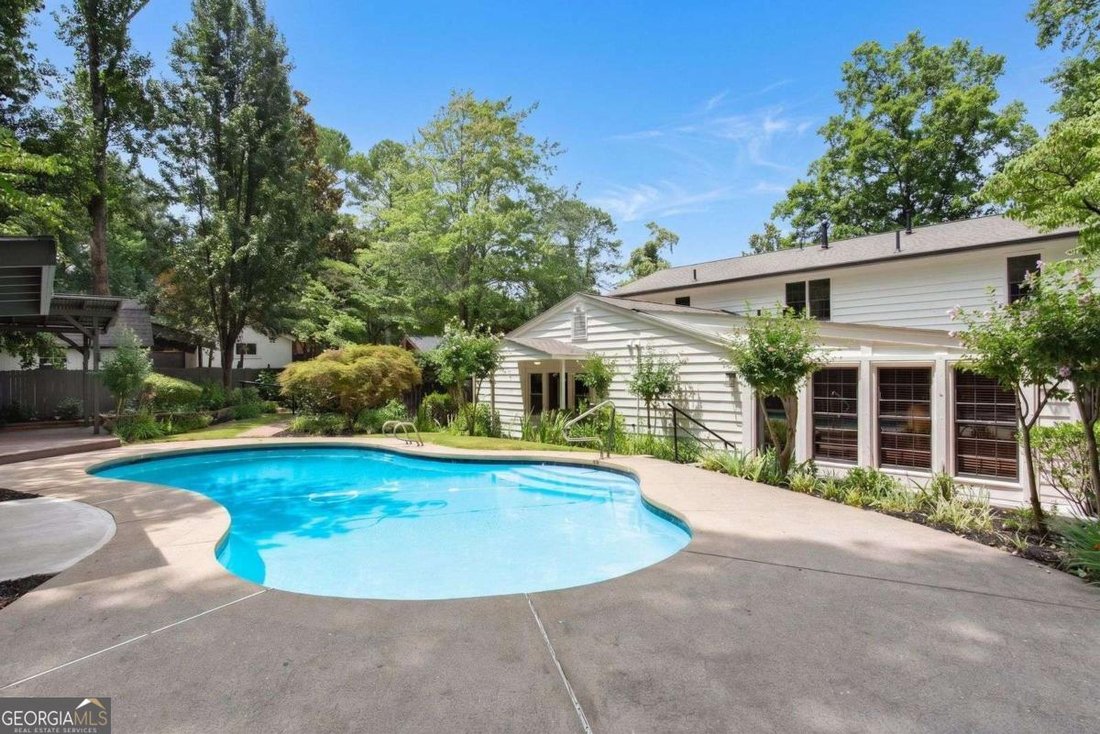
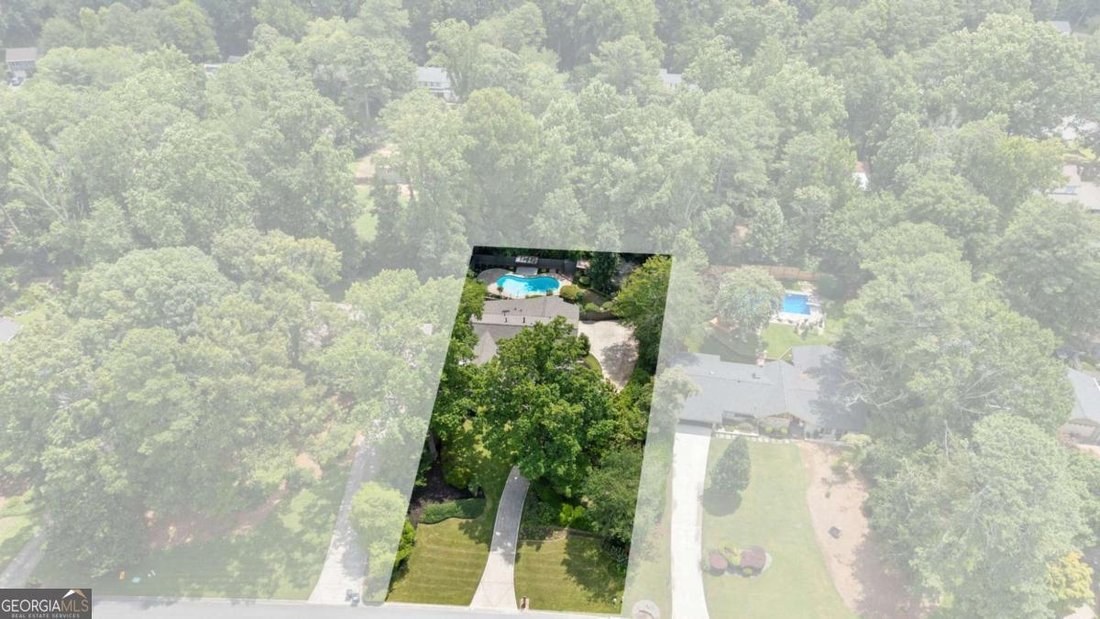
Welcome home to this beautifully updated modern farmhouse cottage with craftsman touches in Indian Hills subdivision with covered rocking chair stone front porch, primary on MAIN, 2-car garage, NEW ROOF, fenced backyard, & gorgeous swimming pool nestled on a private lush lot with mature landscaping all around! Every square foot of this home is above-grade living space, offering a floor plan that lives larger, brighter, & more naturally than homes that rely on a basement. Step inside to the charming entry foyer with gleaming hardwood floors, coat closet, & a convenient half bathroom! To your left is a stunning spacious family room with vaulted ceiling that showcases large wooden beams, a massive stone floor to ceiling fireplace w/ mantle, custom chandeliers, new sconces, & tongue & groove ceiling! This home offers excellent flow with each room connecting to the next for easy movement. The dining room can comfortably fit a table for 8 and opens directly to the kitchen creating an inviting space to share a meal. The designer kitchen has custom cabinetry, new stainless-steel appliances, new backsplash, new sink, coffee bar, new veined quartz countertops, & a cozy breakfast nook! The canned lighting highlights the vent hood making it a statement piece & a pot filler for added functionality! Step down into the large vaulted bonus/second family room that has cedar herringbone walls, tongue & groove ceiling, tons of windows for bright light, & an exterior door out to your private backyard pool & brick garden patio! Tiled floors are convenient for both inside & out pool days! On the other side of the kitchen, find the hallway to the oversized laundry room w/ a sink & folding table & the 2-car garage entrance which makes bringing in groceries a breeze! Be sure not to miss the half bathroom inside the garage with easy backyard access perfect for pool guests! Near the front entry foyer, discover the spacious primary bedroom that has a private office/library with built-in cabinetry, bookshelves, wainscot trim, & a custom walk-in closet w/ butcher block countertops! The private bath is a true retreat, featuring a new dual vanity with quartz, a private water closet, built-in linen closet w/ shelving, freestanding tub, & a custom tiled walk-in shower w/ sleek frameless glass enclosure. Head upstairs to find 3 additional generous bedrooms. The bedroom to the left of the staircase has a spacious walk-in closet and a Jack & Jill connecting updated bathroom w/ new double vanity, quartz countertop, new lighting, new mirrors, & a new tub/shower with sliding glass door. This bathroom connects to the middle bedroom w/ 2 closets. The third upper bedroom has a walk-in closet & its own private ensuite bathroom w/ new vanity, quartz counter, new lighting, updated glass shower, & new mirror. Take your time and walk the resort like fenced backyard that features a brick patio with entry door into the bonus family room, a beautiful saltwater pool w/ a new pool pump, tons of mature flowering landscape that explodes during spring & summer, stone pathways, concrete areas for pool chairs, an awning for shade, & separate fenced area w/ a garden bed & two outdoor sheds for all storage & hobby needs! The backyard has a gate to the driveway with jasmine arch that also has plenty of parking & the front yard has a relaxing swing near the driveway! This home is complete with a new roof, beautiful oak hardwood floors, new carpet upstairs, new tile in upper wet areas, accent painted gutters/downspouts, metal awnings, entire home has been painted inside & out, and all solid wood doors w/ new hardware have been stained. A new water heater, new appliances, new light fixtures & fans, new furnace, & a new AC unit make this home maintenance free giving you a piece of mind to simply move in and ENJOY! Indian Hills is a well-established & highly desirable neighborhood known for tree lined streets, beautiful homes, an excellent golf course, & a sense of true community!
  • Property type

    House

  • Year built

    1975

  • Price/sqft

    $258

Features

  • Garage
  • Walk In Closet
  • Garden
  • Fireplace
  • Library
  • Modern
  • Tennis Court
  • Pool
  • Gate
Features

Lot

  • Modern

Indoor

  • High Ceiling
  • Office
  • Fireplace
  • Laundry Room
  • Library
  • Stone Countertops
  • Walk In Closet

Outdoor

  • Parking
  • Pool
  • Garage
  • Tennis Court
  • Gate
  • Garden

Explore the Area

230 Birchfield DR, Marietta, Georgia, United States View on Google Maps
Price per sqft
Low
High

View 806 more listings in Marietta

I Heart Atlanta Brokerage - Marietta

Joined 10 months ago
Your message
You have inquired about this property

The agent will contact you soon by

Listed by

I Heart Atlanta Brokerage - Marietta
Georgia, United States
View agency profile
8
Listings
2025
Joined

Book home tour with the agent

Choose a date and whether you'd like a virtual or in-person tour with the agent.

In-person tour
Preferred date
Tour type
I Heart Atlanta Brokerage - Marietta
Marietta, Georgia, United States
View agency profile
Last updated
July 14
First listed
Jul 14
Listing reference
10804533
Listing status
Call

Start phone call with:

Hello, I’m calling for the property with the reference 10804533, which I discovered on JamesEdition.

After the call, we'll provide your contacts to the agent for easy communication.

brokerages we
partnered with