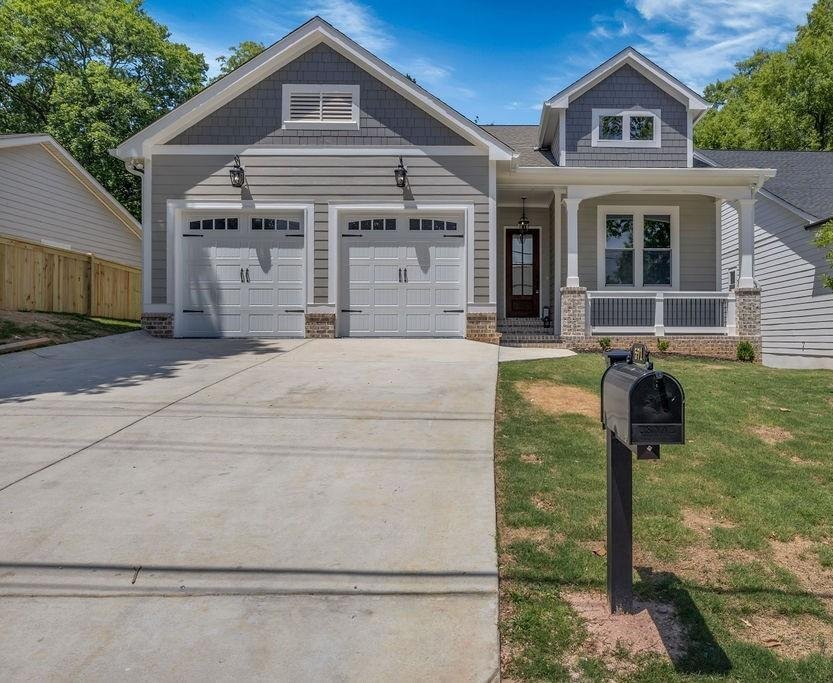
Single Family Residence In Marietta
- 4 Beds
- 4 Baths
- 3,076 Sqft
- 8,016 Sqft lot
- Updated: September 8
- Source: First Multiple Listing Service (FMLS) MLS#7771700
About the Property
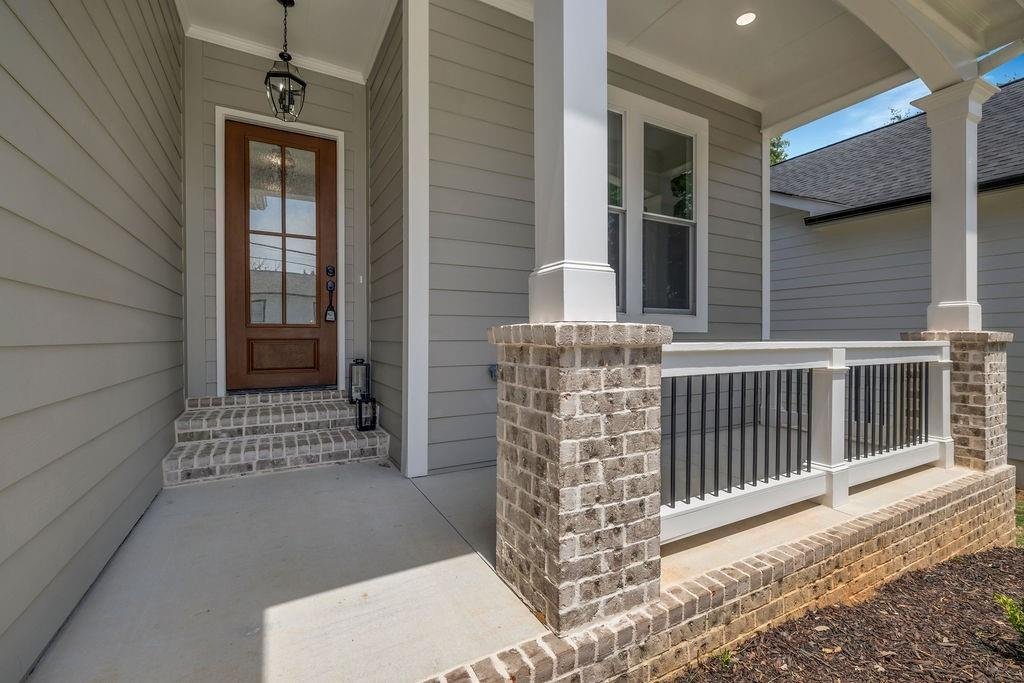
This home is AN ENTERTAINMENT HAVEN WITH A LARGE OPEN FLOOR PLAN! It greets you with 10-FOOT CEILINGS, 8-FOOT DOORS, and Mohawk engineered wood floors on the main floor, a half bath, and a foyer leading to an elegant gourmet kitchen featuring QUARTZ countertops, Zline DESIGNER vent hood, a LARGE center island with plenty of prep space, seamlessly flowing into the dining and family rooms.
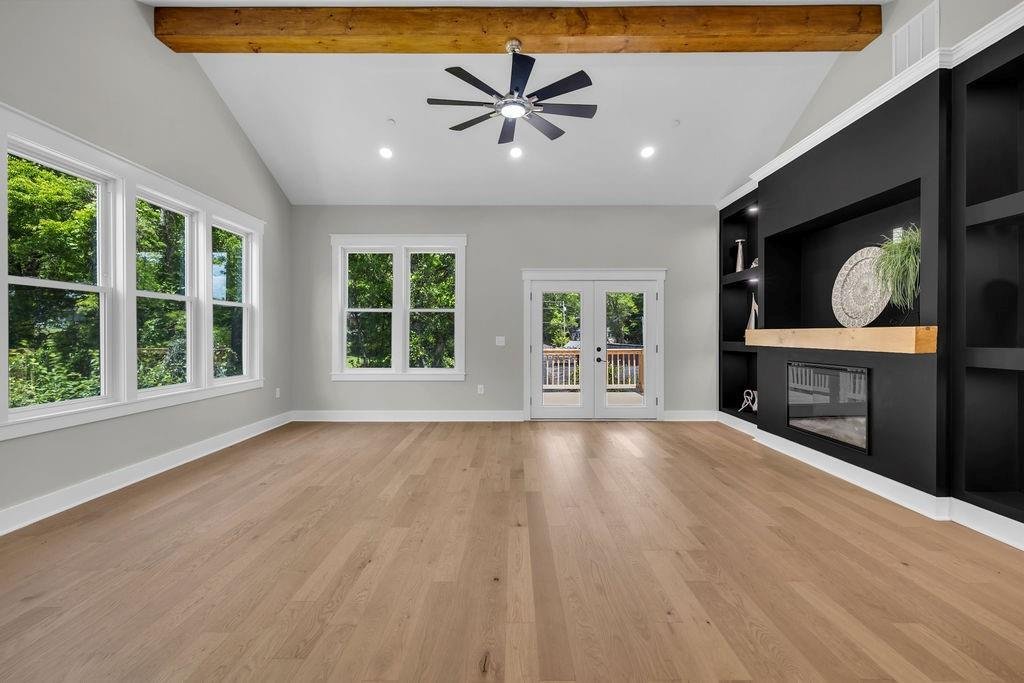
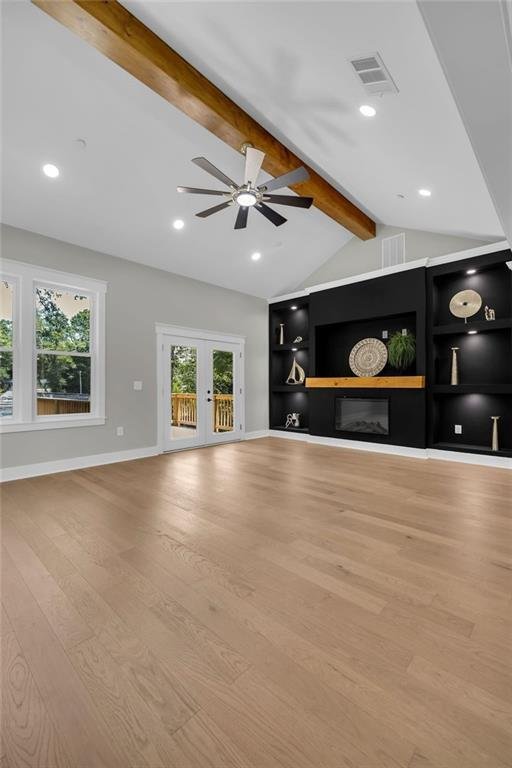

The family room is open and airy, offering a soaring VAULTED wood-beamed ceiling with a ceiling fan, a cozy FIREPLACE inside a built-in entertainment center, and double doors leading to a deck overlooking the backyard, an ideal setting for relaxation or hosting guests. Two main floor bedrooms share a full bath, providing comfort and privacy. The owner’s suite has carpeted floors, a double-tray ceiling with a ceiling fan, space for a king-sized bed, a spa-like bathroom with separate vanities, a spacious shower, bathtub, and a Walk-in Closet for the ultimate retreat. To top it all off, the upper level offers a finished flex space with a full bath that could be a media room, private teen/in-law suite, or BONUS SUITE- you decide.
A HUGE FULL DAYLIGHT BASEMENT stubbed for a bathroom, providing space to expand, personalize, or create additional living areas. It offers endless potential! Great opportunity for MULTIGENERATIONAL HOUSING or an ADU; with private entry and an exterior patio.
Additional highlights include a main floor laundry room with a sink and a double-car garage with epoxy floors, wired for an electric car charger
Additional highlights include a double-car garage with epoxy floors, wired for an electric car charger, and a laundry room with a sink.
-
Property type
House
-
Year built
2026
-
Price/sqft
$235
Features
- Garage
- Walk In Closet
- Garden
- Fireplace
- Washer Dryer
- Privacy
- Basement
- Kitchen island
- Laundry Room
Explore the Area
The agent will contact you soon by
Listed by
Book home tour with the agent
Choose a date and whether you'd like a virtual or in-person tour with the agent.
Listings on this website come from the FMLS IDX Compilation and may be held by brokerage firms other than the owner of this website. The listing brokerage is identified in any listing details. Information is deemed reliable but is not guaranteed. If you believe any FMLS listing contains material that infringes your copyrighted work, please https://www.fmls.com/dmca to review our DMCA policy and learn how to submit a takedown request. © 2026 FMLS.
Similar Properties Nearby
New Listings in Marietta



Explore More Homes for Sale
Marietta, GA, United States property types
Marietta, GA, United States popular searches
- Properties with Pool in Marietta, GA, United States
- Properties with Tennis Court in Marietta, GA, United States
- Renovated properties in Marietta, GA, United States
- Modern properties in Marietta, GA, United States
- Gated Community properties in Marietta, GA, United States
- Water View properties in Marietta, GA, United States
- Properties with Elevator in Marietta, GA, United States
- Properties with Wine Cellar in Marietta, GA, United States
- Properties with Sauna in Marietta, GA, United States
- Waterfront properties in Marietta, GA, United States
- Golf View properties in Marietta, GA, United States
- River View properties in Marietta, GA, United States
- Equestrian properties in Marietta, GA, United States
- City View properties in Marietta, GA, United States
- Duplex properties in Marietta, GA, United States
Related Guides & Stories
Trusted by the World's Leading Brokers
The agents behind the world's most exceptional properties list with JamesEdition.
- Listings from Sotheby's, Christie's, BARNES, and Engel & Völkers
- Every listing reviewed before it goes live
- Connect directly with verified listing agents
By continuing you agree to our Terms and Privacy Policy.
partnered with