$1,098,000
Single Family Detached Marietta
- 5 Beds
- 5 Baths
- 5,160 Sqft
- 15,334 Sqft lot
- Updated: September 11
- MLS#10803462
About the Property
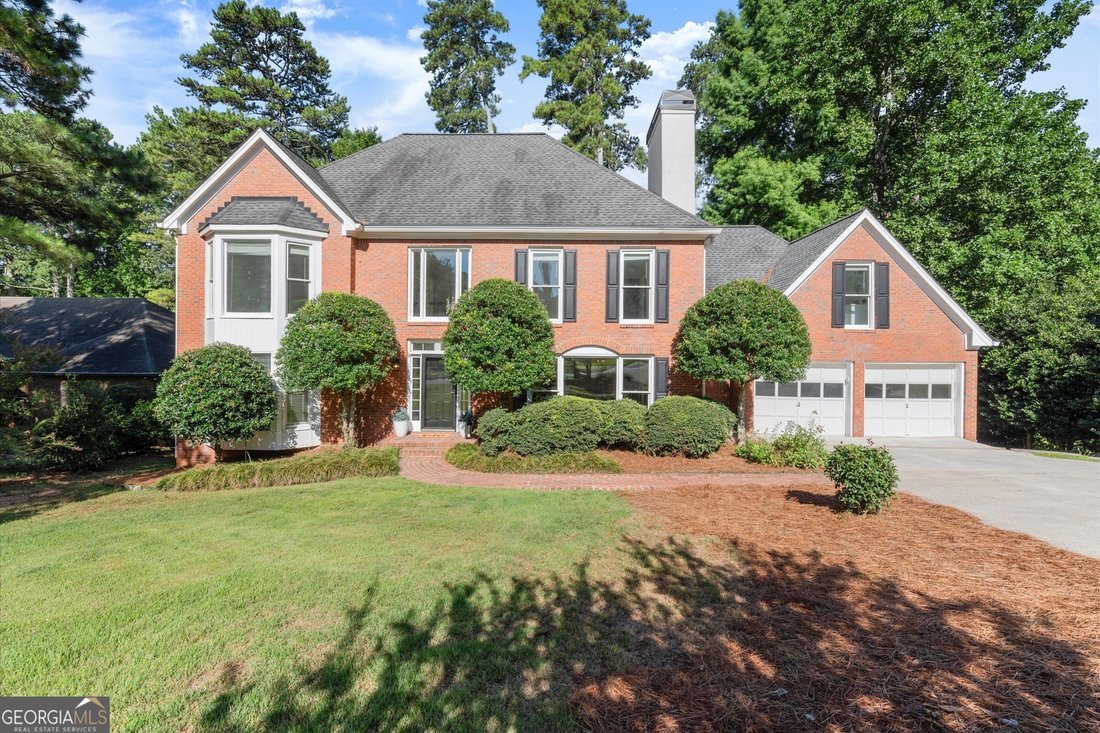
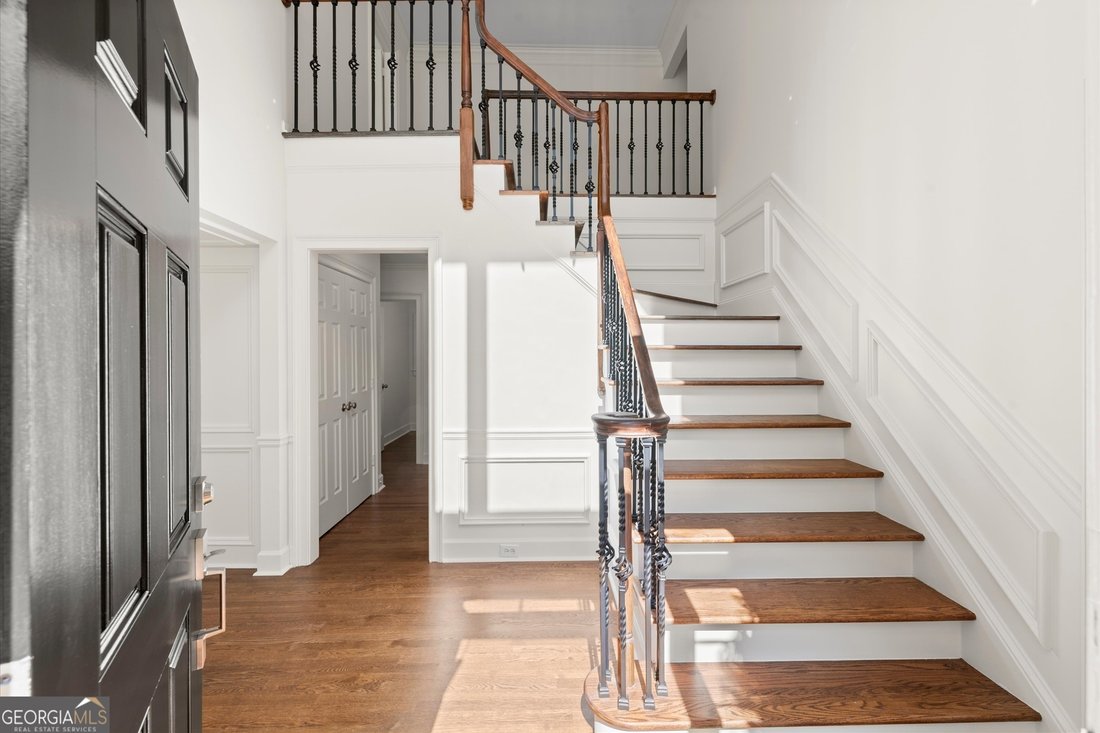
Exceptional space, thoughtful updates and outstanding value come together in this beautifully appointed brick home in coveted Hampton Woods. For buyers comparing homes in East Cobb, this home offers an impressive amount of finished living space and flexibility... an increasingly rare combination in the Walton High School district. A light-filled two-story foyer opens to an inviting floor plan desi
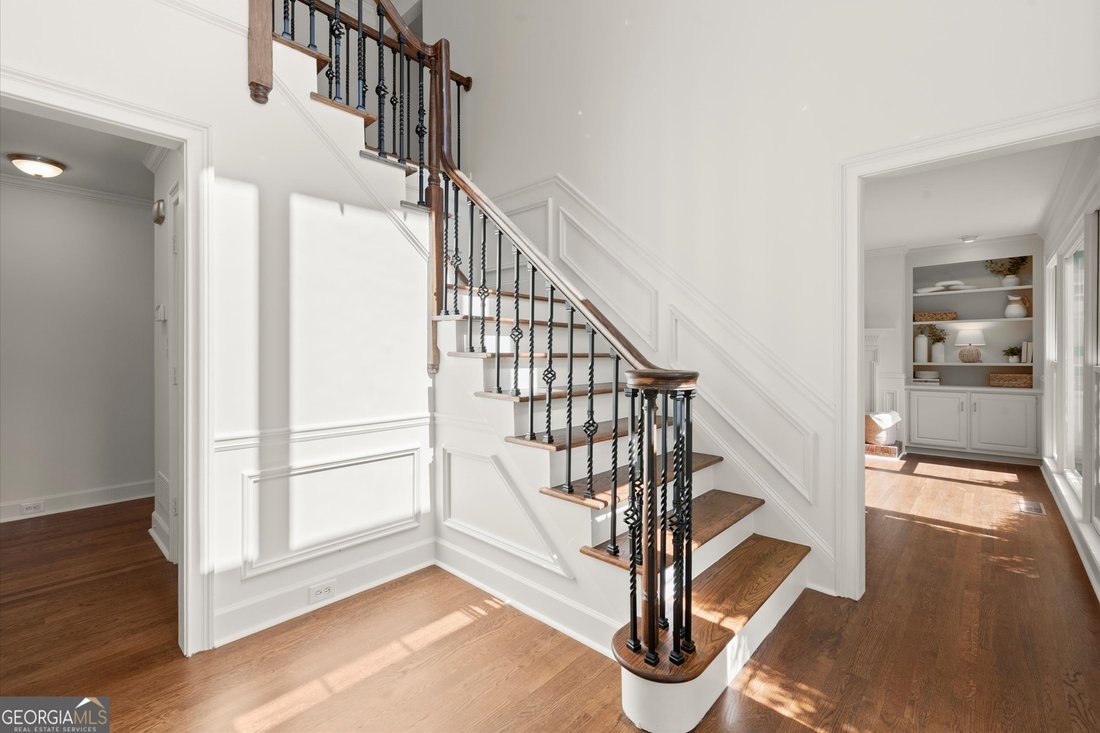
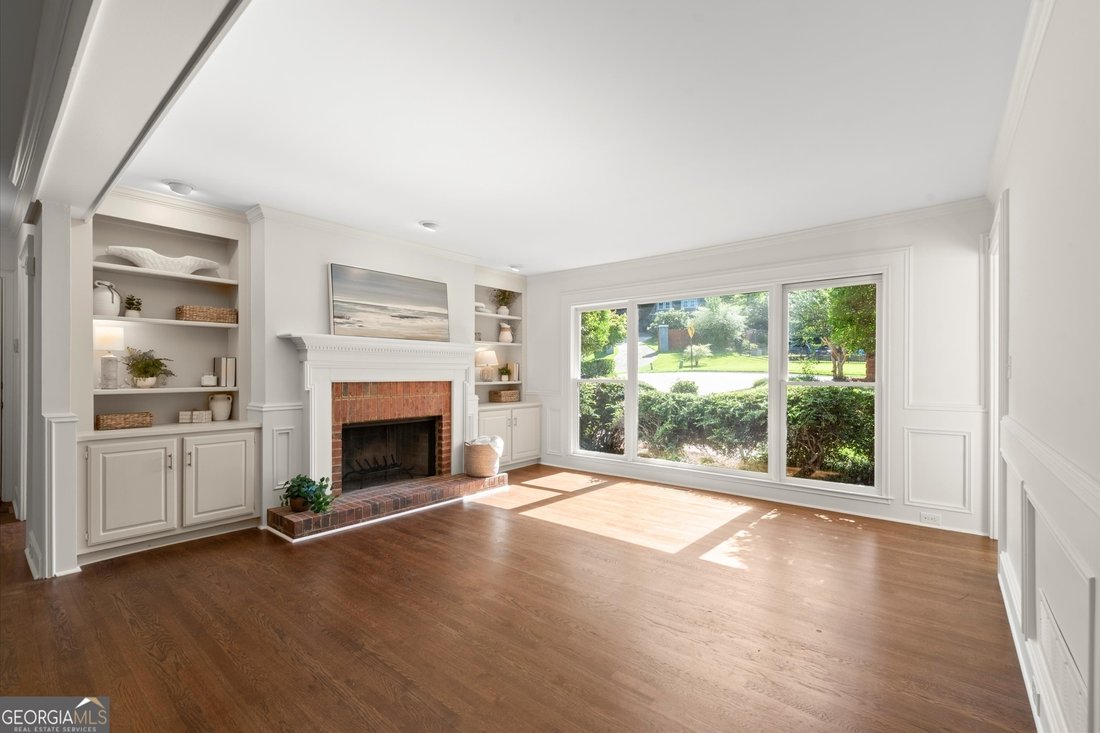
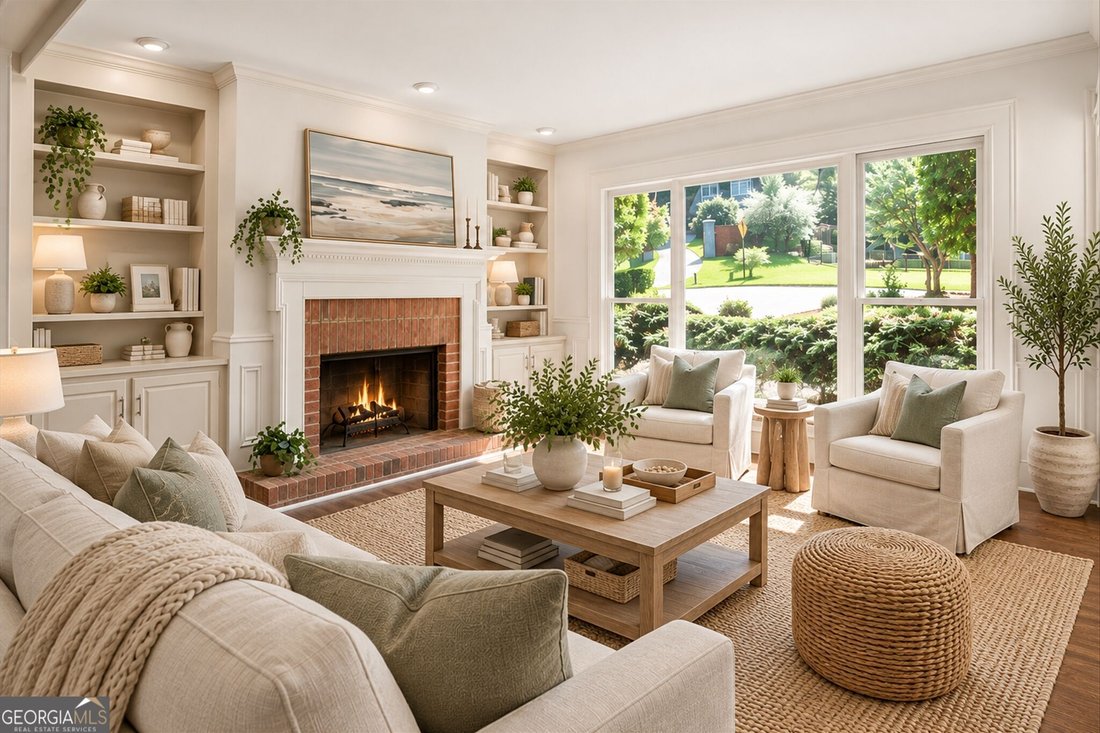
Exceptional space, thoughtful updates and outstanding value come together in this beautifully appointed brick home in coveted Hampton Woods. For buyers comparing homes in East Cobb, this home offers an impressive amount of finished living space and flexibility... an increasingly rare combination in the Walton High School district. A light-filled two-story foyer opens to an inviting floor plan designed to accommodate both everyday living and effortless entertaining. Multiple living areas on the main level provide room to gather, work and unwind, while the renovated kitchen opens seamlessly to the great room and dining area. One of the home’s standout features is the beautifully designed scullery/second kitchen, adding exceptional prep space, storage and functionality when entertaining. French doors extend the living space outdoors to the deck, while an additional sunroom/family room offers yet another flexible living space. Whether you need a private home office, quiet sitting room, playroom or additional gathering space, this home offers the flexibility to evolve with the way you live, including the space to create a second primary suite on the main level for multigenerational living. Upstairs, the spacious primary suite feels like a true retreat, with a renovated bath featuring dual vanities, separate tub and shower. The secondary bedrooms are well served by two updated baths, including a spacious en-suite bath and a beautifully renovated hall bath. The finished terrace level adds another remarkable layer of living space, with multiple areas that can accommodate a media or recreation room, home gym, office, guest space and more. Step outside to the covered porch and you’ll find one of the home’s most inviting spaces... a private place to relax, entertain and enjoy the peaceful backyard setting. The large, private backyard offers plenty of space to play or add a pool. This home has many significant improvements including a renovated kitchen and scullery, beautiful hardwood flooring on the main, updated bathrooms, fresh interior paint throughout, new carpet, new terrace-level flooring and a full replacement of the home’s plumbing, allowing the new owner to simply move in and enjoy. Hampton Woods is one of East Cobb’s most sought-after swim and tennis communities, with a large community pool and Pavilion, lighted tennis and pickleball courts, a community lake and an active social calendar with a genuine neighborhood atmosphere. The home is served by award winning Mount Bethel Elementary, Dickerson Middle and Walton High School and is convenient to nature trails, Historic Roswell, Sandy Springs and major commuter routes. The value of this stunning home is compelling: substantial finished living space, multiple gathering and work-from-home areas, a renovated kitchen with separate scullery, finished terrace level, extensive updates and a premier Hampton Woods location, all at a price positioned well below recent neighborhood sales. If you’ve been looking for the perfect blend of space, flexibility and value, your search is over!
-
Property type
House
-
Year built
1987
-
Price/sqft
$212
Features
- Garage
- Garden
- Fireplace
- Pool
- Fire Pit
- Fitness Center / Gym
- Tennis Court
- Terrace
- Outdoor Living Space
Features
Lot
- Renovated
Indoor
- High Ceiling
- Office
- Fireplace
- Kitchen island
- Gas Stovetop
- Bar
- Basement
- Stone Countertops
- Fitness Center / Gym
Outdoor
- Terrace
- Fire Pit
- Pool
- Garage
- Tennis Court
- Outdoor Living Space
- Garden
Explore the Area
871 Chestnut Lake Drive NE, Marietta, GA 30068, Georgia, United States
View on Google Maps
Price per sqft
Low
High
Joined 4 years ago
You have inquired about this property
The agent will contact you soon by
Listed by
3
Listings
2022
Joined
Book home tour with Mariam DePriest
Choose a date and whether you'd like a virtual or in-person tour with the agent.
Preferred date
Tour type

Last updated
September 11
First listed
July 22
Agent licence
#361916
Listing reference
2135694727845774
Listing status
Similar Properties Nearby
New Listings in Marietta


Explore More Homes for Sale
Marietta, GA, United States property types
Marietta, GA, United States popular searches
- Properties with Pool in Marietta, GA, United States
- Properties with Tennis Court in Marietta, GA, United States
- Renovated properties in Marietta, GA, United States
- Modern properties in Marietta, GA, United States
- Gated Community properties in Marietta, GA, United States
- Water View properties in Marietta, GA, United States
- Properties with Elevator in Marietta, GA, United States
- Properties with Wine Cellar in Marietta, GA, United States
- Properties with Sauna in Marietta, GA, United States
- Waterfront properties in Marietta, GA, United States
- Golf View properties in Marietta, GA, United States
- River View properties in Marietta, GA, United States
- Equestrian properties in Marietta, GA, United States
- Duplex properties in Marietta, GA, United States
- City View properties in Marietta, GA, United States
Related Guides & Stories
Trusted by the World's Leading Brokers
The agents behind the world's most exceptional properties list with JamesEdition.
- Listings from Sotheby's, Christie's, BARNES, and Engel & Völkers
- Every listing reviewed before it goes live
- Connect directly with verified listing agents
By continuing you agree to our Terms and Privacy Policy.
brokerages we
partnered with
partnered with