$1,335,000
Single Family Detached Marietta
- 5 Beds
- 6 Baths
- 5,558 Sqft
- 29,534 Sqft lot
- Updated: August 5
- MLS#7799359
About the Property
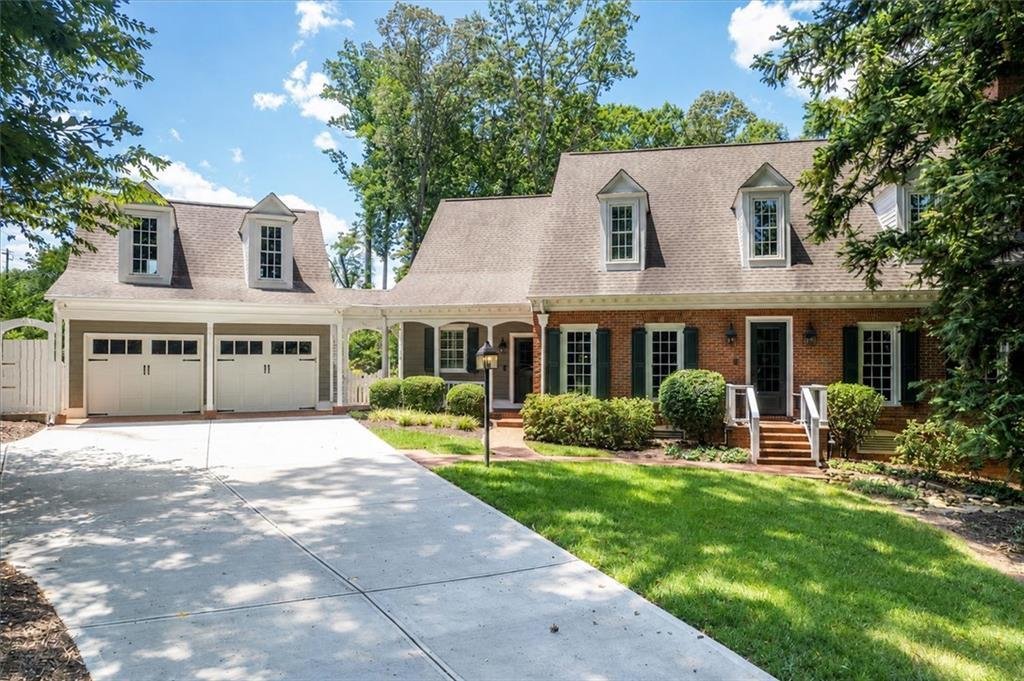
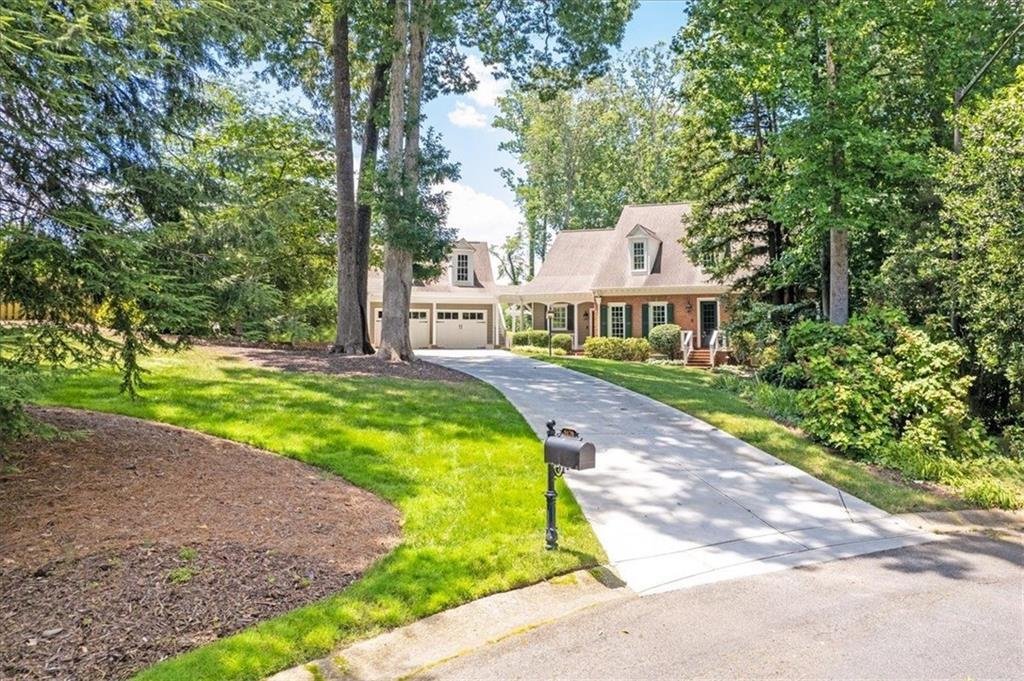
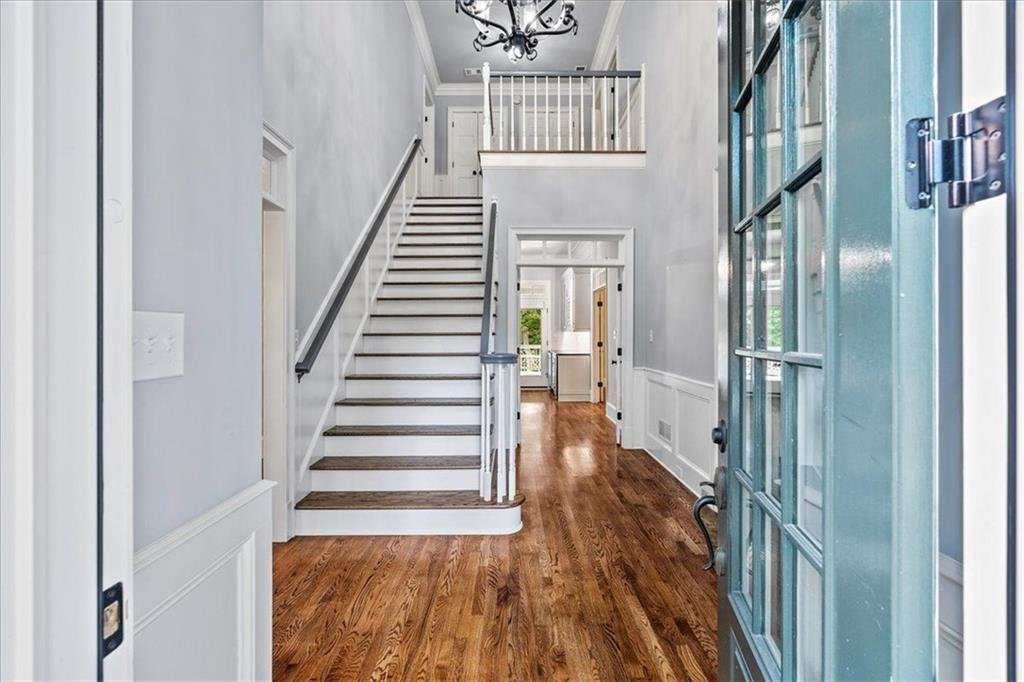
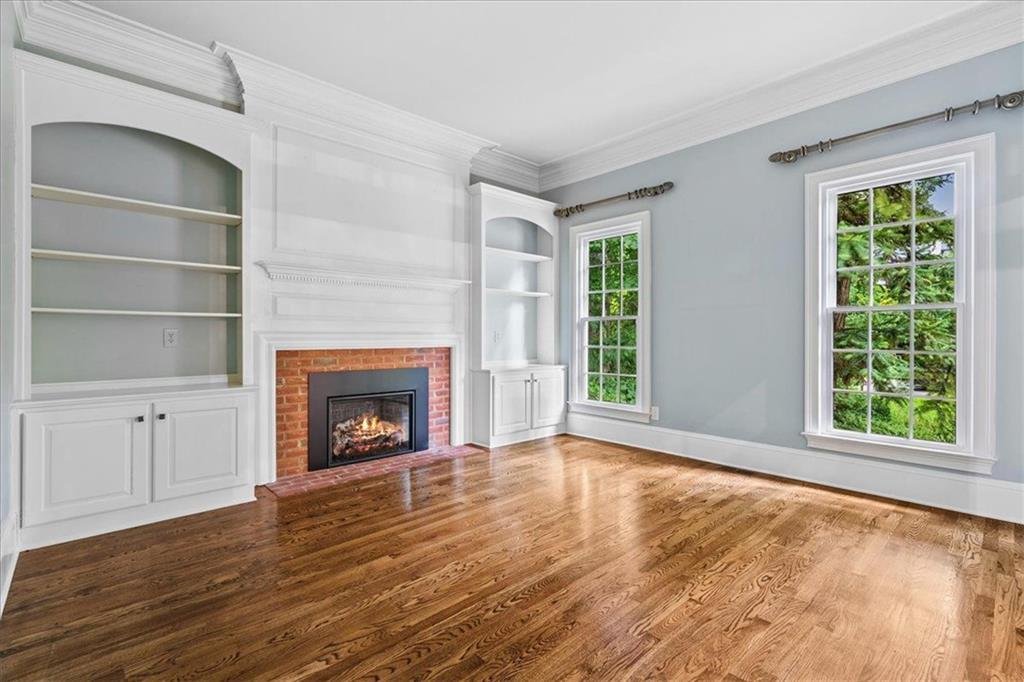
Stunningly renovated all-brick executive home on a picture-perfect cul-de-sac lot. Bright, naturally lit, and beautifully designed, the home features a formal living room/study, formal dining room, fireside family room surrounded by windows, and a main-level owner’s suite with a spa-like bath. The spacious, top-of-the-line kitchen flows seamlessly to the adjoining bar area and out to the two-tier
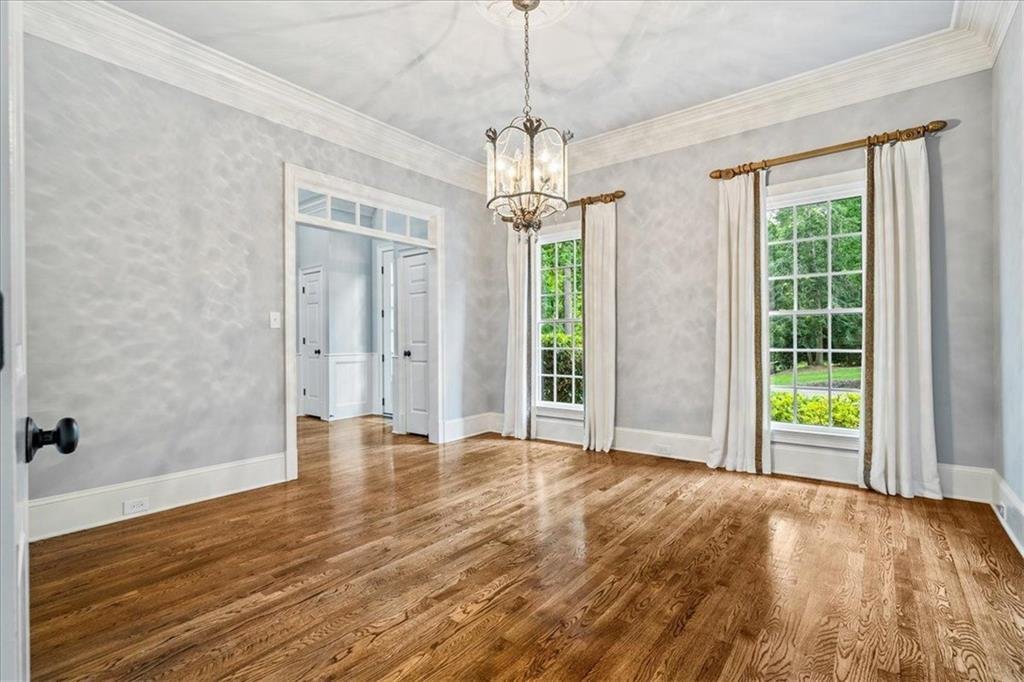
Stunningly renovated all-brick executive home on a picture-perfect cul-de-sac lot. Bright, naturally lit, and beautifully designed, the home features a formal living room/study, formal dining room, fireside family room surrounded by windows, and a main-level owner’s suite with a spa-like bath. The spacious, top-of-the-line kitchen flows seamlessly to the adjoining bar area and out to the two-tier deck creating an ideal setup for everyday living and effortless entertaining. Upstairs, oversized secondary bedrooms are all en-suite, plus a fabulous bonus room with built-ins and endless possibilities — office, craft room, playroom, homework space, or more. The terrace level offers multiple recreation spaces and flexible options for every lifestyle. Above the garage, a spacious unfinished second bonus area provides even more possibilities for a workshop, gym, office, studio, or storage. Outside, the backyard is a blank canvas with possibilities galore, complete with an already-created fire pit area for gathering and entertaining.
-
Property type
House
-
Year built
1991
-
Price/sqft
$240
Features
- Garage
- Fireplace
- Terrace
- Fitness Center / Gym
- Fire Pit
- Renovated
- Office
- Bar
Explore the Area
5170 Baldwin Terrace, Marietta, GA 30068, Georgia, United States
View on Google Maps
Price per sqft
Low
High

Joined 4 years ago
You have inquired about this property
The agent will contact you soon by
Listed by
1
Listings
2022
Joined
Book home tour with Kira Karlin
Choose a date and whether you'd like a virtual or in-person tour with the agent.
Preferred date
Tour type

Atlanta-Sandy Springs
200 Glenridge Point Pkwy, Suite 100, 30342, Atlanta, United States
View agency profile
Last updated
August 5
First listed
Jul 4
Listing reference
2133480679082158
Listing status
Similar Properties Nearby
New Listings in Marietta


Explore More Homes for Sale
Marietta, GA, United States property types
Marietta, GA, United States popular searches
- Properties with Pool in Marietta, GA, United States
- Properties with Tennis Court in Marietta, GA, United States
- Renovated properties in Marietta, GA, United States
- Modern properties in Marietta, GA, United States
- Gated Community properties in Marietta, GA, United States
- Water View properties in Marietta, GA, United States
- Properties with Elevator in Marietta, GA, United States
- Properties with Wine Cellar in Marietta, GA, United States
- Properties with Sauna in Marietta, GA, United States
- Waterfront properties in Marietta, GA, United States
- Golf View properties in Marietta, GA, United States
- Equestrian properties in Marietta, GA, United States
- River View properties in Marietta, GA, United States
- Duplex properties in Marietta, GA, United States
- City View properties in Marietta, GA, United States
Related Guides & Stories
Trusted by the World's Leading Brokers
The agents behind the world's most exceptional properties list with JamesEdition.
- Listings from Sotheby's, Christie's, BARNES, and Engel & Völkers
- Every listing reviewed before it goes live
- Connect directly with verified listing agents
By continuing you agree to our Terms and Privacy Policy.
brokerages we
partnered with
partnered with