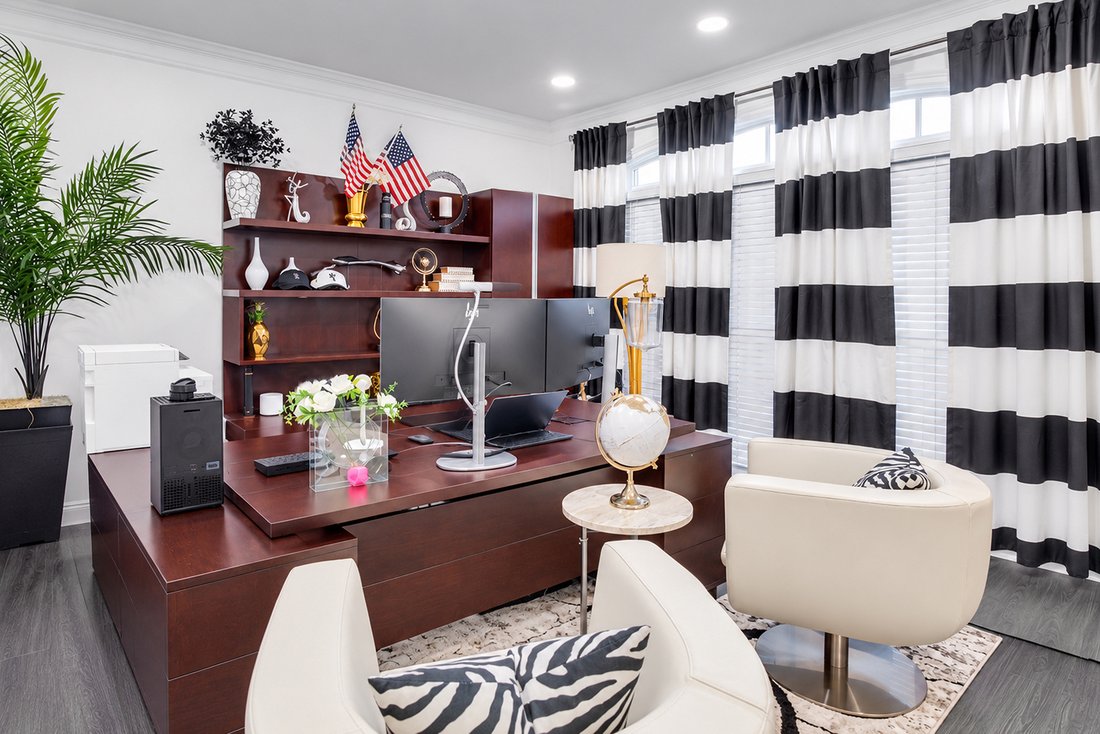
Room To Live, Work, And Entertain In Style
- 7 Beds
- 6 Baths
- 5,243 Sqft
- 14,375 Sqft lot
- MLS#7870638
About the Property
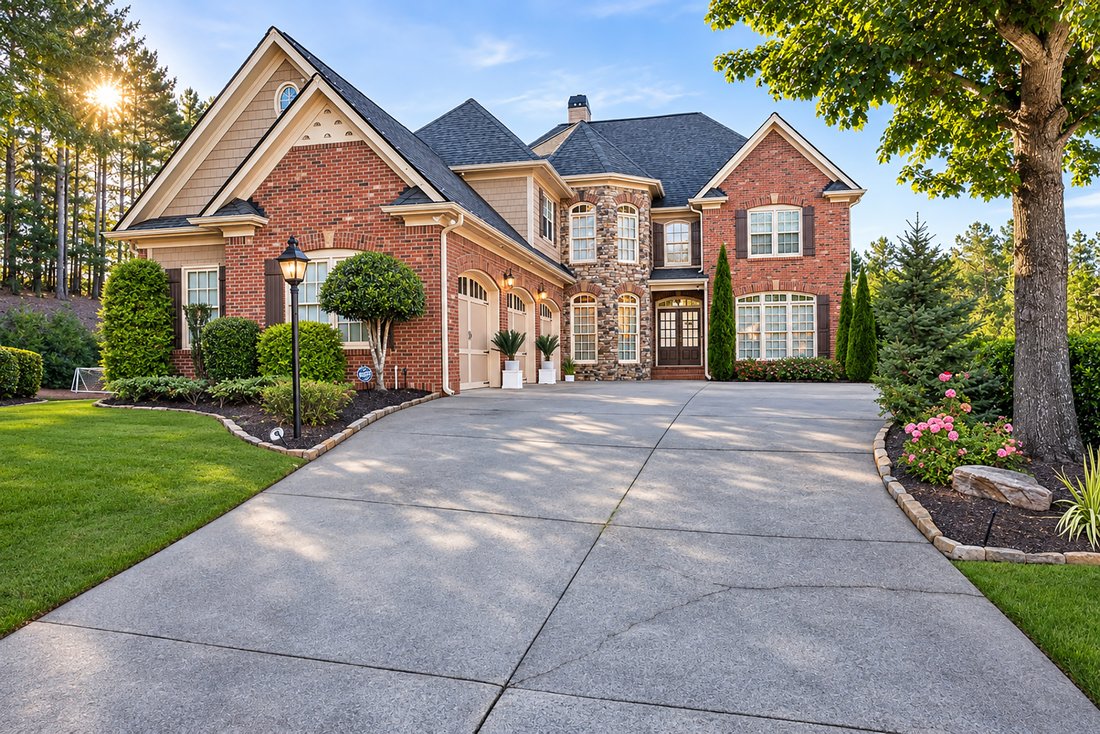
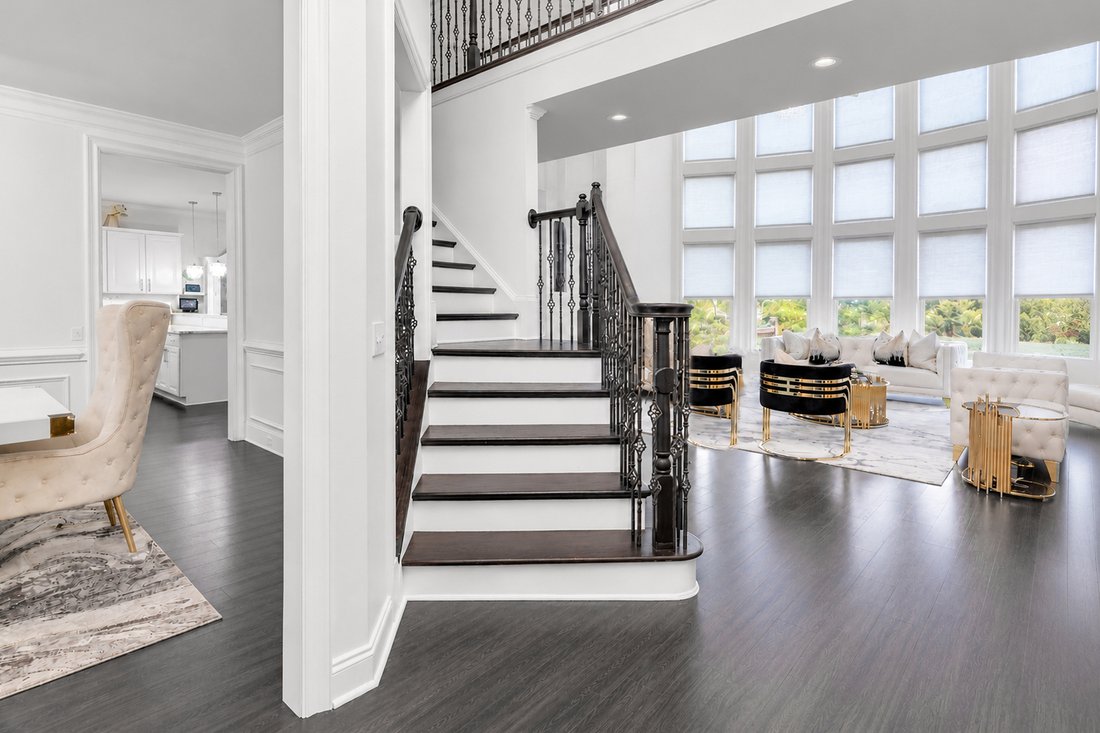
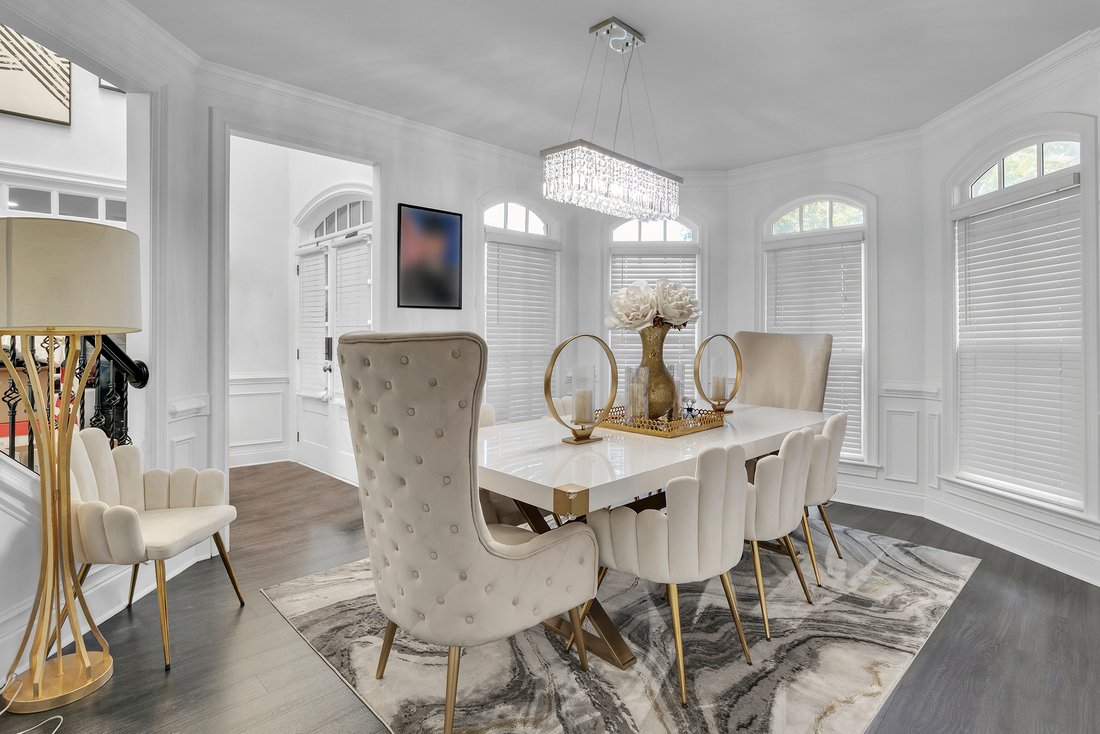
Remodeled seven-bedroom, five and half bathroom home with a finished basement, generous living spaces, and a striking brick exterior. A two-story foyer welcomes you inside, where an open staircase with iron balusters and a dramatic wall of windows create a bright, inviting first impression. The two-story great room features a fireplace and built-in cabinetry, while a separate dining room offers
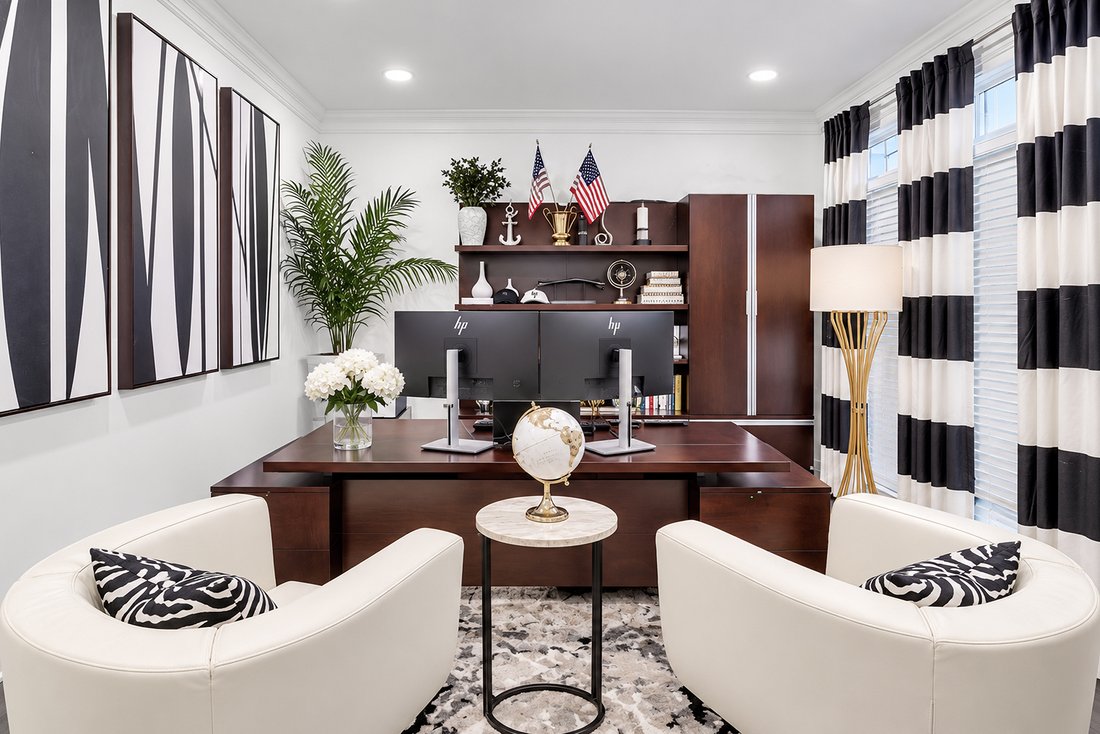
Remodeled seven-bedroom, five and half bathroom home with a finished basement, generous living spaces, and a striking brick exterior. A two-story foyer welcomes you inside, where an open staircase with iron balusters and a dramatic wall of windows create a bright, inviting first impression. The two-story great room features a fireplace and built-in cabinetry, while a separate dining room offers space for gatherings and special occasions. The kitchen features white cabinetry, a contrasting center island, stainless steel appliances, and an expansive breakfast bar. An adjoining fireside sitting area provides a comfortable place to gather. The spacious primary suite includes a tray ceiling, a separate sitting area with a fireplace and built-ins, and a large walk-in closet with extensive storage. The primary bath offers separate vanities, a soaking tub, and a glass-enclosed shower. The finished basement extends the living space with a recreation area, an exercise room, and additional rooms for flexible use. Outside, a spacious deck overlooks a fenced backyard bordered by mature trees, offering room to entertain, play, or unwind. With seven bedrooms and inviting gathering spaces across multiple levels, this home offers flexibility for everyday living, hosting, and working from home. The home is currently vacant and unfurnished. Photos were taken before the sellers moved out.
-
Property type
House
-
Year built
2005
-
Price/sqft
$209
Features
- Garage
- Walk In Closet
- Garden
- Fireplace
- Library
- Cinema
- Fitness Center / Gym
- Terrace
- Panoramic / Scenic View
Lot
- Panoramic / Scenic View
- Privacy
- Renovated
Indoor
- High Ceiling
- Office
- Fireplace
- Air Conditioning
- Kitchen island
- Bar
- Cinema
- Library
- Basement
- Walk In Closet
- Fitness Center / Gym
Outdoor
- Terrace
- Parking
- Garage
- Garden
Explore the Area
The agent will contact you soon by
Listed by
Book home tour with the agent
Choose a date and whether you'd like a virtual or in-person tour with the agent.

Similar Properties Nearby
New Listings in Marietta



Explore More Homes for Sale
Marietta, GA, United States property types
Marietta, GA, United States popular searches
- Properties with Pool in Marietta, GA, United States
- Properties with Tennis Court in Marietta, GA, United States
- Renovated properties in Marietta, GA, United States
- Modern properties in Marietta, GA, United States
- Gated Community properties in Marietta, GA, United States
- Water View properties in Marietta, GA, United States
- Properties with Wine Cellar in Marietta, GA, United States
- Golf View properties in Marietta, GA, United States
- Waterfront properties in Marietta, GA, United States
- Properties with Sauna in Marietta, GA, United States
- Properties with Elevator in Marietta, GA, United States
- River View properties in Marietta, GA, United States
- Equestrian properties in Marietta, GA, United States
- Mansion properties in Marietta, GA, United States
Related Guides & Stories
Trusted by the World's Leading Brokers
The agents behind the world's most exceptional properties list with JamesEdition.
- Listings from Sotheby's, Christie's, BARNES, and Engel & Völkers
- Every listing reviewed before it goes live
- Connect directly with verified listing agents
By continuing you agree to our Terms and Privacy Policy.
partnered with