$2,000,000
Single Family Detached Marietta
- 5 Beds
- 7 Baths
- 8,377 Sqft
- 30,492 Sqft lot
- Updated: August 5
-
6
Views for last 30 days
- MLS#10806548
About the Property
Luxury and charm blend perfectly with form and function in this home that is checking all the boxes. It all starts when you 1st arrive. The breathtaking front elevation highlights the masterfully handpicked brick. Continuing up the drive, you arrive at a tucked 3-bay garage and parking courtyard. Here you can see the start of the gorgeous backyard, and 1 of the home’s cozy retreats just off the ki
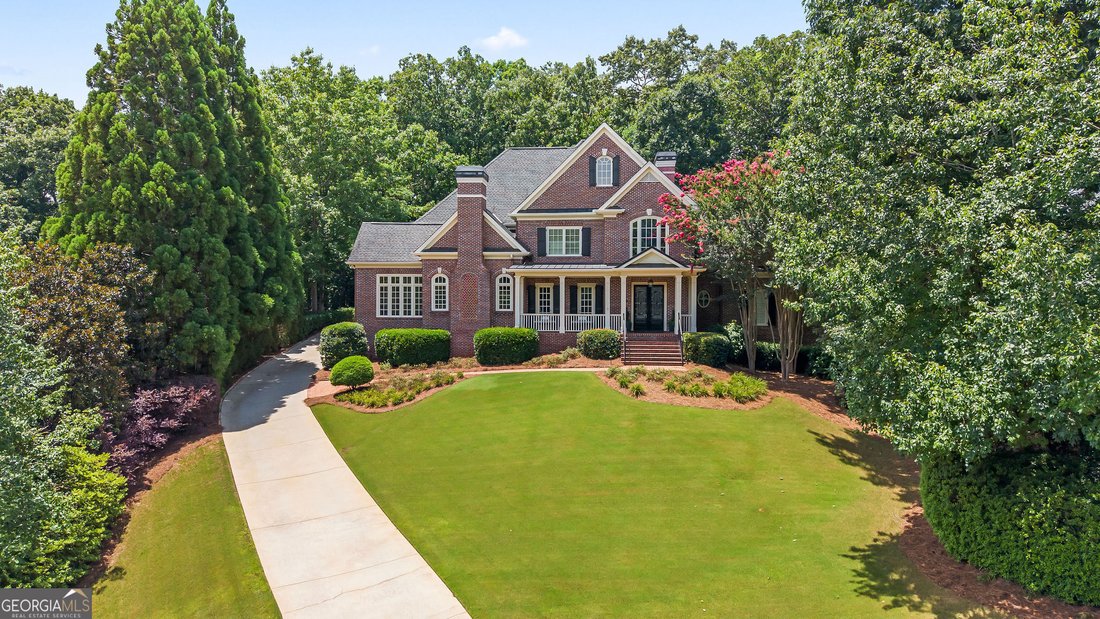
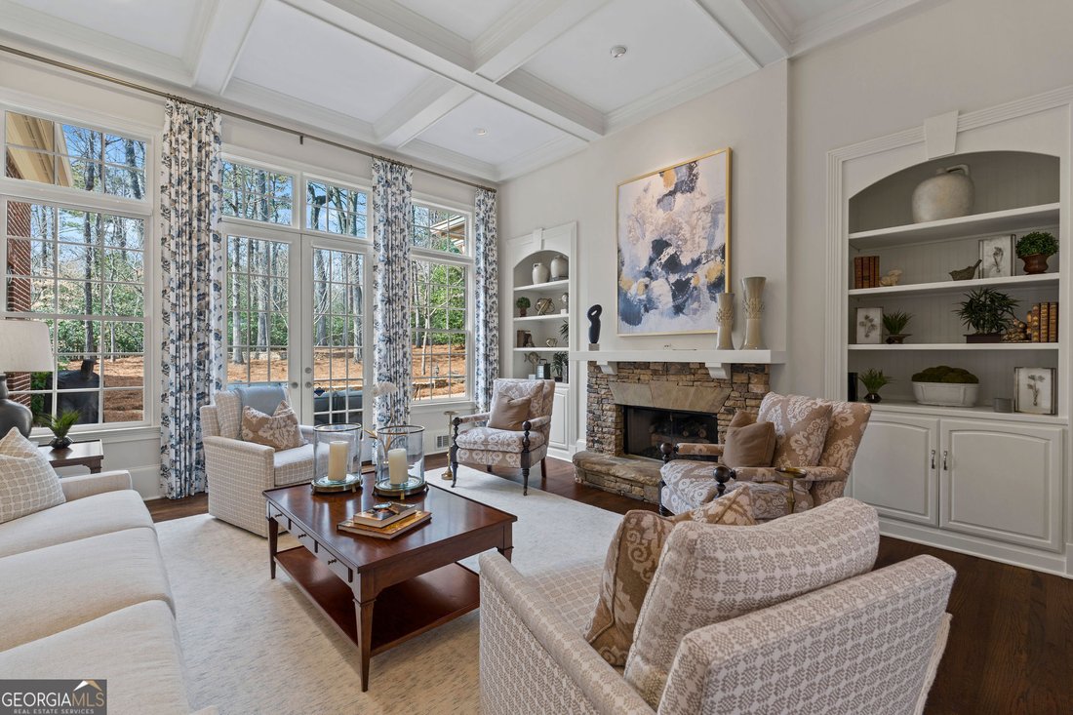
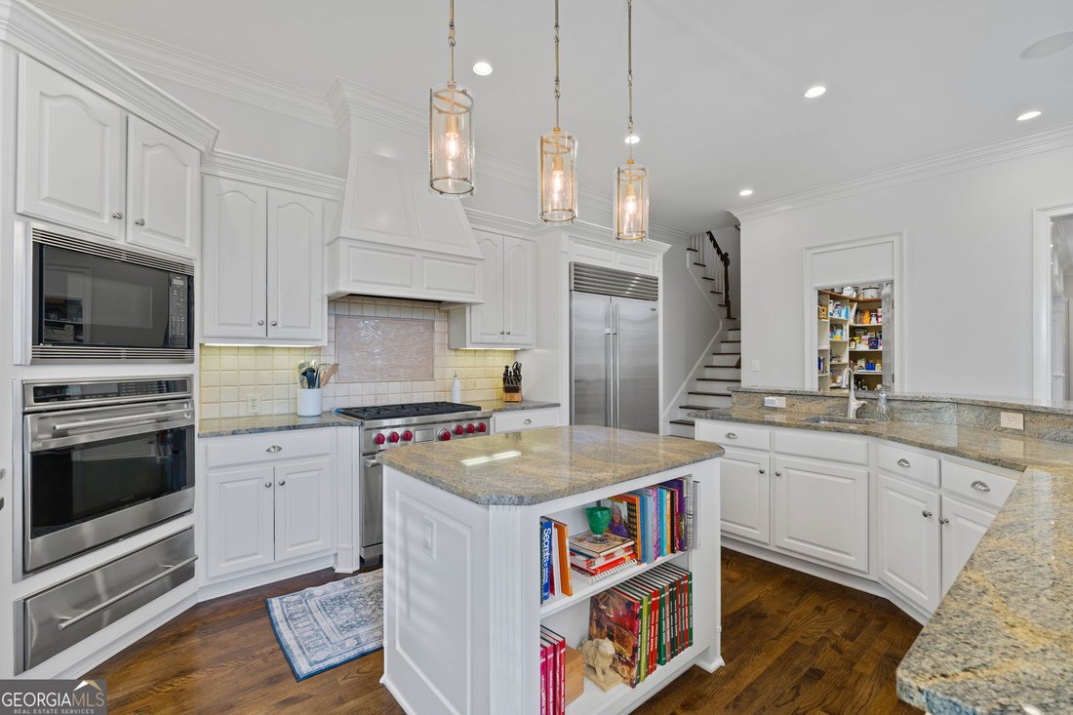
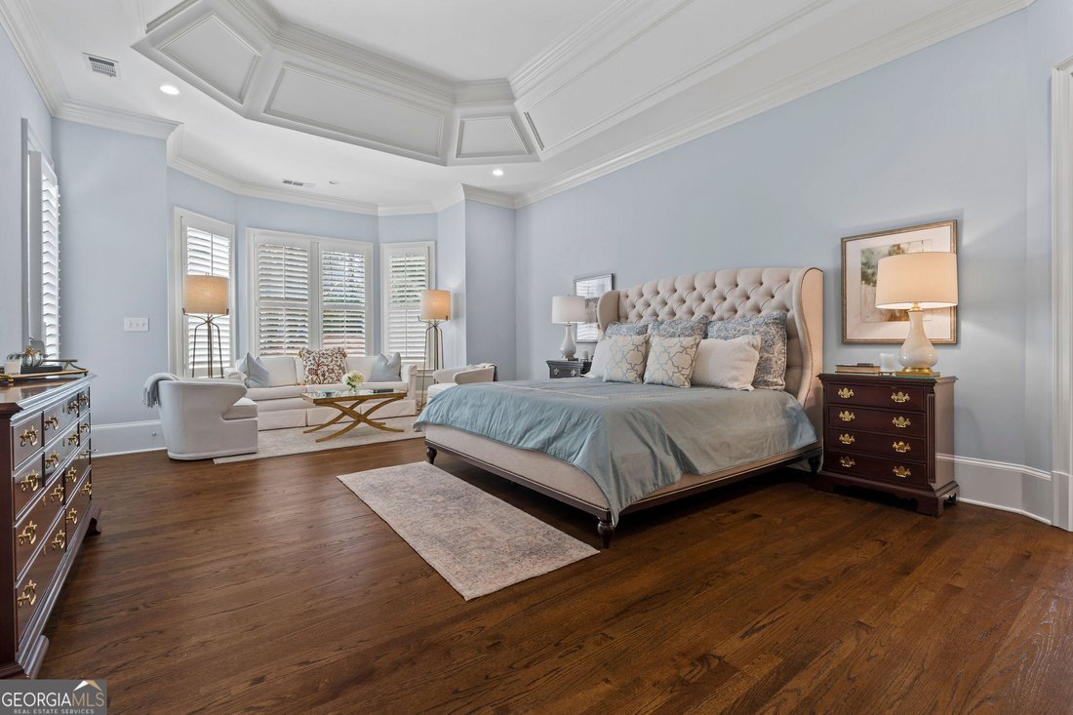
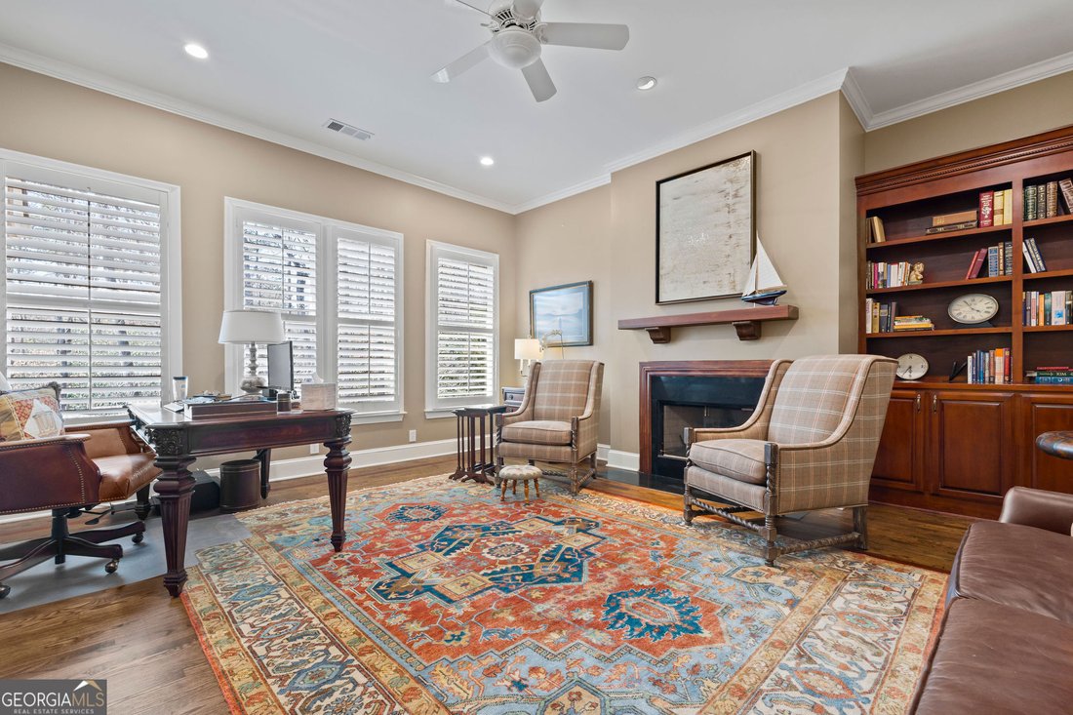
Luxury and charm blend perfectly with form and function in this home that is checking all the boxes. It all starts when you 1st arrive. The breathtaking front elevation highlights the masterfully handpicked brick. Continuing up the drive, you arrive at a tucked 3-bay garage and parking courtyard. Here you can see the start of the gorgeous backyard, and 1 of the home’s cozy retreats just off the kitchen is the screened patio, perfect for tea sipping. Let’s enter as the owner would, and there awaits a massive laundry room to the right and a fully tucked-away office space with views of the back patio and yard. Then, entering the kitchen, you are greeted by an oversized kitchen with a full view of the keeping room and breakfast area. The keeping room has a stylish fireplace, and the breakfast room is full of windows and large enough for a dining table. So, an open kitchen and entertainment space is what you wanted, and now you have it with TONs of cabinet and countertop space, and almost forgot the walk-in pantry. Now let’s enter as a guest through the front door and be greeted by 2 story foyer and living room with views of the grand dining room and butler’s kitchen. All of this and we still haven’t made it to the cherry on top for the main floor...the primary bedroom is lush and fresh and features tall ceilings and views of the garden. The suite is set for everyone to have their own space while still being comfortable enough to feel like someone is with you, too. Closet space abounds in all of the bedrooms. Upstairs even features a whole teen/guest/au pair suite with its own kitchen and living room. The downstairs workspace is perfect for knocking out a few calls and some paperwork, but pales in comparison to the stately executive’s office on the top floor. You just aren’t finding all this in another home, and we haven’t been downstairs. The basement boasts 2 rec rooms, a kitchenette/bar, a workout room, another bedroom, another fireplace AND still TONS of storage. Come see it for yourself.
-
Property type
House
-
Year built
2000
-
Price/sqft
$238
Features
- Garage
- Walk In Closet
- Garden
- Fireplace
- Fire Pit
- Open Kitchen
- Fitness Center / Gym
- Terrace
- Outdoor Living Space
Features
Indoor
- High Ceiling
- Office
- Fireplace
- Kitchen island
- Gas Stovetop
- Bar
- Laundry Room
- Open Kitchen
- Basement
- Stone Countertops
- Walk In Closet
- Fitness Center / Gym
Outdoor
- Terrace
- Parking
- Fire Pit
- Garage
- Outdoor Living Space
- Garden
Explore the Area
517 Gramercy Drive NE, Marietta, GA 30068, Georgia, United States
View on Google Maps
Price per sqft
Low
High
Joined 4 years ago
You have inquired about this property
The agent will contact you soon by
Listed by
3
Listings
2023
Joined
Book home tour with Page Morgan
Choose a date and whether you'd like a virtual or in-person tour with the agent.
Preferred date
Tour type

Last updated
August 5
First listed
Jul 16
Agent licence
#206639
Listing reference
2137729646946008
Listing status
Under contract
Similar Properties Nearby
New Listings in Marietta

Explore More Homes for Sale
Marietta, GA, United States property types
Marietta, GA, United States popular searches
- Properties with Pool in Marietta, GA, United States
- Properties with Tennis Court in Marietta, GA, United States
- Renovated properties in Marietta, GA, United States
- Modern properties in Marietta, GA, United States
- Gated Community properties in Marietta, GA, United States
- Water View properties in Marietta, GA, United States
- Properties with Elevator in Marietta, GA, United States
- Properties with Wine Cellar in Marietta, GA, United States
- Properties with Sauna in Marietta, GA, United States
- Waterfront properties in Marietta, GA, United States
- Golf View properties in Marietta, GA, United States
- Equestrian properties in Marietta, GA, United States
- River View properties in Marietta, GA, United States
- Duplex properties in Marietta, GA, United States
- City View properties in Marietta, GA, United States
Related Guides & Stories
Trusted by the World's Leading Brokers
The agents behind the world's most exceptional properties list with JamesEdition.
- Listings from Sotheby's, Christie's, BARNES, and Engel & Völkers
- Every listing reviewed before it goes live
- Connect directly with verified listing agents
By continuing you agree to our Terms and Privacy Policy.
brokerages we
partnered with
partnered with