$2,249,000
Single Family Detached Marietta
- 7 Beds
- 8 Baths
- 8,000 Sqft
- 26,136 Sqft lot
- Updated: August 5
-
2
Views for last 30 days
- 1
- MLS#7768226
About the Property
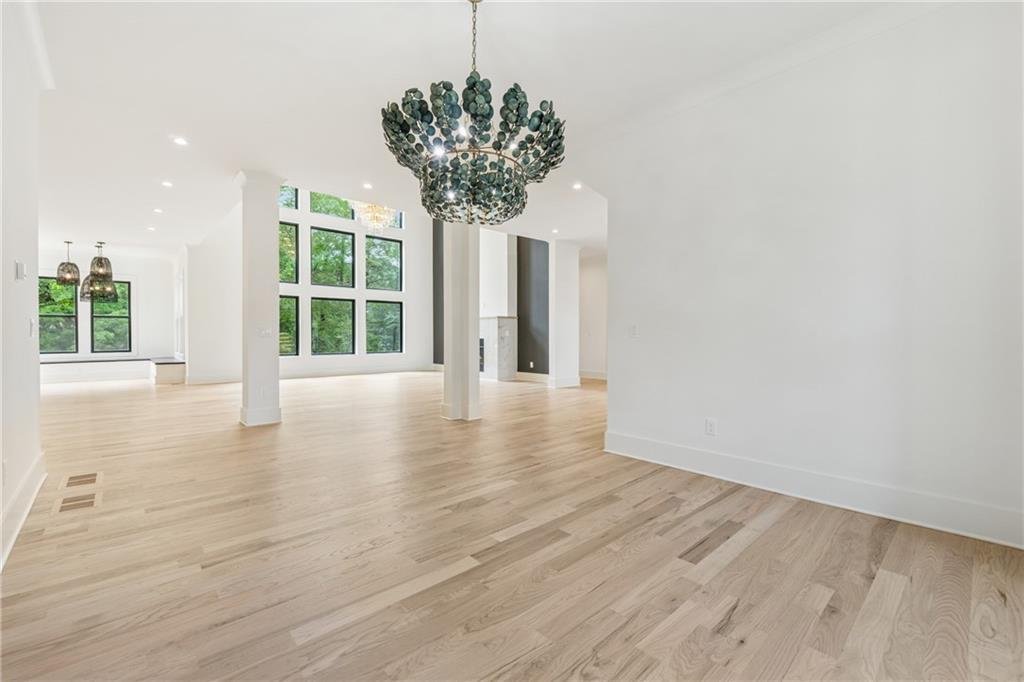
Step into timeless luxury in the heart of East Cobb and the highly sought-after Walton High School district. This exceptional custom estate offers over 8,000 square feet of thoughtfully designed living space with 7 spacious bedrooms, 6 full bathrooms, and 2 half baths, perfectly blending elegance, comfort, and functionality. From the moment you enter, you’ll notice the elevated craftsmanship, open
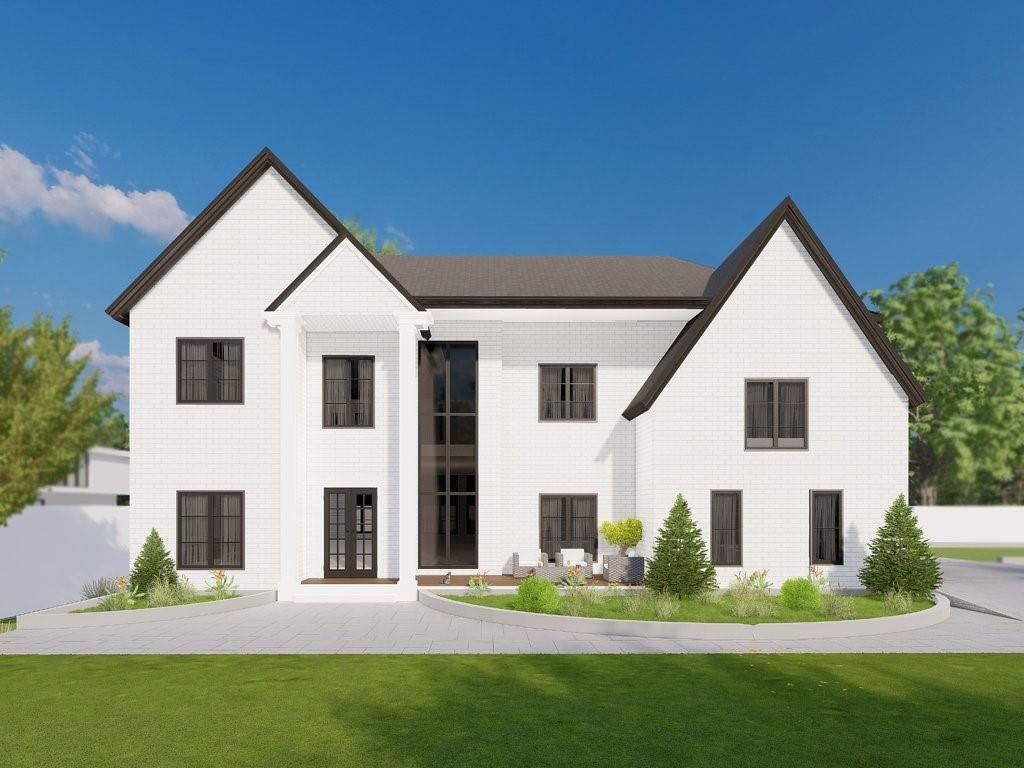
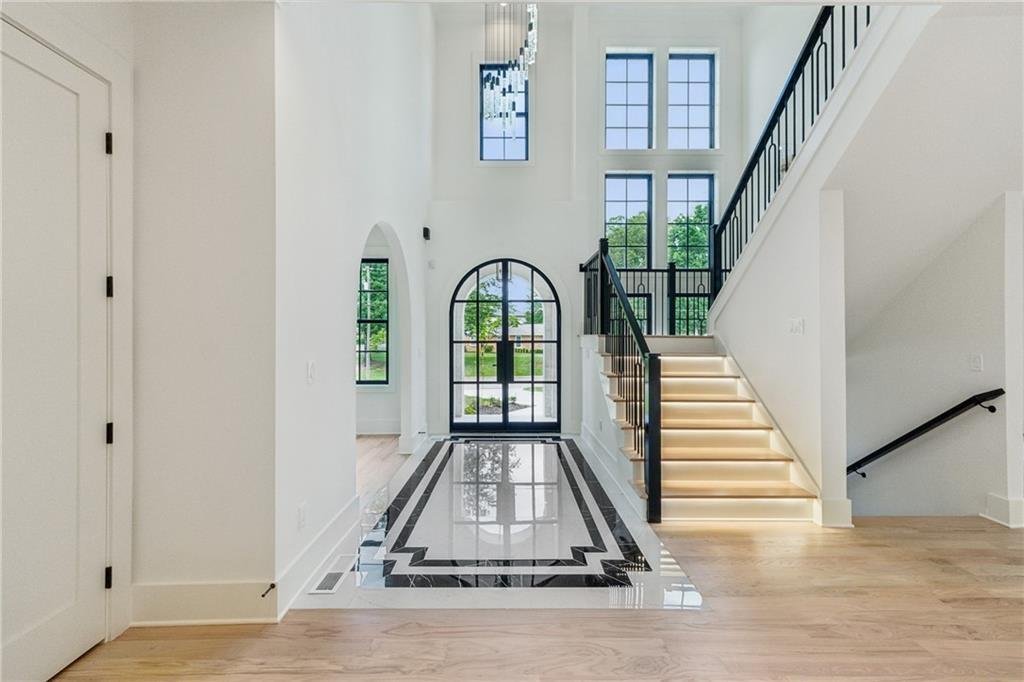
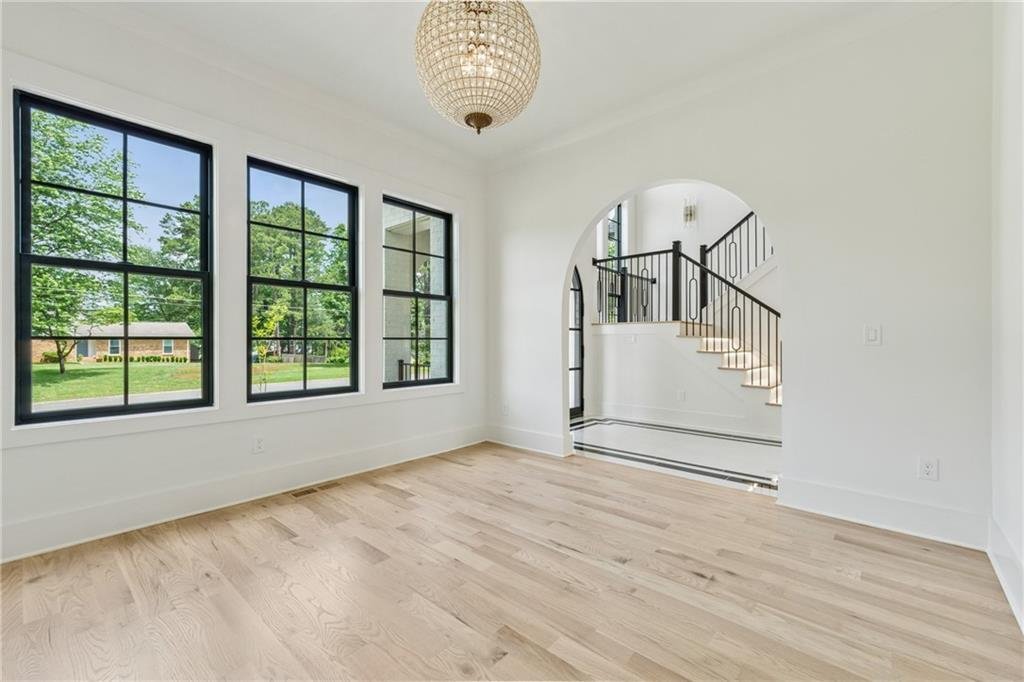
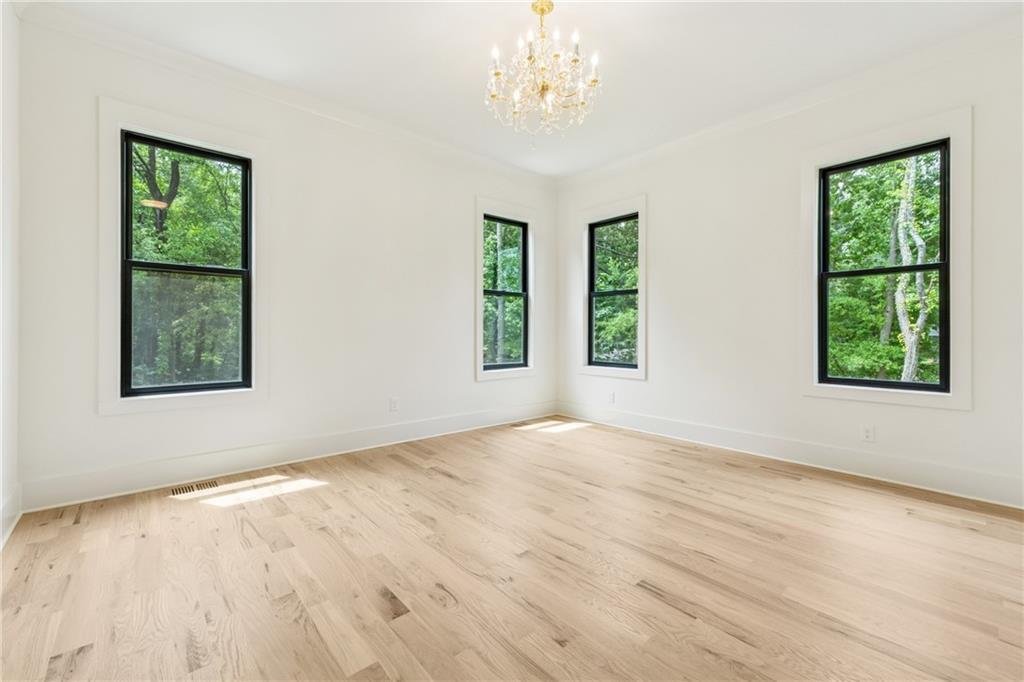
Step into timeless luxury in the heart of East Cobb and the highly sought-after Walton High School district. This exceptional custom estate offers over 8,000 square feet of thoughtfully designed living space with 7 spacious bedrooms, 6 full bathrooms, and 2 half baths, perfectly blending elegance, comfort, and functionality. From the moment you enter, you’ll notice the elevated craftsmanship, open-concept design, and upscale finishes throughout every level of the home. Designed for both everyday living and grand entertaining, the home features a stunning chef’s kitchen with premium appliances, an oversized island, custom cabinetry, and a fully equipped scullery kitchen for seamless hosting and preparation. A rare and highly desirable floor plan includes two luxurious owner’s suites — one conveniently located on the main level and another upstairs — offering exceptional flexibility and privacy for multi generational living, long-term guests, or an ideal private retreat.
The expansive covered deck creates the perfect indoor-outdoor lifestyle overlooking the large, flat backyard with plenty of room for a future luxury pool oasis. The fully finished terrace level offers incredible additional living and entertaining space. Hardwood flooring, designer details, abundant natural light, and high-end finishes elevate every corner of this remarkable home. Convenience meets luxury with three separate laundry rooms, one on each level.
Located in one of East Cobb’s most desirable luxury communities, this home is just minutes from top-rated schools, The Avenue East Cobb, Whole Foods, Target, fine dining, parks, and major highways, offering unmatched access to everything while still feeling private and refined. Photos represent the builder’s quality of finishes from a previous completed product.
The expansive covered deck creates the perfect indoor-outdoor lifestyle overlooking the large, flat backyard with plenty of room for a future luxury pool oasis. The fully finished terrace level offers incredible additional living and entertaining space. Hardwood flooring, designer details, abundant natural light, and high-end finishes elevate every corner of this remarkable home. Convenience meets luxury with three separate laundry rooms, one on each level.
Located in one of East Cobb’s most desirable luxury communities, this home is just minutes from top-rated schools, The Avenue East Cobb, Whole Foods, Target, fine dining, parks, and major highways, offering unmatched access to everything while still feeling private and refined. Photos represent the builder’s quality of finishes from a previous completed product.
-
Property type
House
-
Year built
2026
-
Price/sqft
$281
Features
Explore the Area
4052 Providence Road, Marietta, GA 30062, Georgia, United States
View on Google Maps
Price per sqft
Low
High

Joined 4 years ago
You have inquired about this property
The agent will contact you soon by
Listed by
6
Listings
2022
Joined
Book home tour with Farnoush Tehrani
Choose a date and whether you'd like a virtual or in-person tour with the agent.
Preferred date
Tour type

Atlanta-Sandy Springs
200 Glenridge Point Pkwy, Suite 100, 30342, Atlanta, United States
View agency profile
Last updated
August 5
First listed
May 15
Agent licence
#390431
Listing reference
2115778884095104
Listing status
Similar Properties Nearby
New Listings in Marietta


Explore More Homes for Sale
Marietta, GA, United States property types
Marietta, GA, United States popular searches
- Properties with Pool in Marietta, GA, United States
- Properties with Tennis Court in Marietta, GA, United States
- Renovated properties in Marietta, GA, United States
- Modern properties in Marietta, GA, United States
- Gated Community properties in Marietta, GA, United States
- Water View properties in Marietta, GA, United States
- Properties with Elevator in Marietta, GA, United States
- Properties with Wine Cellar in Marietta, GA, United States
- Properties with Sauna in Marietta, GA, United States
- Waterfront properties in Marietta, GA, United States
- Golf View properties in Marietta, GA, United States
- Equestrian properties in Marietta, GA, United States
- River View properties in Marietta, GA, United States
- Duplex properties in Marietta, GA, United States
- City View properties in Marietta, GA, United States
Related Guides & Stories
Trusted by the World's Leading Brokers
The agents behind the world's most exceptional properties list with JamesEdition.
- Listings from Sotheby's, Christie's, BARNES, and Engel & Völkers
- Every listing reviewed before it goes live
- Connect directly with verified listing agents
By continuing you agree to our Terms and Privacy Policy.
brokerages we
partnered with
partnered with