
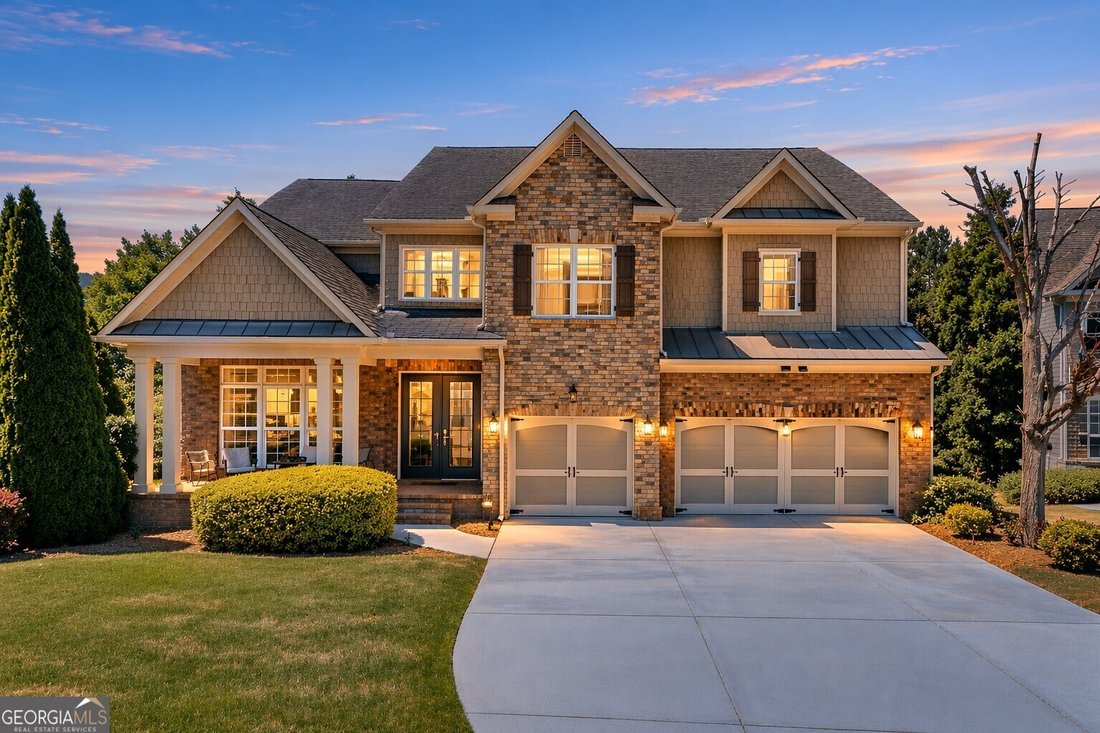


$925,000
Single Family Detached Marietta
- 5 Beds
- 5 Baths
- 5,616 Sqft
- 16,989 Sqft lot
- Updated: August 5
- MLS#10735463
About the Property
You must see this Rare ”Double Master Suite” home offering over 5,600 square feet of Beautifully finished living space, perfectly situated on a quiet Cul-de-sac in the highly sought-after Canterbury community. As the original Somerset Model home, this 4-sided Brick home showcases exceptional upgrades and construction throughout. Step inside to an impressive, Elevated Foyer that opens to an oversiz
You must see this Rare ”Double Master Suite” home offering over 5,600 square feet of Beautifully finished living space, perfectly situated on a quiet Cul-de-sac in the highly sought-after Canterbury community. As the original Somerset Model home, this 4-sided Brick home showcases exceptional upgrades and construction throughout. Step inside to an impressive, Elevated Foyer that opens to an oversized Dining room, complemented by a Music room or Formal sitting area. The Gourmet Kitchen is truly the Heart of the home, featuring an oversized upgraded Island, Granite counters, stainless steel Double ovens, a Gas cooktop, abundant Cabinetry, and a Butler’s Pantry that seamlessly connects to the Dining space. The open-concept Family room is ideal for both everyday living and entertaining, highlighted by Custom Coffered ceilings and generous gathering space and In-ceiling Speakers throughout the home. The Main-level Owner’s suite is a true Retreat, complete with a cozy Fireplace, Double Tray ceilings, and a Beautifully appointed bathroom featuring an expansive Walk-in Shower, Soaking tub, Dual vanities with Granite countertops, and a Custom closet. Direct access to the Main-level Laundry room adds an extra layer of convenience. Upstairs, a Grand Staircase leads to a versatile Loft area and a second full Owner’s suite, equally impressive with Tray ceilings, an Elegant bathroom with a Dual vanities with Granite countertops, Tiled walk-in shower, and Custom closets. Three additional bedrooms, two full baths (all with upgraded tile and granite countertops), and a spacious Bonus room provide endless flexibility for a home office, playroom, or additional living space. For additional convenience, there is a second laundry room upstairs along with a large storage closet! If that’s not enough, the Full Unfinished Basement offers an additional 2,300 square feet ready to be customized to your vision. Outdoors, enjoy a private, oversized lot featuring the extended Flagstone Patio outside the walkout basement, Deck, Water feature, and Gazebo-perfect for relaxing or entertaining! The Three-car Garage with a built-in EV charger provides generous space for your vehicles, recreational gear, and additional storage. Canterbury offers exceptional Community Amenities, including a Swimming pool, zero-entry Kiddie pool, Playground, and four lighted Tennis courts with active teams. Residents also enjoy a 34-acre Nature Preserve with private Walking trails. The active HOA hosts a variety of social and holiday events throughout the year, creating a true sense of community. The home is zoned for top-rated Cobb County schools and is ideally located near I-75, I-575, Historic Marietta Square, Downtown Woodstock, Noonday Creek Trails, and an abundance of shopping and dining options.
-
Property type
House
-
Year built
2007
-
Price/sqft
$164
Features
- Garage
- Walk In Closet
- Garden
- Fireplace
- Playground
- Tennis Court
- Terrace
- Pool
- Outdoor Living Space
Features
Indoor
- High Ceiling
- Office
- Fireplace
- Kitchen island
- Gas Stovetop
- Bar
- Laundry Room
- Basement
- Stone Countertops
- Walk In Closet
Outdoor
- Terrace
- Parking
- Pool
- Garage
- Playground
- Tennis Court
- Outdoor Living Space
- Garden
Explore the Area
554 Knowlton Street, Marietta, GA 30066, Georgia, United States
View on Google Maps
Price per sqft
Low
High

Joined 4 years ago
You have inquired about this property
The agent will contact you soon by
Listed by
5
Listings
2022
Joined
Book home tour with Paula Kellam
Choose a date and whether you'd like a virtual or in-person tour with the agent.
Preferred date
Tour type

Atlanta-Sandy Springs
200 Glenridge Point Pkwy, Suite 100, 30342, Atlanta, United States
View agency profile
Last updated
August 5
First listed
Apr 18
Agent licence
#317678
Listing reference
2105920938151518
Listing status
Similar Properties Nearby
New Listings in Marietta


Explore More Homes for Sale
Marietta, GA, United States property types
Marietta, GA, United States popular searches
- Properties with Pool in Marietta, GA, United States
- Properties with Tennis Court in Marietta, GA, United States
- Renovated properties in Marietta, GA, United States
- Modern properties in Marietta, GA, United States
- Gated Community properties in Marietta, GA, United States
- Water View properties in Marietta, GA, United States
- Properties with Elevator in Marietta, GA, United States
- Properties with Wine Cellar in Marietta, GA, United States
- Properties with Sauna in Marietta, GA, United States
- Waterfront properties in Marietta, GA, United States
- Golf View properties in Marietta, GA, United States
- Equestrian properties in Marietta, GA, United States
- River View properties in Marietta, GA, United States
- Duplex properties in Marietta, GA, United States
- City View properties in Marietta, GA, United States
Related Guides & Stories
Trusted by the World's Leading Brokers
The agents behind the world's most exceptional properties list with JamesEdition.
- Listings from Sotheby's, Christie's, BARNES, and Engel & Völkers
- Every listing reviewed before it goes live
- Connect directly with verified listing agents
By continuing you agree to our Terms and Privacy Policy.
brokerages we
partnered with
partnered with