Reimagined Luxury Estate On 3.87 Acres
- 5 Beds
- 6 Baths
- 6,260 Sqft
- 3.87 Ac lot
- 19
- MLS#7738520
About the Property
Set on 3.87 private acres with direct access to Sope Creek, this fully reimagined residence—renovated by Rybo Capital with design finishes by Carl Mattison Design—presents as effectively new construction, with a level of finish and execution rarely achieved in a renovation. Tucked within a quiet cul-de-sac, the setting offers both privacy and a meaningful connection to the surrounding landscape
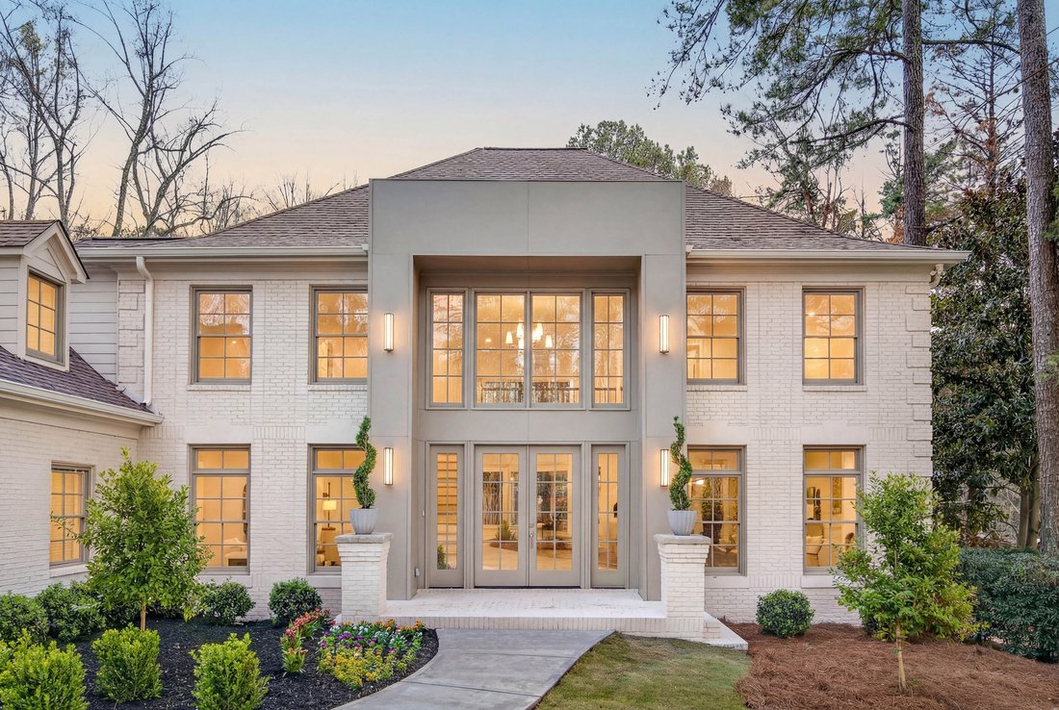
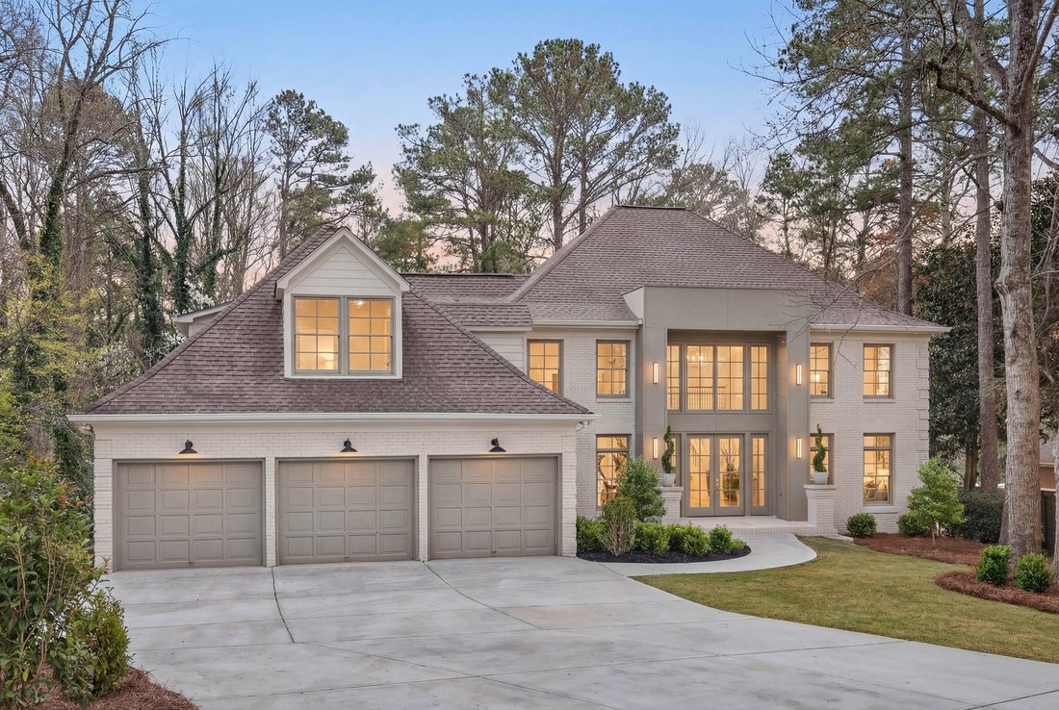
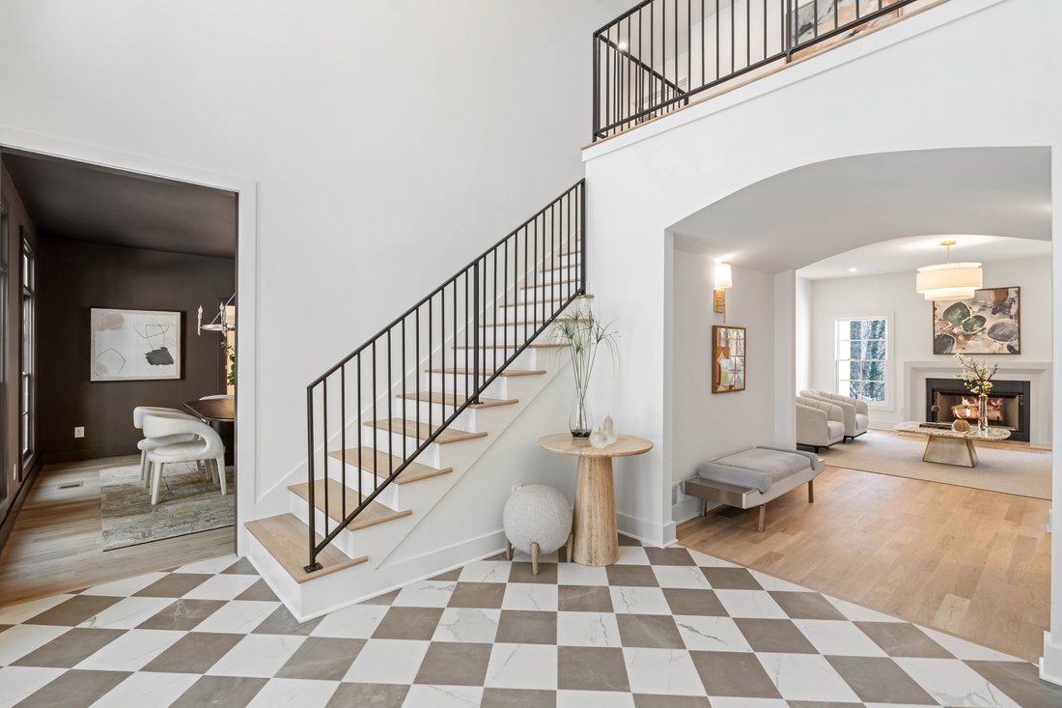
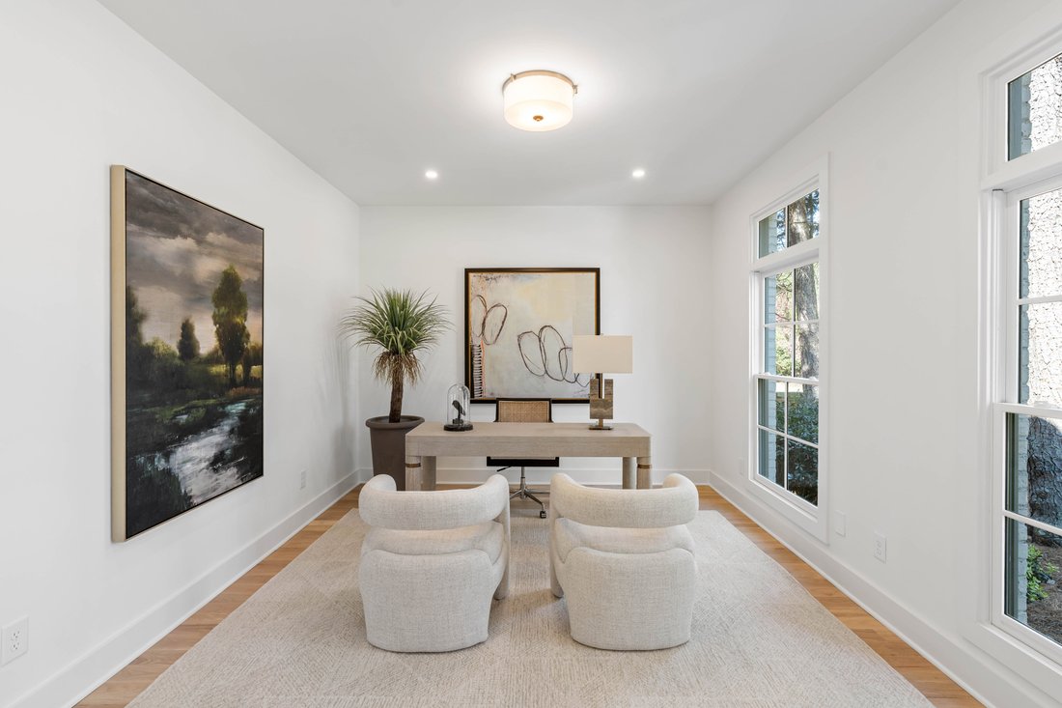
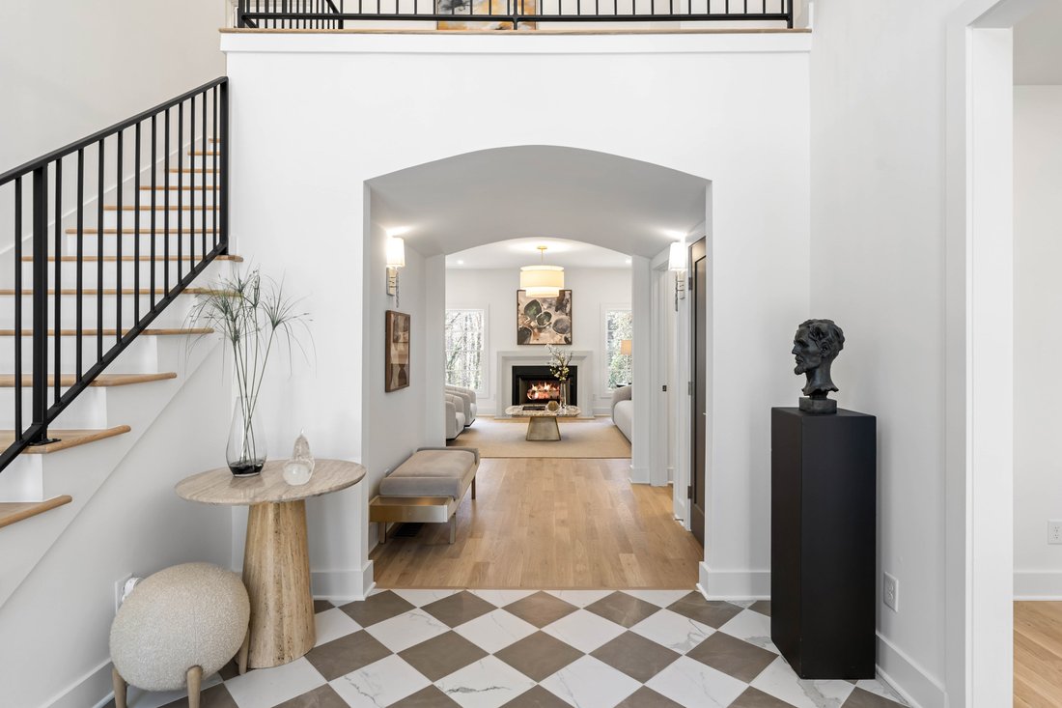
Set on 3.87 private acres with direct access to Sope Creek, this fully reimagined residence—renovated by Rybo Capital with design finishes by Carl Mattison Design—presents as effectively new construction, with a level of finish and execution rarely achieved in a renovation. Tucked within a quiet cul-de-sac, the setting offers both privacy and a meaningful connection to the surrounding landscape. A dramatic double-height entry sets the tone, where a two-story framed cased opening and French doors lead into the foyer, finished in classic check flooring. The layout unfolds with intention: a dedicated home office and formal dining room flank the entry, while the fireside formal living room opens seamlessly to the keeping room beyond. Thoughtfully integrated, the keeping room provides access to a powder room and a well-appointed wine cellar, creating a natural flow for both daily living and entertaining. The kitchen is a true focal point, rising to two-story ceilings and anchored by custom inset white cabinetry, a substantial white oak island, Taj Mahal quartzite countertops, and a sculptural plaster hood. A full suite of professional-grade appliances is complemented by an oversized walk-in pantry with extensive cabinetry, as well as a separate butler’s pantry featuring additional storage, stone surfaces, and an under-counter beverage refrigerator. A main-level ensuite guest bedroom is privately positioned, ideal for visitors or extended stays. Upstairs, both a formal front staircase and an informal staircase off the kitchen—each finished with iron balusters—lead to the bedroom level. The primary suite is a true retreat, offering a fireside bedroom, dual custom walk-in closets with oak cabinetry, and a spa-inspired bath with dual vanities, a frameless glass walk-in shower, and a freestanding soaking tub. Three additional bedrooms include an oversized suite, all served by two beautifully renovated bathrooms and a conveniently located laundry room. The finished terrace level is designed for versatility and entertaining, featuring a wet bar, full bathroom, and expansive recreation spaces including a family room and game room, with ample space to accommodate a future bedroom if desired. Outdoor living is equally compelling, with a vaulted, covered rear deck overlooking an expansive, level grass play yard. A meandering path leads directly to Sope Creek, offering a rare and tranquil extension of the property. Additional features include a three-car garage, new roof, new systems, and a new driveway—underscoring the comprehensive nature of the renovation. Located in the highly regarded Walton High School district, this is a design-forward home that lives effortlessly, inside and out.
-
Property type
House
-
Year built
1987
-
Price/sqft
$318
Features
- Garage
- Walk In Closet
- Garden
- Fireplace
- Wine Cellar
- Game Room
- Terrace
- Air Conditioning
- Washer Dryer
Lot
- Privacy
- New Builds
- Renovated
Indoor
- High Ceiling
- Office
- Fireplace
- Air Conditioning
- Kitchen island
- Gas Stovetop
- Washer Dryer
- Bar
- Laundry Room
- Game Room
- Wine Cellar
- Basement
- Stone Countertops
- Walk In Closet
Outdoor
- Terrace
- Garage
- Garden
Explore the Area
The agent will contact you soon by
Listed by
Book home tour with Chase Mizell
Choose a date and whether you'd like a virtual or in-person tour with the agent.

Similar Properties Nearby
New Listings in Marietta



Explore More Homes for Sale
Marietta, GA, United States property types
Marietta, GA, United States popular searches
- Properties with Pool in Marietta, GA, United States
- Properties with Tennis Court in Marietta, GA, United States
- Renovated properties in Marietta, GA, United States
- Modern properties in Marietta, GA, United States
- Gated Community properties in Marietta, GA, United States
- Water View properties in Marietta, GA, United States
- Properties with Elevator in Marietta, GA, United States
- Properties with Wine Cellar in Marietta, GA, United States
- Properties with Sauna in Marietta, GA, United States
- Waterfront properties in Marietta, GA, United States
- Golf View properties in Marietta, GA, United States
- River View properties in Marietta, GA, United States
- Equestrian properties in Marietta, GA, United States
- City View properties in Marietta, GA, United States
- Duplex properties in Marietta, GA, United States
Related Guides & Stories
Trusted by the World's Leading Brokers
The agents behind the world's most exceptional properties list with JamesEdition.
- Listings from Sotheby's, Christie's, BARNES, and Engel & Völkers
- Every listing reviewed before it goes live
- Connect directly with verified listing agents
By continuing you agree to our Terms and Privacy Policy.
partnered with