Lassiter Hs Contemporary – Architectural Character Meets Thoughtful Renovation
- 4 Beds
- 3 Baths
- 2,428 Sqft
- 18,731 Sqft lot
-
1
Views for last 30 days
- MLS#7805496
About the Property
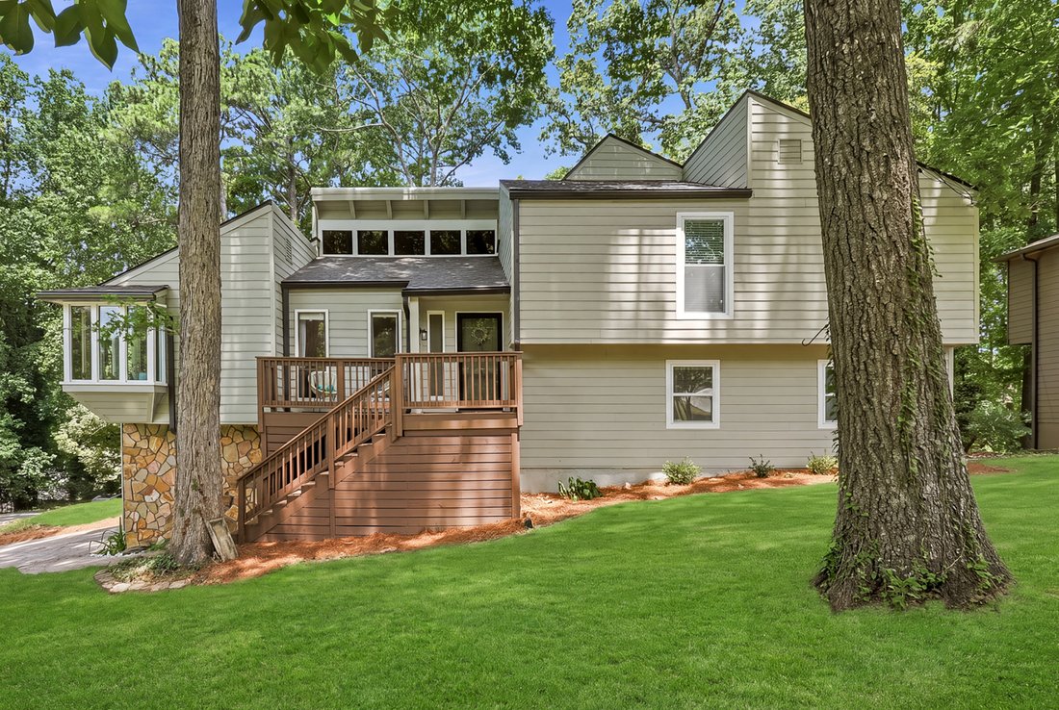
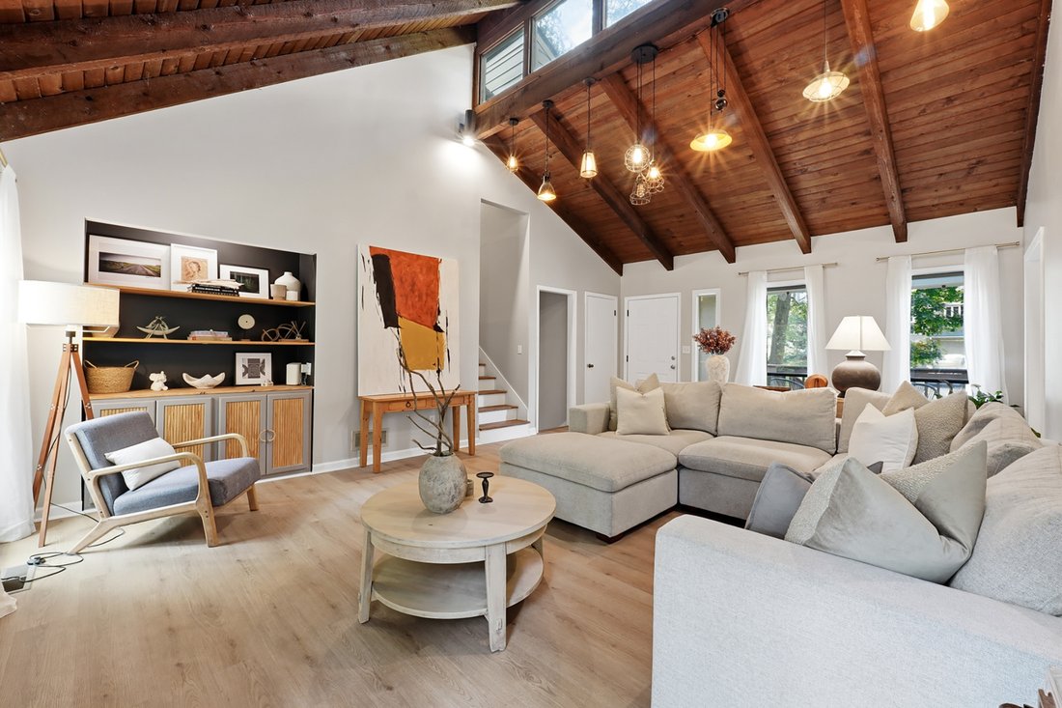
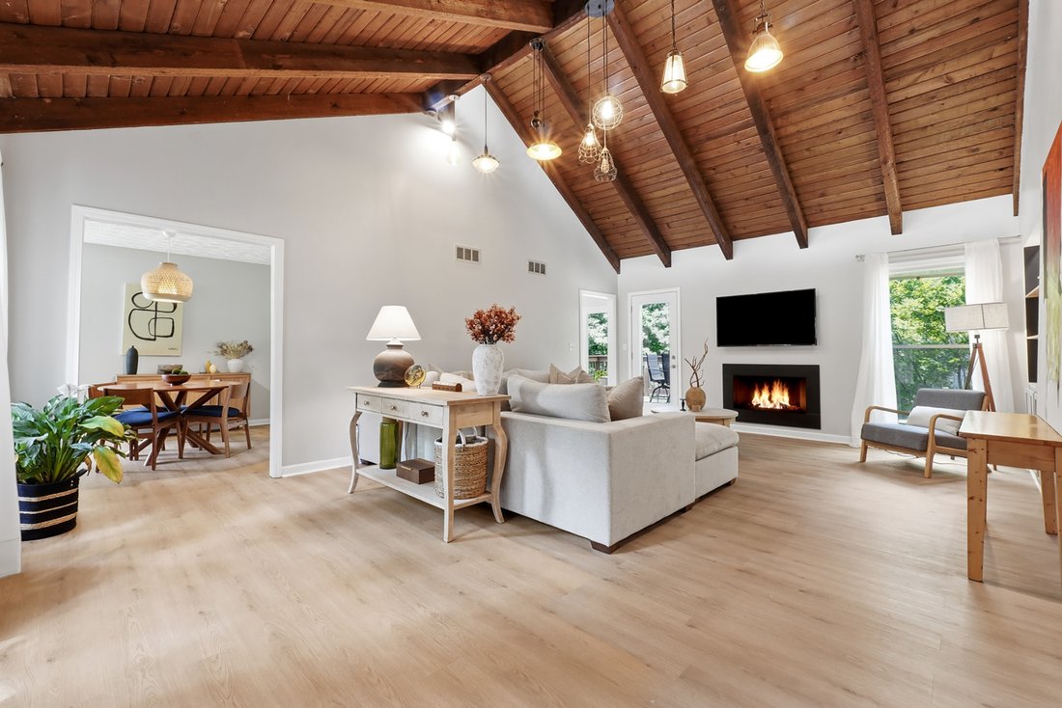
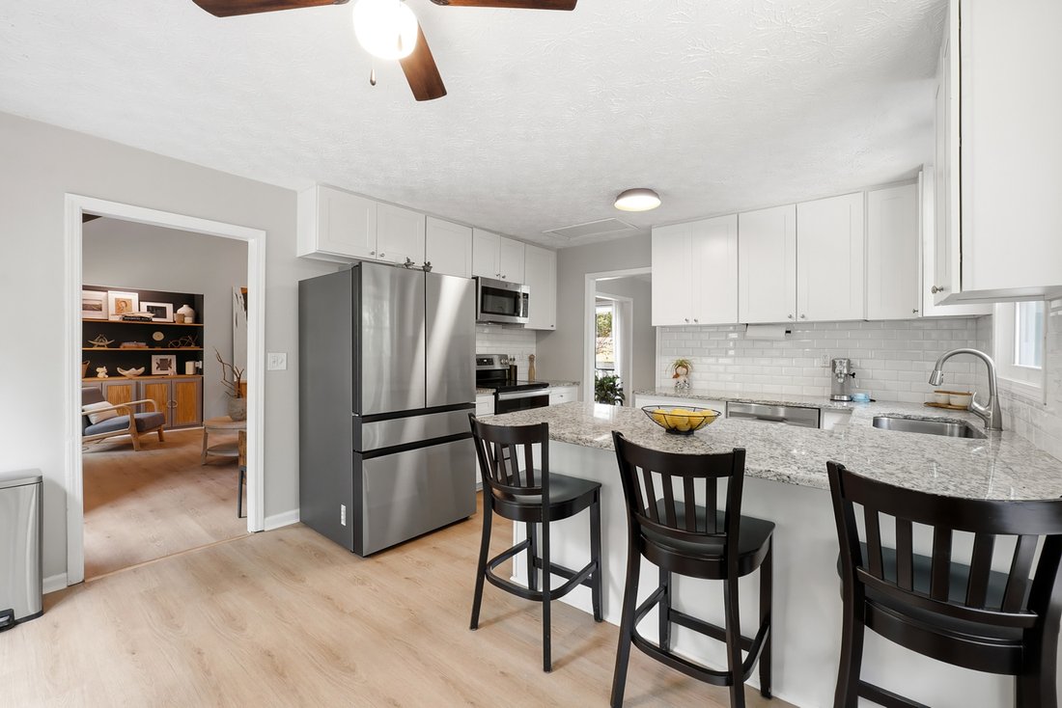
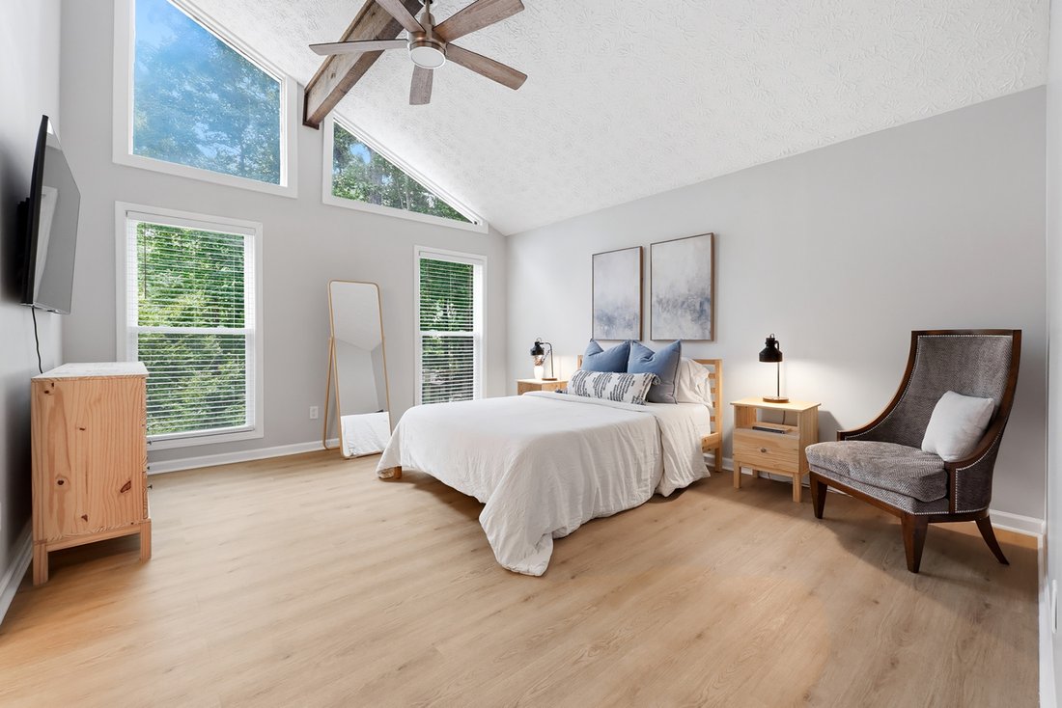
Vaulted tongue-and-groove ceilings, abundant natural light, and a peaceful wooded backdrop give this beautifully updated home a warmth and character rarely found at this price point. Situated on a spacious corner lot in the highly sought-after Rocky Mount, Simpson, and Lassiter High School district, this distinctive split-level blends memorable architecture with thoughtful renovations and excep
Vaulted tongue-and-groove ceilings, abundant natural light, and a peaceful wooded backdrop give this beautifully updated home a warmth and character rarely found at this price point. Situated on a spacious corner lot in the highly sought-after Rocky Mount, Simpson, and Lassiter High School district, this distinctive split-level blends memorable architecture with thoughtful renovations and exceptional flexibility for today’s lifestyle. The dramatic family room is the heart of the home, featuring soaring wood ceilings, exposed beams, a fireplace, and expansive windows that bring the outdoors in. Fresh interior paint, durable luxury vinyl flooring throughout, updated lighting, and charming window seats create an inviting space that feels both comfortable and unique. The completely renovated kitchen offers timeless white shaker cabinetry, granite countertops, stainless steel appliances, generous prep space, and a sunny breakfast area overlooking the backyard. A cozy window seat in the breakfast area creates an inviting space to read, relax, or enjoy the view. A separate dining room provides the perfect setting for everyday meals or entertaining. Upstairs, the spacious primary suite features a vaulted ceiling, walk-in closet, and a beautifully renovated spa-inspired bath with dual vanities, quartz countertops, designer fixtures, and an oversized tiled shower with glass enclosure. The secondary bathrooms have also been tastefully updated with quality finishes. The finished terrace level offers exceptional versatility with a laundry room, flexible space for work or entertaining, a full renovated bath and spacious bonus area ideal for a fourth bedroom, guest suite, home office, fitness room, media room, playroom, or private quarters for multigenerational living. Step outside to enjoy the large deck overlooking the private, tree-lined backyard, creating a peaceful setting for morning coffee, outdoor dining, or simply relaxing beneath the mature hardwoods. Durable fiber cement siding adds lasting curb appeal and low-maintenance peace of mind. Other major improvements completed within the past several years include new roof, windows, flooring, siding, trim, fresh paint, and much more! Located near neighborhood swim and tennis amenities and convenient to shopping, dining, parks, and everyday conveniences, this home offers the perfect combination of architectural character, thoughtful updates, and an exceptional East Cobb location.
-
Property type
House
-
Year built
1980
-
Price/sqft
$216
Features
- Garage
- Walk In Closet
- Garden
- Fireplace
- Modern
- Fitness Center / Gym
- Tennis Court
- Terrace
- Pool
Lot
- Renovated
- Modern
Indoor
- High Ceiling
- Office
- Fireplace
- Air Conditioning
- Washer Dryer
- Bar
- Laundry Room
- Basement
- Stone Countertops
- Walk In Closet
- Fitness Center / Gym
Outdoor
- Terrace
- Balcony
- Pool
- Garage
- Tennis Court
- Garden
Explore the Area
The agent will contact you soon by
Listed by
Book home tour with Kim Eilers
Choose a date and whether you'd like a virtual or in-person tour with the agent.

Similar Properties Nearby
New Listings in Marietta


Explore More Homes for Sale
Marietta, GA, United States property types
Marietta, GA, United States popular searches
- Properties with Pool in Marietta, GA, United States
- Properties with Tennis Court in Marietta, GA, United States
- Renovated properties in Marietta, GA, United States
- Modern properties in Marietta, GA, United States
- Gated Community properties in Marietta, GA, United States
- Water View properties in Marietta, GA, United States
- Properties with Elevator in Marietta, GA, United States
- Properties with Wine Cellar in Marietta, GA, United States
- Waterfront properties in Marietta, GA, United States
- Golf View properties in Marietta, GA, United States
- Properties with Sauna in Marietta, GA, United States
- Equestrian properties in Marietta, GA, United States
- River View properties in Marietta, GA, United States
- Duplex properties in Marietta, GA, United States
- City View properties in Marietta, GA, United States
Related Guides & Stories
Trusted by the World's Leading Brokers
The agents behind the world's most exceptional properties list with JamesEdition.
- Listings from Sotheby's, Christie's, BARNES, and Engel & Völkers
- Every listing reviewed before it goes live
- Connect directly with verified listing agents
By continuing you agree to our Terms and Privacy Policy.
partnered with