Extraordinary East Cobb Custom Construction
- 5 Beds
- 6 Baths
- 5,855 Sqft
- 39,204 Sqft lot
- 14
- MLS#7793379
About the Property
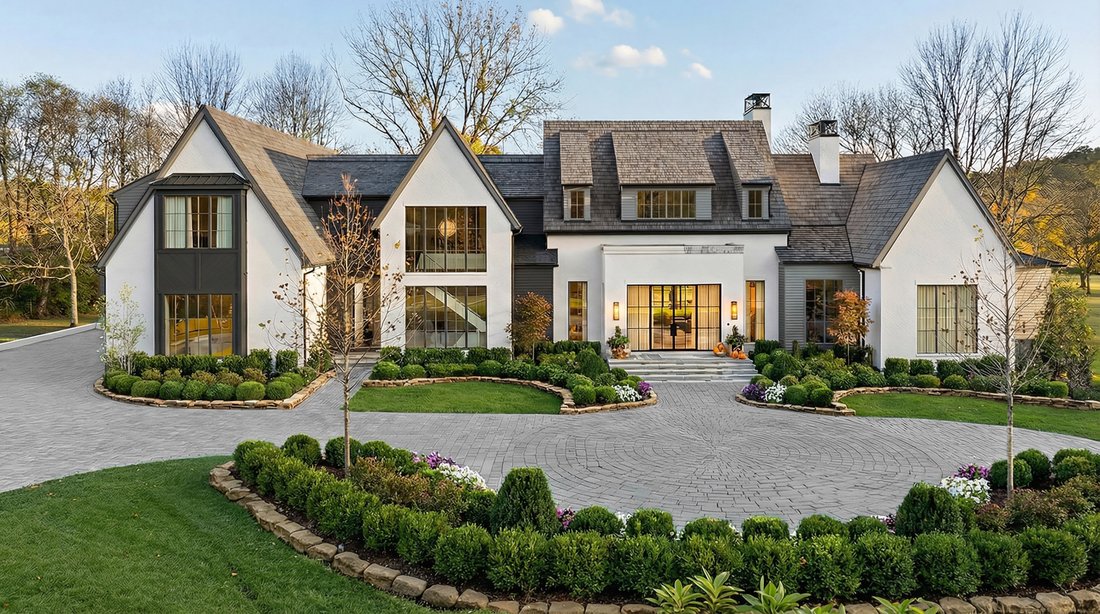
Experience architectural excellence and thoughtfully designed livability in this Dorri Homes’ new custom construction residence, situated on almost one acre in the sought after East Cobb Indian Hills community in the coveted Walton High School district. Located on a private street, this exceptional property offers an ideal blend of timeless architecture, modern amenities and open living spaces.
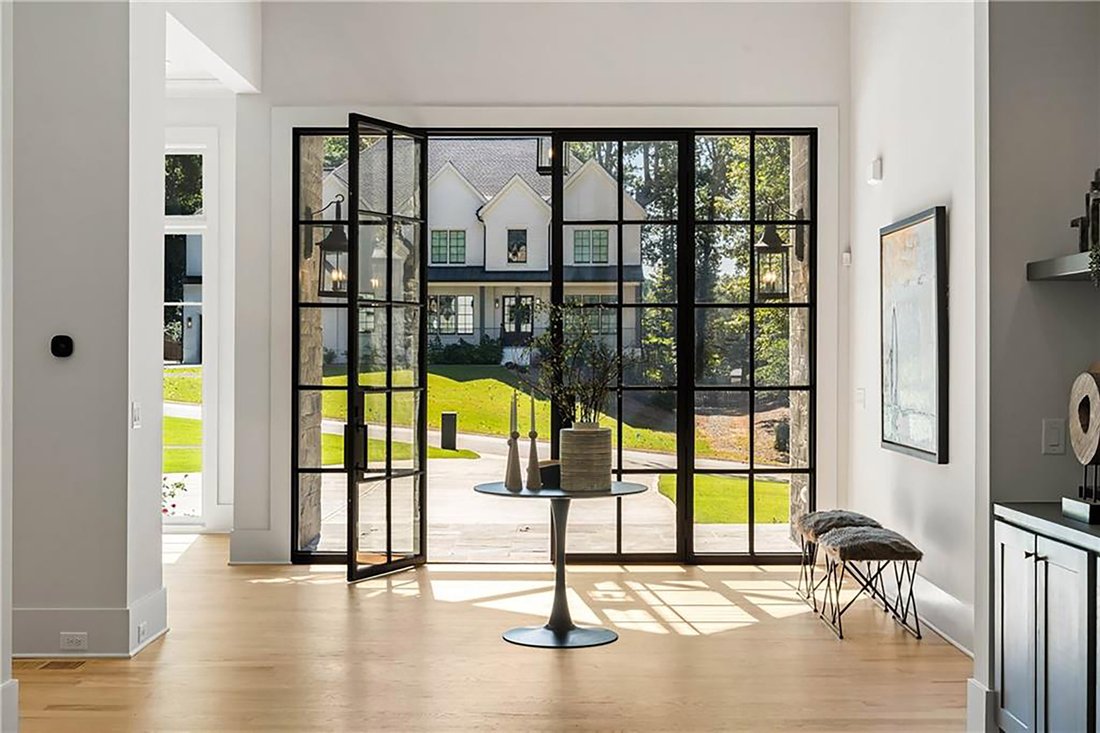
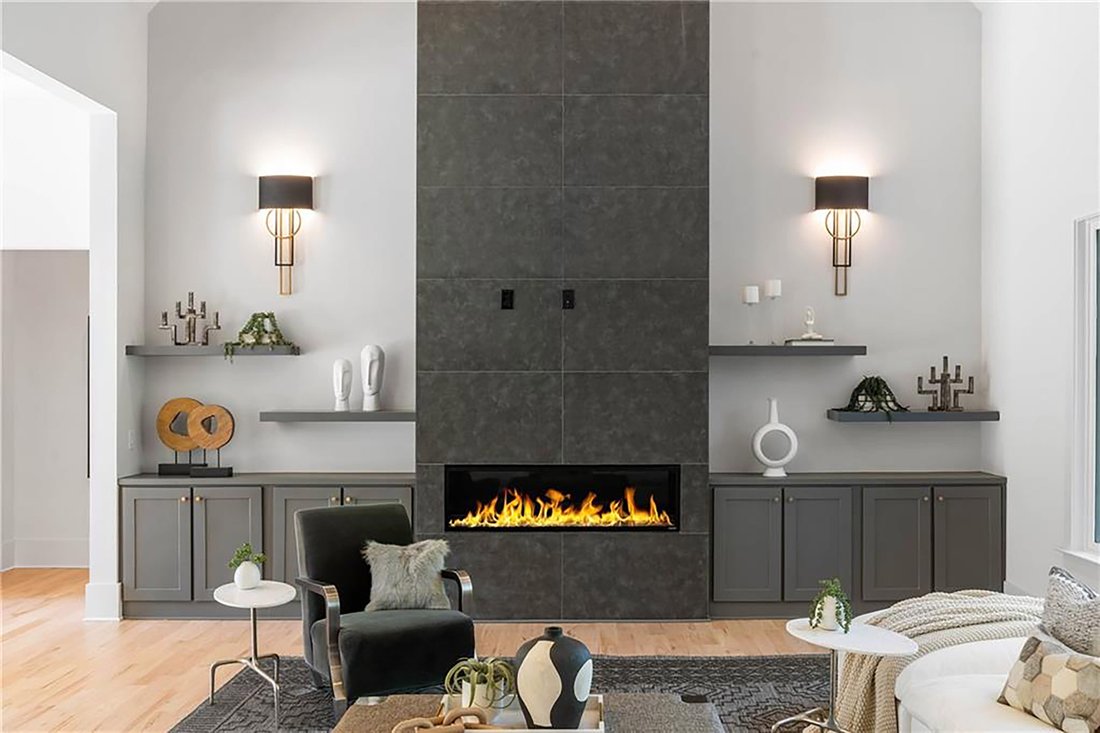
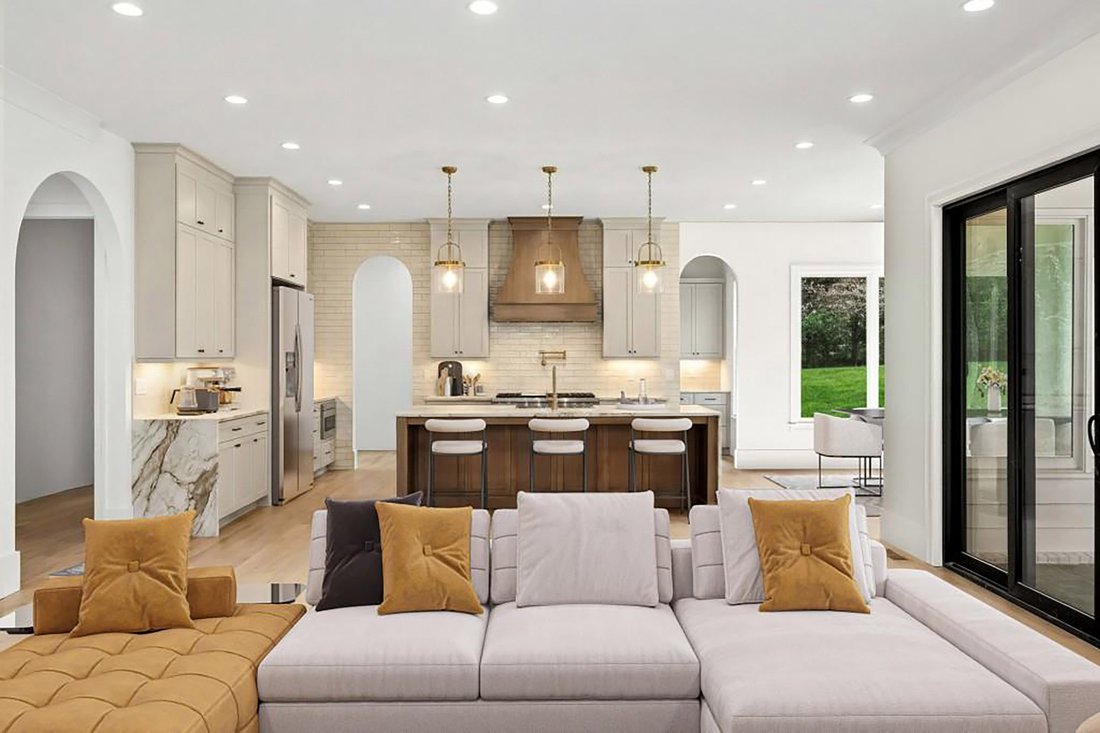
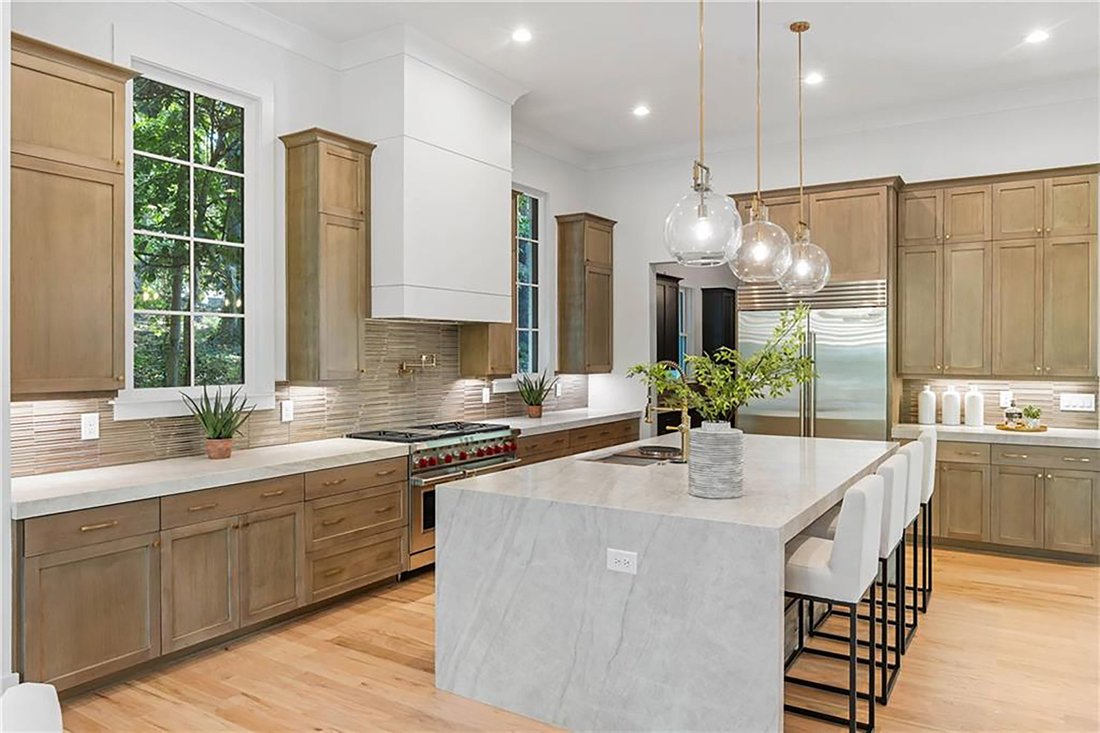
Experience architectural excellence and thoughtfully designed livability in this Dorri Homes’ new custom construction residence, situated on almost one acre in the sought after East Cobb Indian Hills community in the coveted Walton High School district. Located on a private street, this exceptional property offers an ideal blend of timeless architecture, modern amenities and open living spaces. With a striking circular driveway and courtyard entrance, this home offers more than 5,800 square feet on two impeccably finished levels including two owner’s suites and an opportunity to finish the daylight basement during the course of construction; a home for the most discerning buyer. As you enter through the oversized custom iron metal door, the main level entrance and two-story foyer is dramatic in showcasing the open floorplan with its twelve feet soaring ceilings, superior extended windows, natural light-filled rooms and gleaming hardwoods throughout. The main level living space offers a dramatic living room with modern fireplace and built-in cabinetry, nicely appointed office and cozy family room with custom bi-fold doors positioned for ease of walkout to the adjoining covered porch with fireplace. The state-of-the-art kitchen features custom-designed cabinetry, beautiful quartz countertops, expansive island, and a suite of highend appliances, including a wine/beverage center. An adjacent beautifully designed scullery offers additional cabinetry and appliances; perfect in keeping the main kitchen pristine and for ease of entertaining guests and daily living. This home has two excellent primary suites; one on each level. The second level owner’s suite offers an abundance of space including a sitting area with fireplace along with spa-inspired bath with soaking tub, oversized frameless glass shower, dual vanities, and beautifully designed custom closet. Completing the second level are three additional generously sized en suite bedrooms, all with walk-in closets and an adjacent well-appointed laundry room. The mudroom with built-in cabinetry seamlessly connects to the four-car garage as your exit. This is an excellent time to customize the final selections on a home which is already under construction and scheduled to be completed in January 2027 with one of the most distinguished and reputable builders in the community. The exterior rendering is conceptual and may not fully reflect final construction details. The interior photos are representative of the builder’s finished product and previous work on more than 40 other homes built and sold in Indian Hills. Your new elevated lifestyle awaits in this golf community with numerous area conveniences and top-rated schools.
-
Property type
House
-
Year built
2026
-
Price/sqft
$465
Features
Explore the Area
The agent will contact you soon by
Listed by
Book home tour with Pam Elledge
Choose a date and whether you'd like a virtual or in-person tour with the agent.

Similar Properties Nearby
New Listings in Marietta



Explore More Homes for Sale
Marietta, GA, United States property types
Marietta, GA, United States popular searches
- Properties with Pool in Marietta, GA, United States
- Properties with Tennis Court in Marietta, GA, United States
- Renovated properties in Marietta, GA, United States
- Modern properties in Marietta, GA, United States
- Gated Community properties in Marietta, GA, United States
- Water View properties in Marietta, GA, United States
- Properties with Elevator in Marietta, GA, United States
- Properties with Wine Cellar in Marietta, GA, United States
- Properties with Sauna in Marietta, GA, United States
- Waterfront properties in Marietta, GA, United States
- Golf View properties in Marietta, GA, United States
- Equestrian properties in Marietta, GA, United States
- River View properties in Marietta, GA, United States
- City View properties in Marietta, GA, United States
- Duplex properties in Marietta, GA, United States
Related Guides & Stories
Trusted by the World's Leading Brokers
The agents behind the world's most exceptional properties list with JamesEdition.
- Listings from Sotheby's, Christie's, BARNES, and Engel & Völkers
- Every listing reviewed before it goes live
- Connect directly with verified listing agents
By continuing you agree to our Terms and Privacy Policy.
partnered with