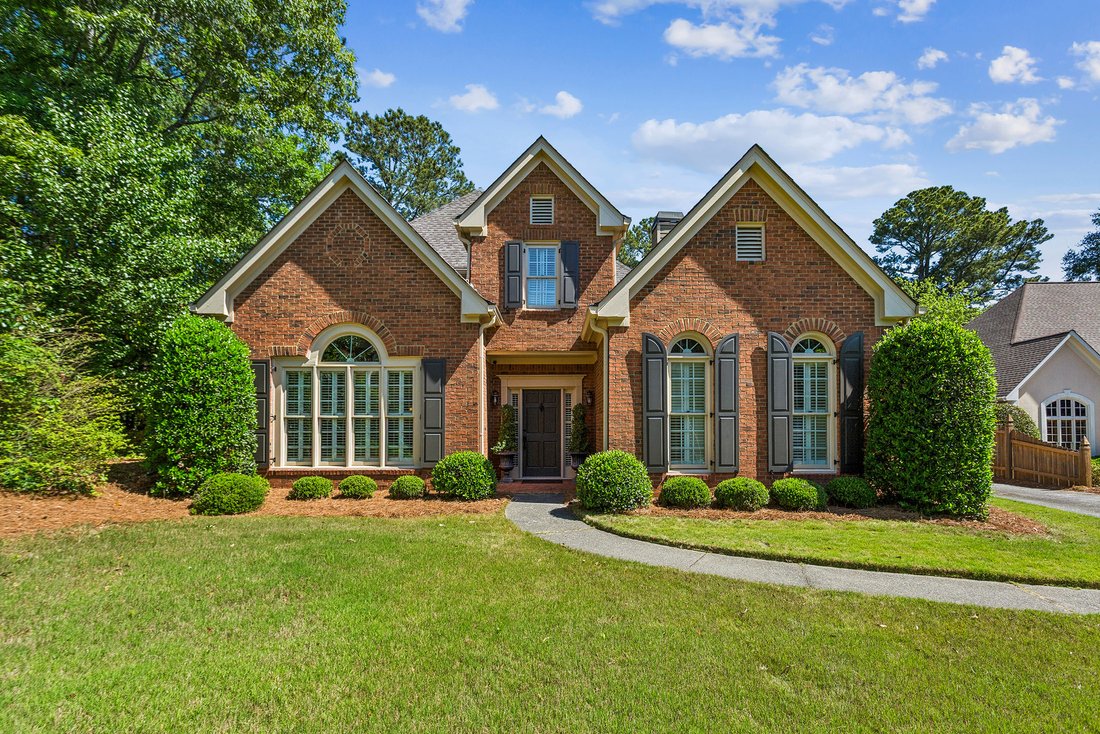
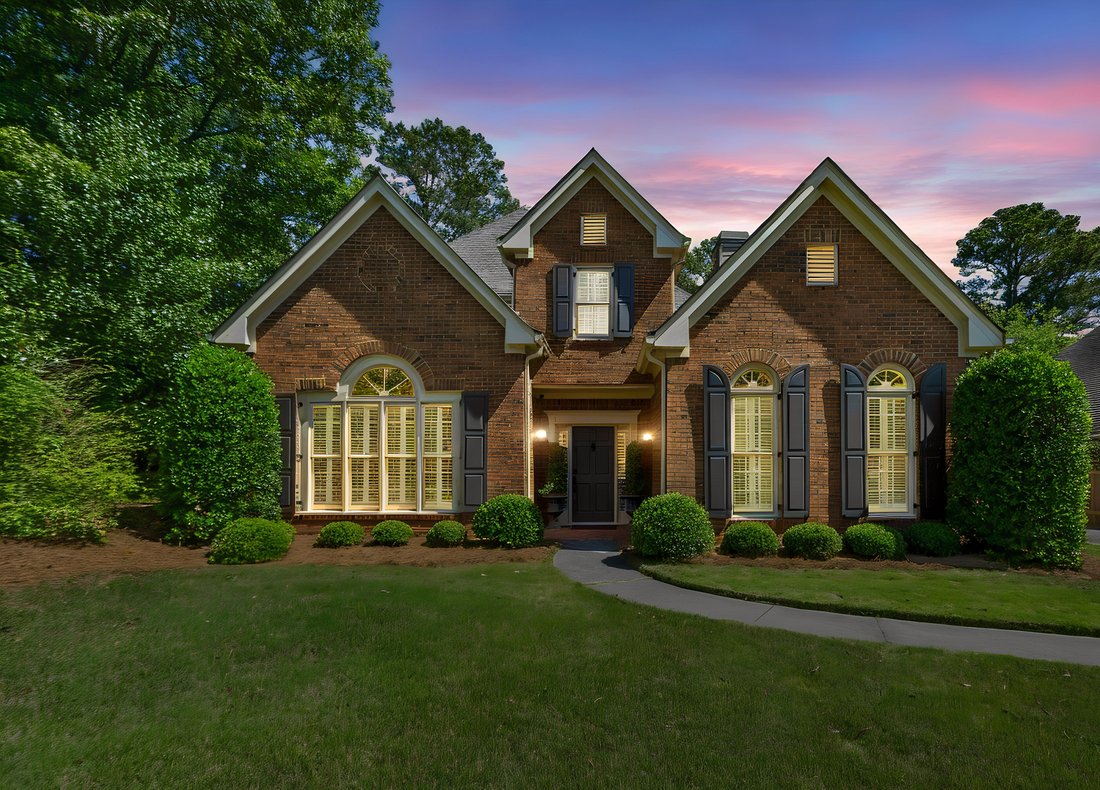
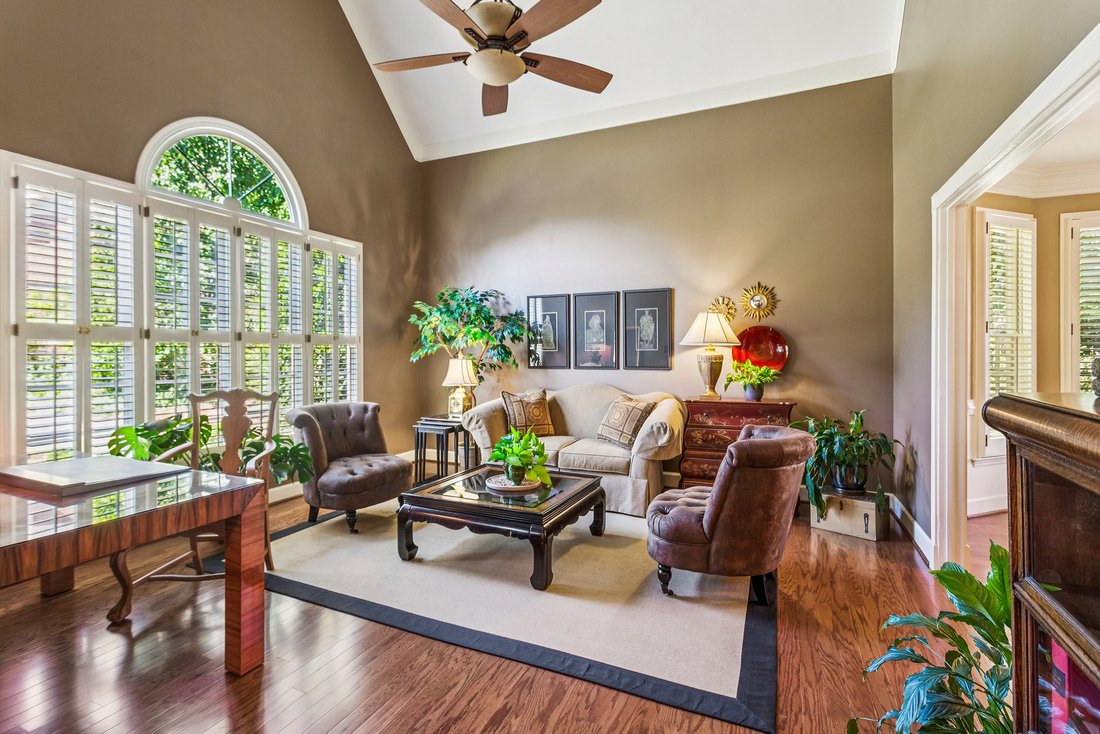
Beautiful Executive Home Nestled In A Unique Enclave Of Indian Hills
- 4 Beds
- 4 Baths
- 4,216 Sqft
- 15,682 Sqft lot
-
2
Views for last 30 days
- MLS#7813313
About the Property
Welcome home to 3876 High Green Drive, set back on a cul-de-sac in sought Walton School District in the well-established Indian Hills neighborhood. This 4200 square foot gem is filled with so many unique features including: primary on the main; guest room and beautifully renovated bath on the main level; dedicated office space on the main level; two additional bedrooms sharing a lovely, renovat
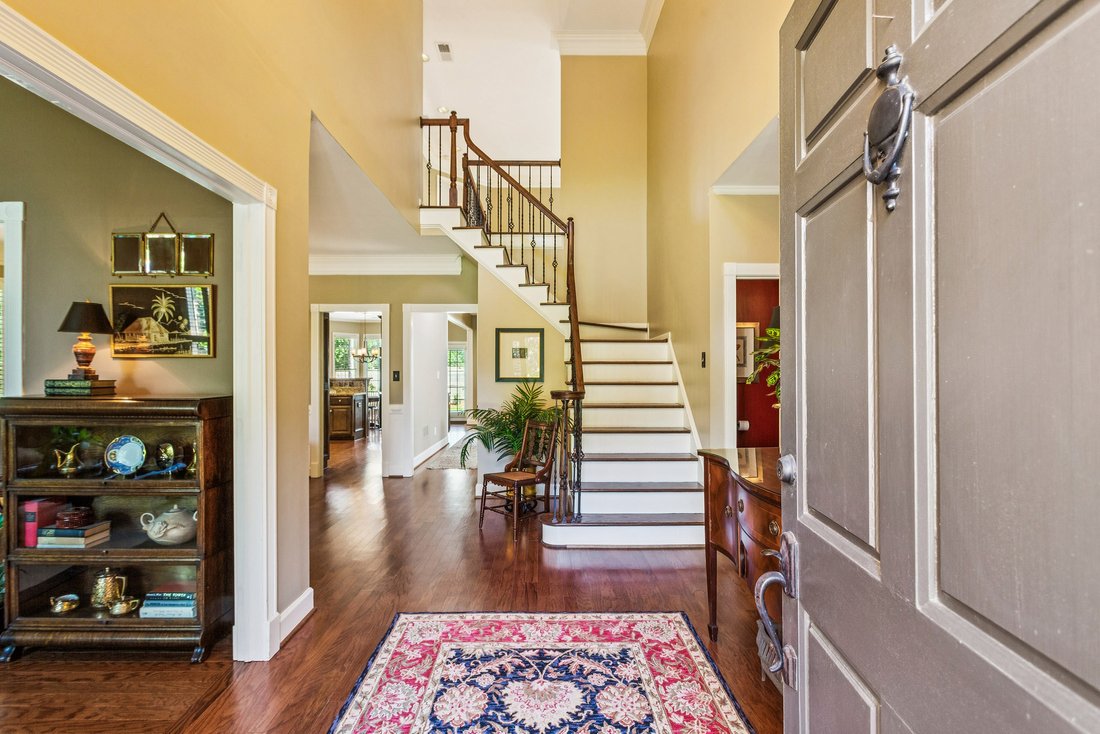
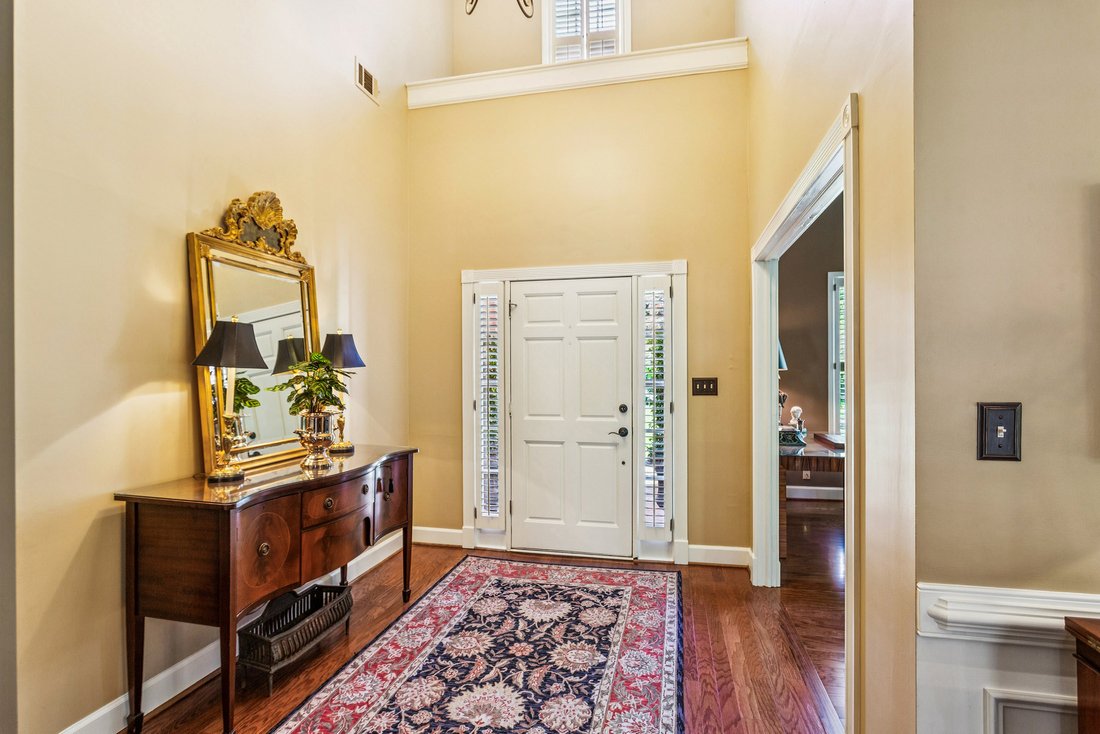
Welcome home to 3876 High Green Drive, set back on a cul-de-sac in sought Walton School District in the well-established Indian Hills neighborhood. This 4200 square foot gem is filled with so many unique features including: primary on the main; guest room and beautifully renovated bath on the main level; dedicated office space on the main level; two additional bedrooms sharing a lovely, renovated jack n jill bath upstairs along with a HUGE bonus room! EVERY closet in this home is a walk-in with phenomenal custom shelving; additional storage areas are found throughout the home. The kitchen footprint is open with plenty of counter and storage space, along with 2 pantries and an eat-in area. High ceilings throughout, 2-story foyer and family room. FABULOUS, custom designed, million-dollar mud room with yet more storage off the laundry room which is also on the main level. 3876 High Green sits on a remarkably flat, private lot with room to put in a pool or even add an additional garage should you choose. Whether you are looking to downsize or move into the highly acclaimed Walton school district, this house is worth seeing and making your own! Not only would you be included in the Indian Hills amenities: access to a renowned 27-hole golf course and country club, pools, tennis and pickleball courts, trails, and playgrounds. Another perk of this home is that you get to be a part of a niche enclave of houses that were the only ones to be built in the 90’s. While there is no HOA, residents of this section of Indian Hills work together to create exclusive neighborhood events and fun get togethers. You may also appreciate not having to send your child to private school with the opportunity to enroll in top-rated public schools! This neighborhood is conveniently located with close proximity to shopping, dining, parks, and everything East Cobb has to offer.
-
Property type
House
-
Year built
1991
-
Price/sqft
$236
Features
- Garage
- Walk In Closet
- Garden
- Fireplace
- Gated Community
- Water View
- Open Kitchen
- Playground
- Tennis Court
Lot
- Gated Community
- Panoramic / Scenic View
- Water View
- Privacy
Indoor
- High Ceiling
- Fireplace
- Air Conditioning
- Gas Stovetop
- Washer Dryer
- Bar
- Open Kitchen
- Stone Countertops
- Walk In Closet
Outdoor
- Pool
- Garage
- Playground
- Tennis Court
- Garden
Explore the Area
The agent will contact you soon by
Listed by
Book home tour with Erin Olivier
Choose a date and whether you'd like a virtual or in-person tour with the agent.

Similar Properties Nearby
New Listings in Marietta



Explore More Homes for Sale
Marietta, GA, United States property types
Marietta, GA, United States popular searches
- Properties with Pool in Marietta, GA, United States
- Properties with Tennis Court in Marietta, GA, United States
- Renovated properties in Marietta, GA, United States
- Modern properties in Marietta, GA, United States
- Gated Community properties in Marietta, GA, United States
- Water View properties in Marietta, GA, United States
- Properties with Elevator in Marietta, GA, United States
- Properties with Wine Cellar in Marietta, GA, United States
- Waterfront properties in Marietta, GA, United States
- Properties with Sauna in Marietta, GA, United States
- Golf View properties in Marietta, GA, United States
- Equestrian properties in Marietta, GA, United States
- River View properties in Marietta, GA, United States
- City View properties in Marietta, GA, United States
Related Guides & Stories
Trusted by the World's Leading Brokers
The agents behind the world's most exceptional properties list with JamesEdition.
- Listings from Sotheby's, Christie's, BARNES, and Engel & Völkers
- Every listing reviewed before it goes live
- Connect directly with verified listing agents
By continuing you agree to our Terms and Privacy Policy.
partnered with