


$1,035,425
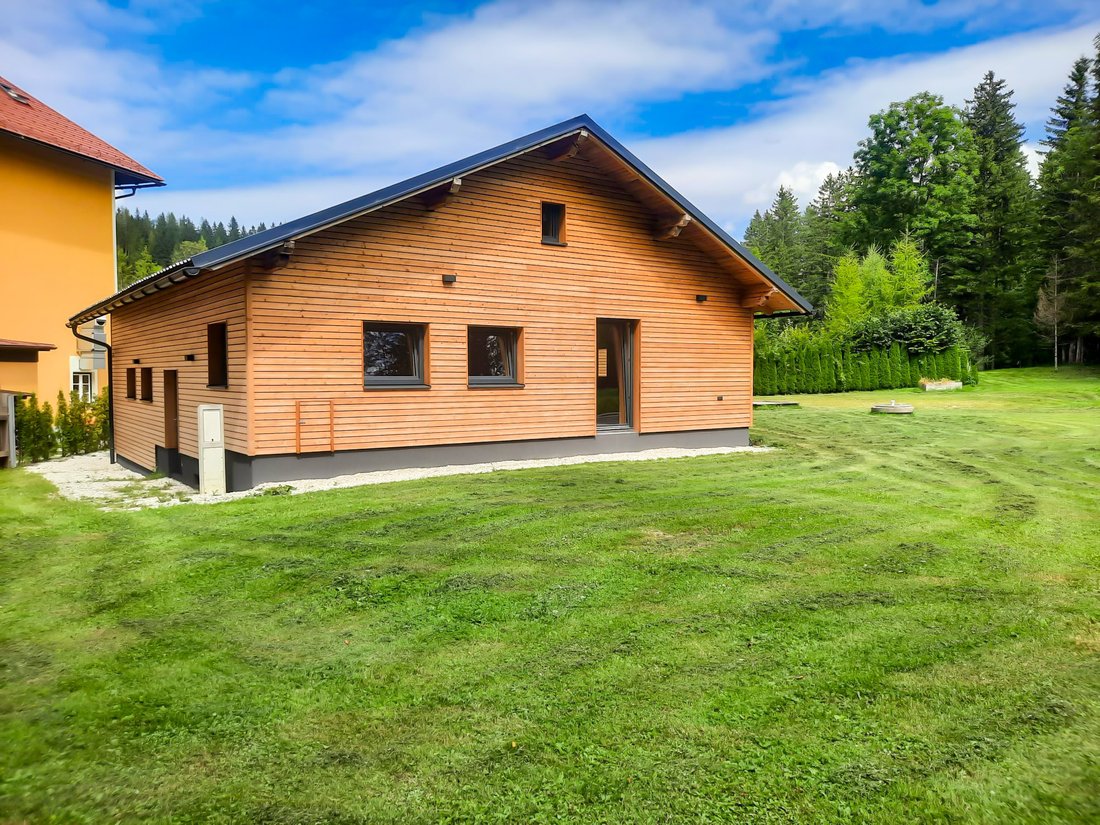
Rare Opportunity In Dream Location: Designer Bungalow With Lake View And Private Waterfront.
- 3 Beds
- 1 Baths
- 1,583 Sqft
- 33,907 Sqft lot
-
18
Views for last 30 days
- 13
About the Property
+++ DESCRIPTION: +++
Situated directly at Lake Erlaufsee in the Styrian Alps, this newly built designer bungalow is offered as a first-time occupancy. With approx. 147 m² of living space and an additional 113 m² of utility area, on a generous 3,150 m² plot, this property delivers exceptional comfort in a unique setting.
Special highlights include a private bathing and boat docking are
Situated directly at Lake Erlaufsee in the Styrian Alps, this newly built designer bungalow is offered as a first-time occupancy. With approx. 147 m² of living space and an additional 113 m² of utility area, on a generous 3,150 m² plot, this property delivers exceptional comfort in a unique setting.
Special highlights include a private bathing and boat docking are
+++ DESCRIPTION: +++
Situated directly at Lake Erlaufsee in the Styrian Alps, this newly built designer bungalow is offered as a first-time occupancy. With approx. 147 m² of living space and an additional 113 m² of utility area, on a generous 3,150 m² plot, this property delivers exceptional comfort in a unique setting.
Special highlights include a private bathing and boat docking area, intelligent architectural design, high-end finishes, and an enchanting natural ambiance – making this a truly rare find.
KEY BENEFITS AT A GLANCE:
-) Idyllic location directly on Lake Erlaufsee with stunning mountain views
-) Only approx. 4 km from Mariazell center
-) 5 rooms across approx. 147 m² of living space + approx. 113 m² of additional utility space
-) Large 3,150 m² plot
-) Private swimming area and boat dock (leased, approx. 50 m away)
-) Two spacious garages and ample outdoor parking
-) Renovated well with supplementary income from water and heat supply
-) Modern larchwood facade and triple-glazed windows
-) First-time occupancy with premium materials: parquet floors, designer bathtub, open kitchen
-) Suitable for primary or secondary residence, or as an investment property
THE HOUSE:
The single-level bungalow offers approx. 147 m² of living area across five well-proportioned rooms. The modern layout includes a spacious living/dining area with open kitchen, three bedrooms, a stylish bathroom with window, bathtub and shower, a separate toilet, and a storage room. All rooms are centrally accessible.
Utility rooms totaling approx. 113 m² complement the floor plan, including garage space, heating system and pellet storage, and a large additional storage room with conversion potential – giving a total usable area of approx. 260 m².
The vast garden with two levels perfectly complements the living concept, offering ample space for outdoor leisure – ideal for lounge furniture or a hot tub.
Additional outdoor parking spaces and a historic earth cellar with wine cellar potential are included.
CONDITION AND AMENITIES:
Newly built and in first occupancy, the property meets the highest standards. Premium features include parquet flooring, designer tiling, well-planned lighting, and a fitted kitchen with brand-name appliances.
Heating is provided by a combination of log wood and pellets, supported by a large buffer storage tank. The property is supplied by a fully renovated private well (2017), with water also sold to a neighboring property. Heat is also partially resold.
The leased bathing area with private boat dock – just 50 meters from the house – is a unique feature for nature and water sports enthusiasts.
THE PROPERTY:
The land covers approx. 3,150 m², zoned as ”special recreational use in open land.” The plot is connected to utilities and accessible via two officially approved access roads. Several easements are recorded in the land register – details available upon request.
Thanks to the private well and efficient heating, running costs are low. Additionally, approx. €2,000 of annual income is generated through water and heat resale.
For questions or viewing appointments, I am available daily – including weekends – from 08:00 to 22:00.
I look forward to your inquiry,
+++ LOCATION: +++
This exceptional property lies idyllically on the shores of Lake Erlaufsee, nestled in the picturesque landscape of Upper Styria. The immediate surroundings offer both immersive nature and convenient access to essential amenities.
INFRASTRUCTURE AND AMENITIES:
All essential services are located within approximately three to six kilometers. A supermarket is just 2.9 km away, with a bakery and drugstore at approx. 3.7 km. The nearest butcher is located about 9.4 km away. A tobacconist is reachable in 2.4 km, a gas station in approx. 3.9 km, and both the post office and nearest bank are around 3.6 km distant.
The center of Mariazell is just 4 km away by car and offers an extended range of shops, services, and restaurants. Cultural institutions such as museums and the renowned Mariazell Basilica are also located there. In addition, a medical center, pharmacies, and physiotherapy services are available. The nearest hospital lies outside the region.
EDUCATIONAL INSTITUTIONS:
A kindergarten is located just 1.9 km away in St. Sebastian. Other childcare facilities are nearby. The closest primary school is approx. 3.7 km away, while the nearest secondary and music schools are around 4 km. Higher education institutions are not directly available in Mariazell but can be found in nearby cities such as Bruck an der Mur or Leoben.
TRANSPORT CONNECTIONS:
Public transport connections are excellent: a bus stop is located just 50 meters from the property. The nearest train station in Mariazell is approx. 2.7 km away. Travel time by car to Bruck an der Mur is about one hour, and to St. Pölten about 1.5 hours – making the region well connected despite its natural setting.
Situated directly at Lake Erlaufsee in the Styrian Alps, this newly built designer bungalow is offered as a first-time occupancy. With approx. 147 m² of living space and an additional 113 m² of utility area, on a generous 3,150 m² plot, this property delivers exceptional comfort in a unique setting.
Special highlights include a private bathing and boat docking area, intelligent architectural design, high-end finishes, and an enchanting natural ambiance – making this a truly rare find.
KEY BENEFITS AT A GLANCE:
-) Idyllic location directly on Lake Erlaufsee with stunning mountain views
-) Only approx. 4 km from Mariazell center
-) 5 rooms across approx. 147 m² of living space + approx. 113 m² of additional utility space
-) Large 3,150 m² plot
-) Private swimming area and boat dock (leased, approx. 50 m away)
-) Two spacious garages and ample outdoor parking
-) Renovated well with supplementary income from water and heat supply
-) Modern larchwood facade and triple-glazed windows
-) First-time occupancy with premium materials: parquet floors, designer bathtub, open kitchen
-) Suitable for primary or secondary residence, or as an investment property
THE HOUSE:
The single-level bungalow offers approx. 147 m² of living area across five well-proportioned rooms. The modern layout includes a spacious living/dining area with open kitchen, three bedrooms, a stylish bathroom with window, bathtub and shower, a separate toilet, and a storage room. All rooms are centrally accessible.
Utility rooms totaling approx. 113 m² complement the floor plan, including garage space, heating system and pellet storage, and a large additional storage room with conversion potential – giving a total usable area of approx. 260 m².
The vast garden with two levels perfectly complements the living concept, offering ample space for outdoor leisure – ideal for lounge furniture or a hot tub.
Additional outdoor parking spaces and a historic earth cellar with wine cellar potential are included.
CONDITION AND AMENITIES:
Newly built and in first occupancy, the property meets the highest standards. Premium features include parquet flooring, designer tiling, well-planned lighting, and a fitted kitchen with brand-name appliances.
Heating is provided by a combination of log wood and pellets, supported by a large buffer storage tank. The property is supplied by a fully renovated private well (2017), with water also sold to a neighboring property. Heat is also partially resold.
The leased bathing area with private boat dock – just 50 meters from the house – is a unique feature for nature and water sports enthusiasts.
THE PROPERTY:
The land covers approx. 3,150 m², zoned as ”special recreational use in open land.” The plot is connected to utilities and accessible via two officially approved access roads. Several easements are recorded in the land register – details available upon request.
Thanks to the private well and efficient heating, running costs are low. Additionally, approx. €2,000 of annual income is generated through water and heat resale.
For questions or viewing appointments, I am available daily – including weekends – from 08:00 to 22:00.
I look forward to your inquiry,
+++ LOCATION: +++
This exceptional property lies idyllically on the shores of Lake Erlaufsee, nestled in the picturesque landscape of Upper Styria. The immediate surroundings offer both immersive nature and convenient access to essential amenities.
INFRASTRUCTURE AND AMENITIES:
All essential services are located within approximately three to six kilometers. A supermarket is just 2.9 km away, with a bakery and drugstore at approx. 3.7 km. The nearest butcher is located about 9.4 km away. A tobacconist is reachable in 2.4 km, a gas station in approx. 3.9 km, and both the post office and nearest bank are around 3.6 km distant.
The center of Mariazell is just 4 km away by car and offers an extended range of shops, services, and restaurants. Cultural institutions such as museums and the renowned Mariazell Basilica are also located there. In addition, a medical center, pharmacies, and physiotherapy services are available. The nearest hospital lies outside the region.
EDUCATIONAL INSTITUTIONS:
A kindergarten is located just 1.9 km away in St. Sebastian. Other childcare facilities are nearby. The closest primary school is approx. 3.7 km away, while the nearest secondary and music schools are around 4 km. Higher education institutions are not directly available in Mariazell but can be found in nearby cities such as Bruck an der Mur or Leoben.
TRANSPORT CONNECTIONS:
Public transport connections are excellent: a bus stop is located just 50 meters from the property. The nearest train station in Mariazell is approx. 2.7 km away. Travel time by car to Bruck an der Mur is about one hour, and to St. Pölten about 1.5 hours – making the region well connected despite its natural setting.
-
Property type
Bungalow
-
Floors
1
-
Year built
2018
-
Price/sqft
$654
-
Emissions
B
-
Consumption
C
Features
- Garden
- Water View
- Terrace
- Open Kitchen
- Lake View
- Playground
- Parking
Explore the Area
Erlaufseestraße 73a, 8630 Mariazell, Sankt Sebastian, Styria, Austria
View on Google Maps
Price per sqft
Low
High
Joined 3 years ago
You have inquired about this property
The agent will contact you soon by
Listed by
6
Listings
2023
Joined
Book home tour with the agent
Choose a date and whether you'd like a virtual or in-person tour with the agent.
Preferred date
Tour type
First listed
Jul 25, 2025
Listing reference
1140
Trusted by the World's Leading Brokers
The agents behind the world's most exceptional properties list with JamesEdition.
- Listings from Sotheby's, Christie's, BARNES, and Engel & Völkers
- Every listing reviewed before it goes live
- Connect directly with verified listing agents
By continuing you agree to our Terms and Privacy Policy.