$2,769,353
3 In 1 – Generationenhaus Für Großfamilien Oder Vieles Mehr
- 7 Baths
- 5,060 Sqft
- 12,788 Sqft lot
- Updated: July 12
-
1
Views for last 30 days
About the Property
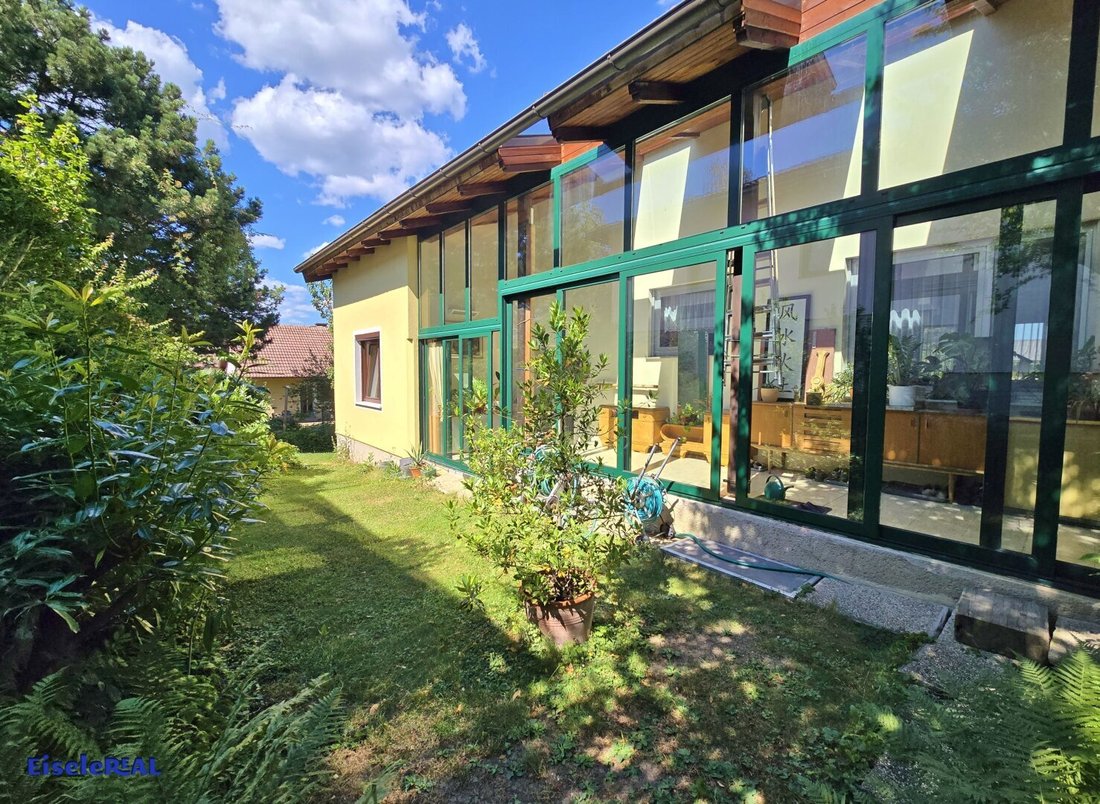
For sale is a stunning multi-family house with 14 rooms plus ancillary spaces, approximately 470 m² of living space, plus basement, terraces, balconies, double garage, and garden.
The entire property covers 1,188 m² and is located in Maria Enzersdorf, near Gießhübl.
The house was completed in 1973 and built with brick construction.
The property has been divided into 3 great residential
The entire property covers 1,188 m² and is located in Maria Enzersdorf, near Gießhübl.
The house was completed in 1973 and built with brick construction.
The property has been divided into 3 great residential
For sale is a stunning multi-family house with 14 rooms plus ancillary spaces, approximately 470 m² of living space, plus basement, terraces, balconies, double garage, and garden.
The entire property covers 1,188 m² and is located in Maria Enzersdorf, near Gießhübl.
The house was completed in 1973 and built with brick construction.
The property has been divided into 3 great residential units and 2 parking spaces in a double garage.
You can use the house for your extended family, live and work under one roof but in separate units, or live in one apartment and rent or sell the others, or...
Top 1 (ground floor): From the entrance hall, you reach the sunny living room, offering space for a cozy couch and living area. There is also access to a wonderful 15 m² terrace where you can enjoy the morning sun; later it stays pleasant as it is shaded. The kitchen is an older model but fully equipped and has space for a nice dining area. Three additional rooms provide space for sleeping or working.
The first bathroom has a bathtub, sink, and toilet; the second bathroom has a shower, sink, and toilet. Both bathrooms have windows and underfloor heating. Storage rooms are also available.
Top 2 (ground floor/mezzanine): From the entrance hall, you reach the spacious living room with underfloor heating, offering space for a cozy couch, dining, and living area. There is access to a fantastic 22 m² terrace where you can enjoy the morning sun; later it remains comfortable due to shade. A magnificent tiled stove gives this room a special flair. The kitchen is completely new, fully equipped, and well integrated into the living room. Three additional rooms provide space to relax and recharge. The two upper rooms have access to an 11 m² balcony.
In the basement, a room has been prepared as living space.
The first bathroom has a bathtub, sink, and toilet; the second bathroom has a shower, sink, and toilet. Both bathrooms have windows. A practical walk-in closet and a private basement room are also available. This is a maisonette apartment.
Top 3 (upper floor): Accessible via a private external staircase. From the entrance hall, you enter the spacious living room, offering space for a large and cozy couch and living area. Connections for a second kitchen are available here. The existing kitchen is completely new and fully equipped. There is also a cozy dining area, accessible via stylishly illuminated steps. The dining area has daylight from the ceiling.
Four additional rooms provide space for sleeping or working.
The first bathroom has a bathtub, sink, and washing machine connection; the second bathroom has a shower, sink, bidet, and toilet. Both bathrooms have windows. There is an additional separate toilet with a sink and window. Storage rooms are also available. There are 3 terraces totaling 40 m² where you can enjoy the morning sun; later it remains comfortable due to shade. From here, you have a view all the way to Vienna. (Heraklith and clay plaster were used here, resulting in a very good indoor climate).
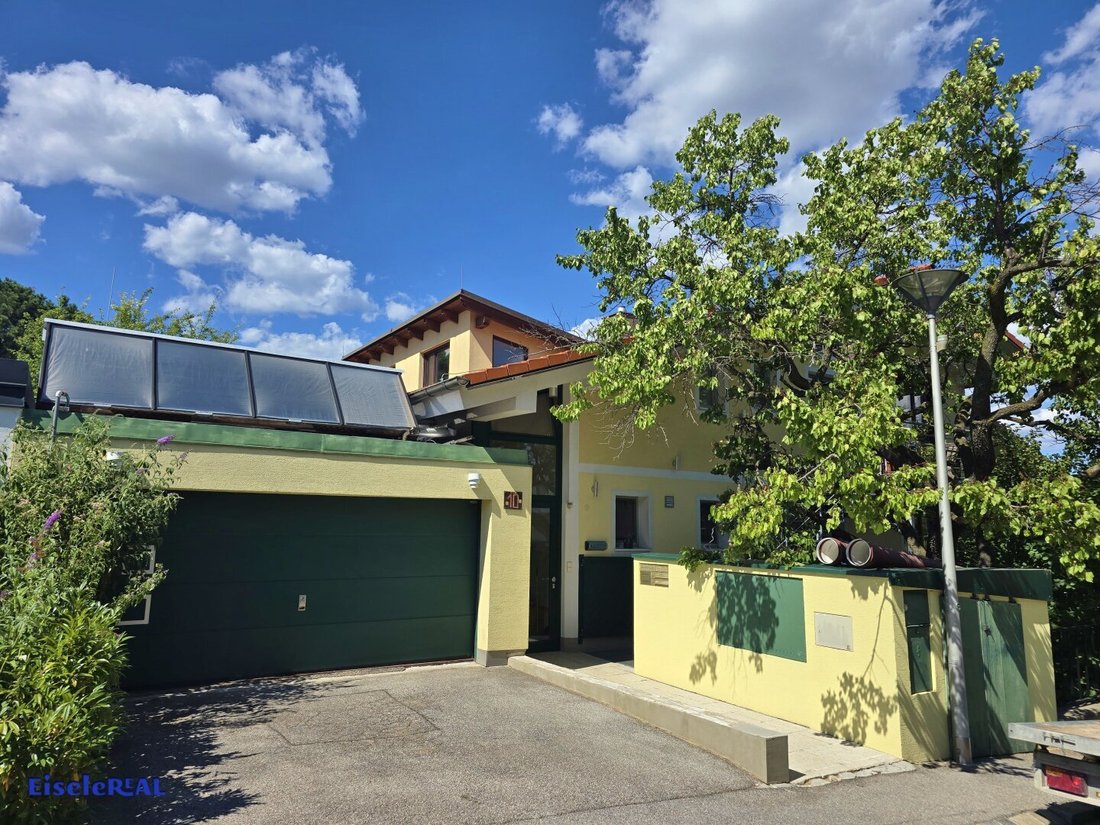
The basement, about 150 m², houses the laundry room, storage rooms, workshops, and heating system. On the roof is a solar system that provides heating and hot water during summer and sunny days. Additionally, there is a wood stove system and an oil boiler. The oil tank has a capacity of 12,600 liters (it was last filled 7 years ago and is still more than half full because mostly other heating methods are used). The heating system is designed so that an air heat pump could also be installed.
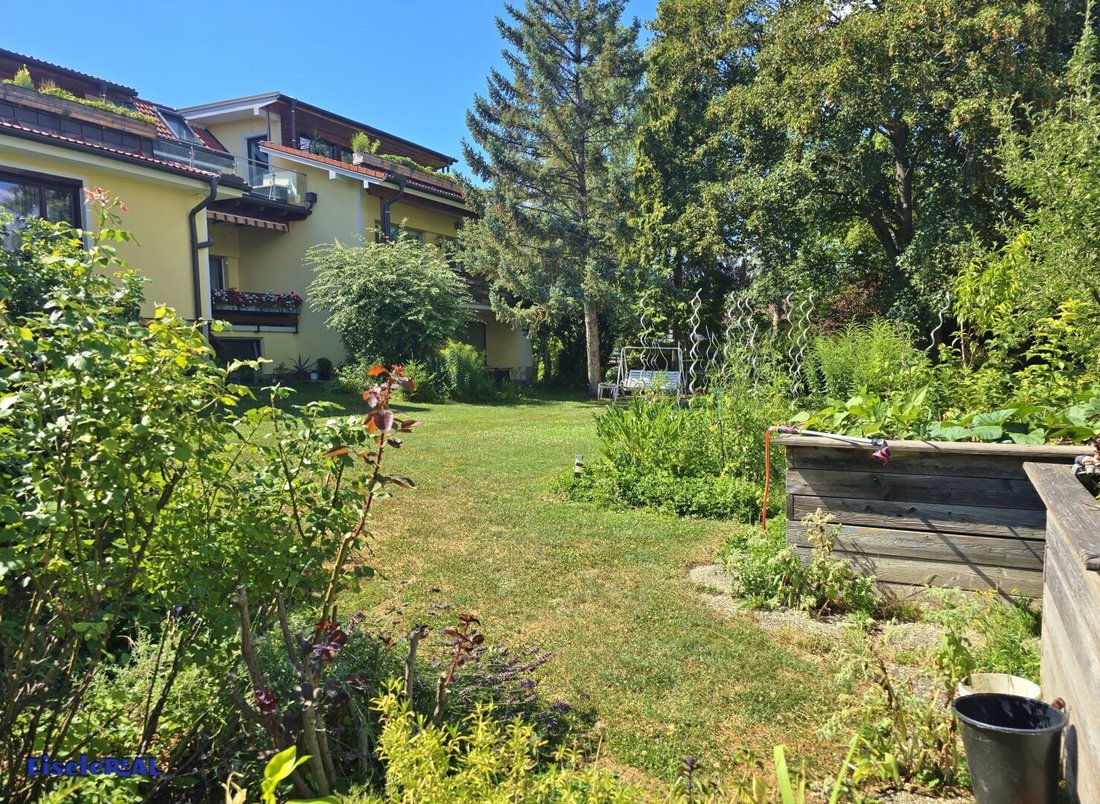
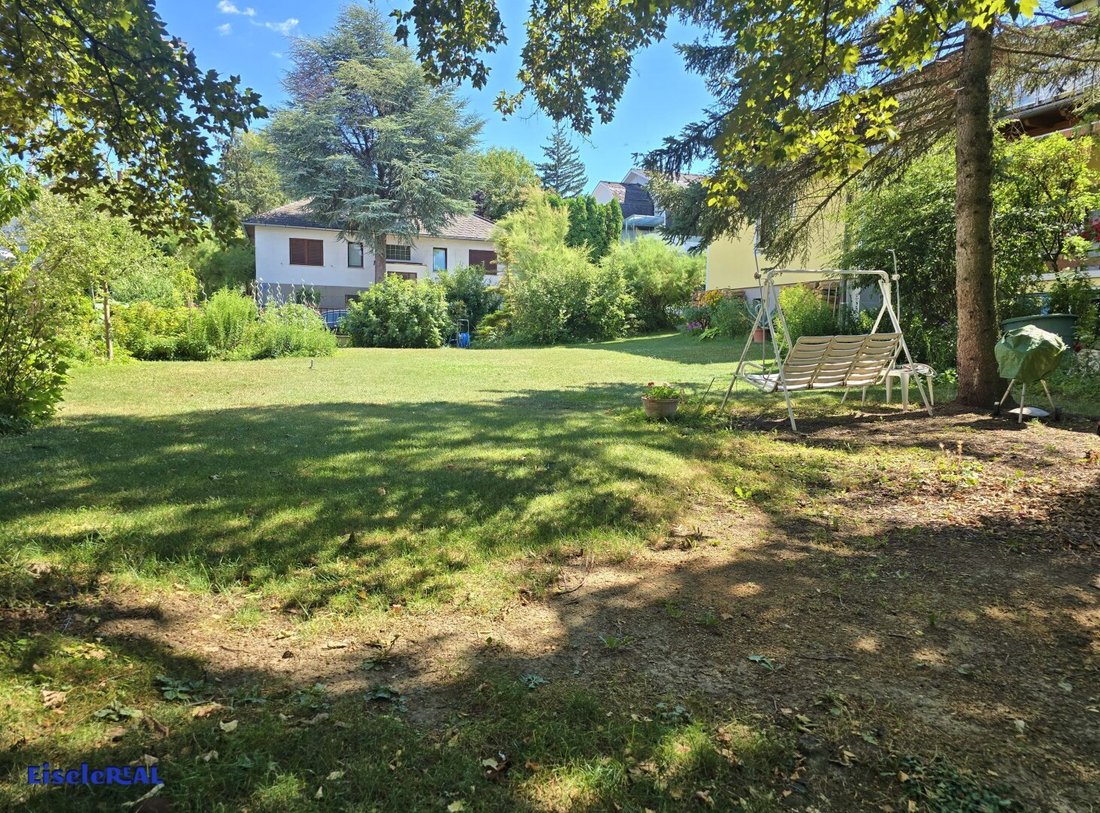
The beautiful garden is almost flat and offers many possibilities with over 800 m². It faces east-south and is ideal for great celebrations with family and friends.
Overview of areas:
Top 1
- 4 rooms
- 132.25 m² living space
- 15 m² loggia
- 100 m² basement
- 302 m² garden
Top 2
- 5 rooms
- 147.30 m² living space
- 22 m² terrace
- 39 m² basement
- 370 m² garden
Top 3
- 4 rooms
- 188.53 m² living space
- 40 m² terraces
- 10 m² basement
- 81 m² garden
Double garage
- 2 x 15 m²
Total:
- 14 rooms
- 132.25 m² living space
- 77 m² terraces
- 11 m² balcony
- 150 m² basement
- 20 m² common corridor
- 800 m² garden
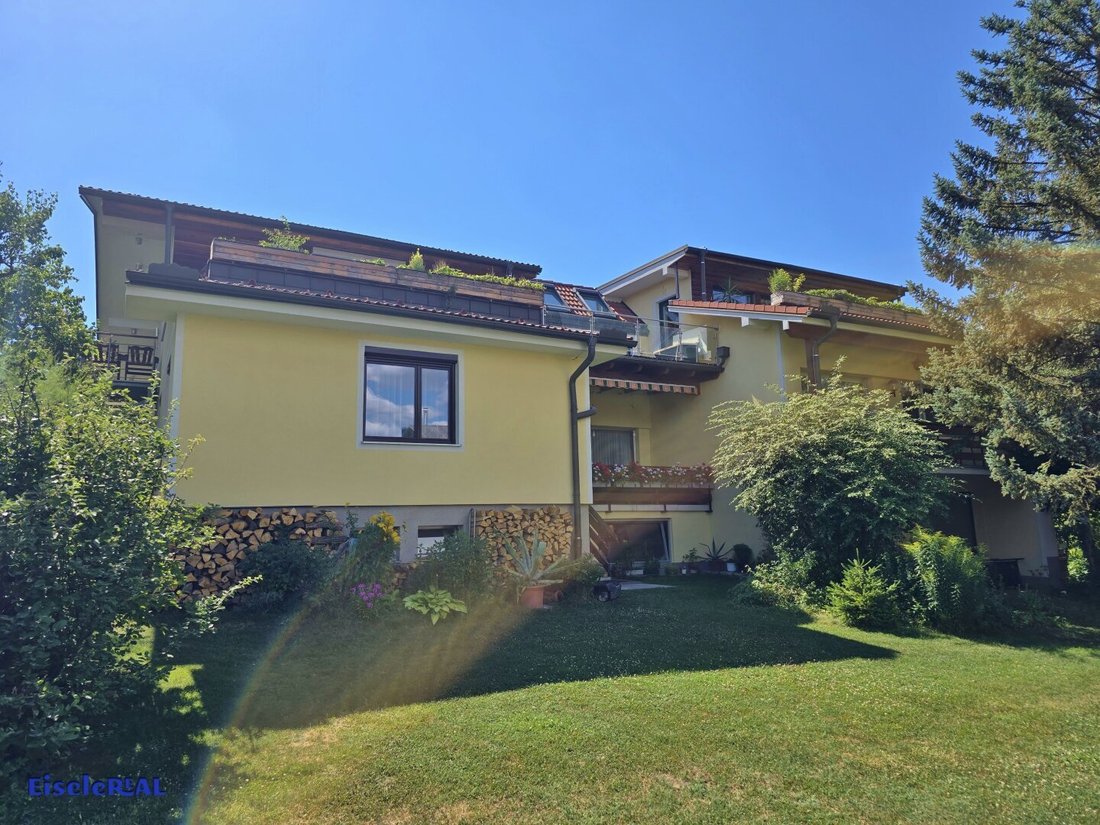
The house was completed in 1973. Top 2 was extensively renovated and many things renewed. Top 3 was completely newly built in 2015. Almost the entire building has new windows with electric exterior blinds, and the facade was fully insulated.
Renovations (selection):
- 2003 new bathrooms in Top 1
- 2015 new windows in Top 1
- 2022 new bathrooms in Top 2
- 2023 renovation of Top 2
- 2015 complete new attic conversion in Top 3
- 2015 new roof
- 2015 new insulated facade
- and much more
This offer provides the following advantages:
- Quiet location
- Versatile use possible
- Good room layout
- Double garage
- Exterior blinds in the new house (mostly electric)
- Various heating systems
- Solar system
- New attic conversion
- Large garden
- Kindergartens
- Various schools
- Doctors
- Pharmacy
- Supermarket
- Near SCS (shopping center)
- Close to Vienna
- Close to A21 highway
- Gastronomy
- Wine taverns
- Hiking trails
- And much more
I am happy to answer your questions and arrange a viewing.
I look forward to hearing from you.
EiseleReal KG
Stefan Bruckböck
[contact information hidden]
[contact email hidden]
Not found what you are looking for? We inform you about suitable real estate offers before anyone else.
Create your individual search agent now at the following link. We will send you exclusive suitable properties in advance.
[Search agent link hidden]
The agent acts as a dual agent.
The entire property covers 1,188 m² and is located in Maria Enzersdorf, near Gießhübl.
The house was completed in 1973 and built with brick construction.
The property has been divided into 3 great residential units and 2 parking spaces in a double garage.
You can use the house for your extended family, live and work under one roof but in separate units, or live in one apartment and rent or sell the others, or...
Top 1 (ground floor): From the entrance hall, you reach the sunny living room, offering space for a cozy couch and living area. There is also access to a wonderful 15 m² terrace where you can enjoy the morning sun; later it stays pleasant as it is shaded. The kitchen is an older model but fully equipped and has space for a nice dining area. Three additional rooms provide space for sleeping or working.
The first bathroom has a bathtub, sink, and toilet; the second bathroom has a shower, sink, and toilet. Both bathrooms have windows and underfloor heating. Storage rooms are also available.
Top 2 (ground floor/mezzanine): From the entrance hall, you reach the spacious living room with underfloor heating, offering space for a cozy couch, dining, and living area. There is access to a fantastic 22 m² terrace where you can enjoy the morning sun; later it remains comfortable due to shade. A magnificent tiled stove gives this room a special flair. The kitchen is completely new, fully equipped, and well integrated into the living room. Three additional rooms provide space to relax and recharge. The two upper rooms have access to an 11 m² balcony.
In the basement, a room has been prepared as living space.
The first bathroom has a bathtub, sink, and toilet; the second bathroom has a shower, sink, and toilet. Both bathrooms have windows. A practical walk-in closet and a private basement room are also available. This is a maisonette apartment.
Top 3 (upper floor): Accessible via a private external staircase. From the entrance hall, you enter the spacious living room, offering space for a large and cozy couch and living area. Connections for a second kitchen are available here. The existing kitchen is completely new and fully equipped. There is also a cozy dining area, accessible via stylishly illuminated steps. The dining area has daylight from the ceiling.
Four additional rooms provide space for sleeping or working.
The first bathroom has a bathtub, sink, and washing machine connection; the second bathroom has a shower, sink, bidet, and toilet. Both bathrooms have windows. There is an additional separate toilet with a sink and window. Storage rooms are also available. There are 3 terraces totaling 40 m² where you can enjoy the morning sun; later it remains comfortable due to shade. From here, you have a view all the way to Vienna. (Heraklith and clay plaster were used here, resulting in a very good indoor climate).
The basement, about 150 m², houses the laundry room, storage rooms, workshops, and heating system. On the roof is a solar system that provides heating and hot water during summer and sunny days. Additionally, there is a wood stove system and an oil boiler. The oil tank has a capacity of 12,600 liters (it was last filled 7 years ago and is still more than half full because mostly other heating methods are used). The heating system is designed so that an air heat pump could also be installed.
The beautiful garden is almost flat and offers many possibilities with over 800 m². It faces east-south and is ideal for great celebrations with family and friends.
Overview of areas:
Top 1
- 4 rooms
- 132.25 m² living space
- 15 m² loggia
- 100 m² basement
- 302 m² garden
Top 2
- 5 rooms
- 147.30 m² living space
- 22 m² terrace
- 39 m² basement
- 370 m² garden
Top 3
- 4 rooms
- 188.53 m² living space
- 40 m² terraces
- 10 m² basement
- 81 m² garden
Double garage
- 2 x 15 m²
Total:
- 14 rooms
- 132.25 m² living space
- 77 m² terraces
- 11 m² balcony
- 150 m² basement
- 20 m² common corridor
- 800 m² garden
The house was completed in 1973. Top 2 was extensively renovated and many things renewed. Top 3 was completely newly built in 2015. Almost the entire building has new windows with electric exterior blinds, and the facade was fully insulated.
Renovations (selection):
- 2003 new bathrooms in Top 1
- 2015 new windows in Top 1
- 2022 new bathrooms in Top 2
- 2023 renovation of Top 2
- 2015 complete new attic conversion in Top 3
- 2015 new roof
- 2015 new insulated facade
- and much more
This offer provides the following advantages:
- Quiet location
- Versatile use possible
- Good room layout
- Double garage
- Exterior blinds in the new house (mostly electric)
- Various heating systems
- Solar system
- New attic conversion
- Large garden
- Kindergartens
- Various schools
- Doctors
- Pharmacy
- Supermarket
- Near SCS (shopping center)
- Close to Vienna
- Close to A21 highway
- Gastronomy
- Wine taverns
- Hiking trails
- And much more
I am happy to answer your questions and arrange a viewing.
I look forward to hearing from you.
EiseleReal KG
Stefan Bruckböck
[contact information hidden]
[contact email hidden]
Not found what you are looking for? We inform you about suitable real estate offers before anyone else.
Create your individual search agent now at the following link. We will send you exclusive suitable properties in advance.
[Search agent link hidden]
The agent acts as a dual agent.
-
Property type
Other
-
Year built
1973
-
Price/sqft
$547
Features
- Garden
- Garage
- Terrace
- Mountain View
- Fireplace
- Gas Stovetop
- Laundry Room
- Stone Countertops
- High Ceiling
Features
Lot
Indoor
Outdoor
- Terrace
- Balcony
- Garage
- Garden
Explore the Area
Maria Enzersdorf, Lower Austria, Austria
View on Google Maps
Price per sqft
Low
High
Joined 10 months ago
You have inquired about this property
The agent will contact you soon by
Listed by
5
Listings
2025
Joined
Book home tour with the agent
Choose a date and whether you'd like a virtual or in-person tour with the agent.
Preferred date
Tour type
Last updated
July 12
First listed
Jul 11
Listing reference
16508
Trusted by the World's Leading Brokers
The agents behind the world's most exceptional properties list with JamesEdition.
- Listings from Sotheby's, Christie's, BARNES, and Engel & Völkers
- Every listing reviewed before it goes live
- Connect directly with verified listing agents
By continuing you agree to our Terms and Privacy Policy.