Modernes Haus In Sonniger Ruhelage Von Maria Alm
- 4 Beds
- 2 Baths
- 2,530 Sqft
- 7,966 Sqft lot
- Updated: October 18
About the Property
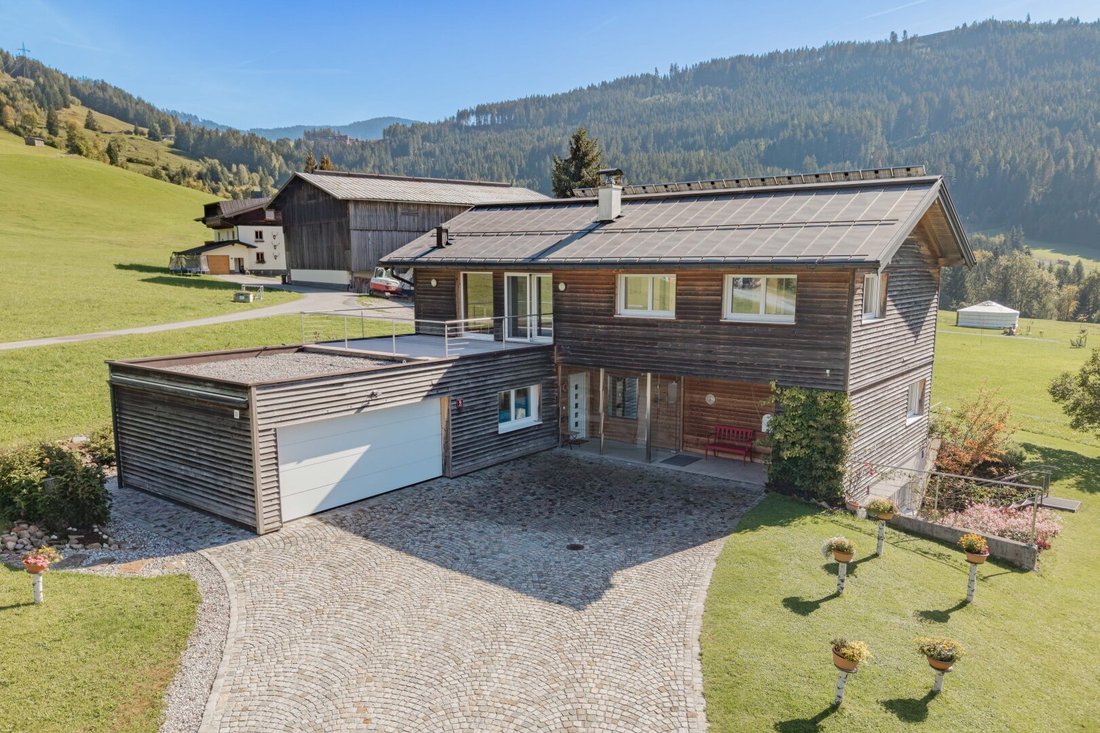
This exceptional house in Maria Alm am Steinernen Meer combines high-quality materials with a spacious, open living concept. Built in 2004, the residence impresses with its natural larch wood facade and harmonious integration into the surrounding landscape. The premium timber construction emphasizes the sustainable and timeless character of the property.
Situated on a plot of ap
This exceptional house in Maria Alm am Steinernen Meer combines high-quality materials with a spacious, open living concept. Built in 2004, the residence impresses with its natural larch wood facade and harmonious integration into the surrounding landscape. The premium timber construction emphasizes the sustainable and timeless character of the property.
Situated on a plot of approximately 740 m², the house offers about 235 m² of living space, complemented by around 89 m² of additional usable area, two terraces totaling approximately 75 m², and a double garage. Large windows, an open floor plan, and predominantly south-facing orientation create a bright living atmosphere with stunning views of the surrounding mountains and natural scenery.
Ground Floor – Open Living with Spacious Sun Terrace
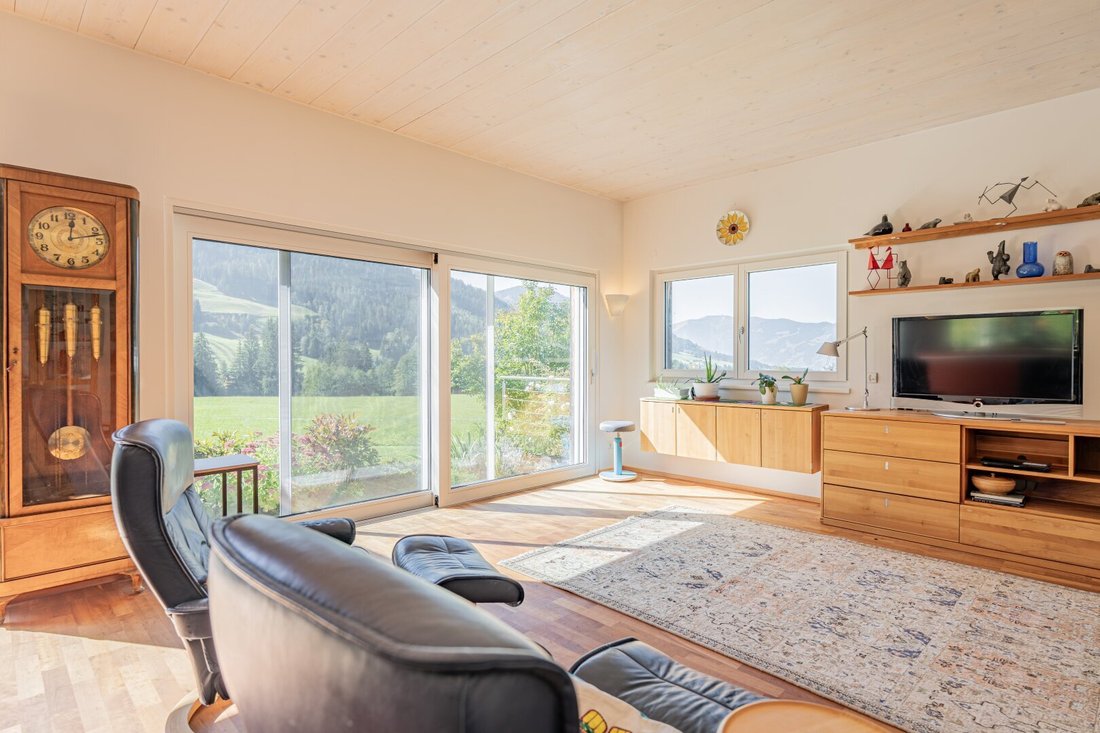
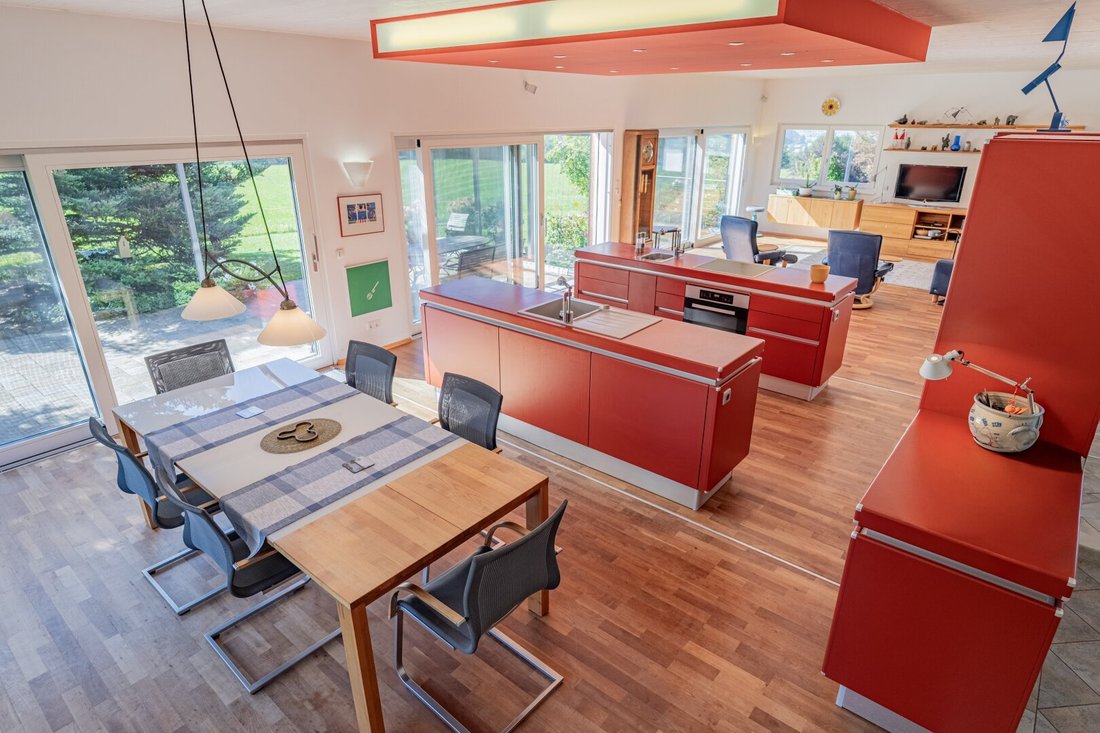
The ground floor forms the heart of the house and delights with its open layout. The generous living, dining, and kitchen areas flow seamlessly into one another, conveying a special sense of spaciousness and openness. Floor-to-ceiling windows facing south and east provide plenty of daylight and harmoniously connect the interior with the garden and surrounding nature.
The centrally located, high-quality kitchen with Miele appliances blends stylishly into the open living concept. Elegant cherry wood parquet floors, selected furniture from Team 7, and an open solid wood staircase with stainless steel elements underline the sophisticated fittings. This living level is further complemented by a spacious entrance area with wardrobe, a vestibule, and a separate guest toilet.
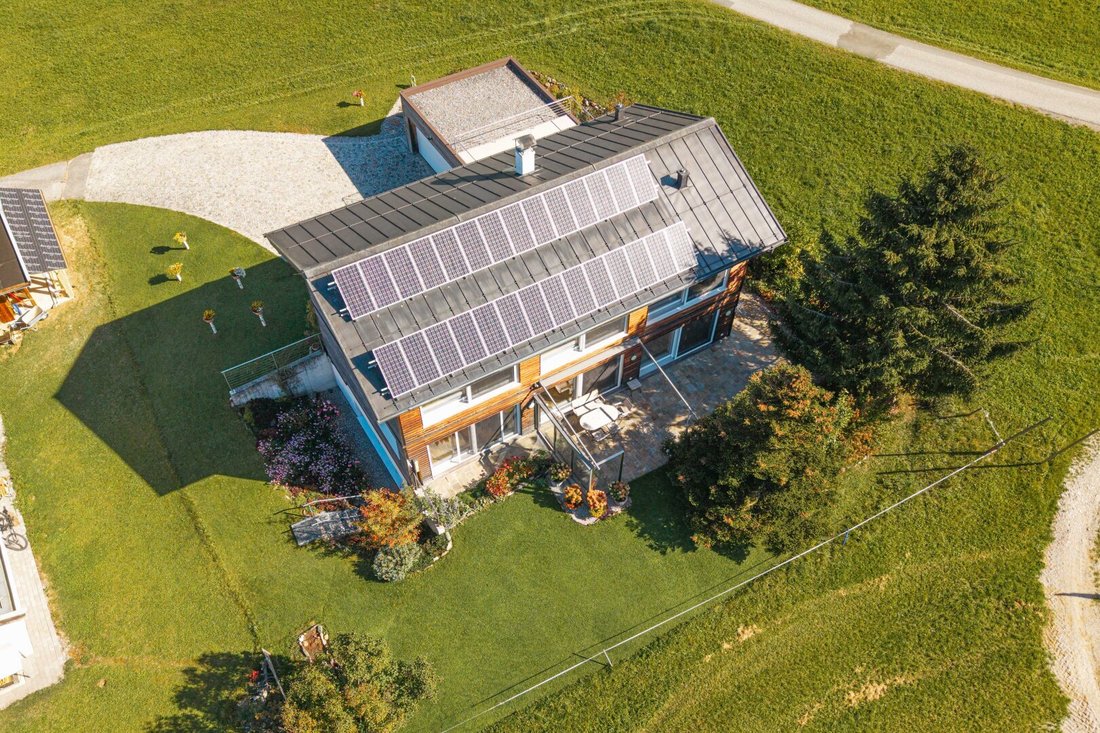
Directly from the living area, you access the approximately 60 m² south-facing sun terrace. The high-quality natural stone flooring made of Danube gneiss, a windbreak of glass and stainless steel, and electrically operated awnings create a sheltered outdoor space with a wonderful view of the greenery.
Upper Floor – Private Retreat with Sauna and Roof Terrace
The upper floor continues the open architectural concept. A spacious, interior balcony or gallery connects the various living areas. In addition to the roomy bedroom, there is another room open to the interior balcony as well as an additional room currently used as an office, which can also flexibly serve as a children’s or hobby room.
A special highlight is the generous wellness and bathroom area featuring a high-quality sauna, a large barrier-free shower, and a toilet. The extensive glazing of the sauna offers an impressive view of the Steinernes Meer. From this area, you can directly access the approximately 16 m² northeast-facing roof terrace.
A walk-in closet complements the sleeping area. High-quality flooring made of oiled cherry wood parquet, carpet, and tiles, along with the thoughtful room layout, create a pleasant and upscale living atmosphere on this level as well.
Basement – Versatile Usage Options and Private Guest Area
The basement offers, besides spacious utility and ancillary rooms, a bright, separately partitioned guest area on the west side of the house. This includes a roomy living and sleeping area as well as its own bathroom with bathtub and toilet. Connections for a small kitchenette are already available but have not been used so far.
The high-quality fittings with maple parquet and furniture from Team 7 also create a homely ambiance here. The guest area is ideal for visitors, adult family members, or as an additional private retreat.
Additional rooms include a large laundry room, a heating and technical room, as well as extra storage and pantry spaces. A room currently used as a library offers further usage possibilities. Stair lifts between floors facilitate access to the different living levels if needed.
Garden and Outdoor Area – Sunny Open Spaces with Views of Nature
The approximately 740 m² plot is located in a quiet, natural setting and offers a lovingly landscaped garden with generous open spaces. The south-facing main terrace forms a seamless transition between the living area and garden, inviting relaxed hours outdoors. The second terrace on the upper floor complements the outdoor offerings.
The driveway and paths around the house are paved with high-quality materials. A tiled double garage with direct, barrier-free access to the house provides space for two vehicles. Additional parking spaces are available in the spacious driveway area. A practical garden tool shed and a sheltered entrance area complete the outdoor facilities. A 110 kV high-voltage power line runs north of the property.
High-Quality Construction and Sustainable Building Technology
Special emphasis was placed on energy efficiency, premium materials, and contemporary living comfort during the construction of the house. The building, constructed to low-energy standards, features a geothermal heating system with an Ochsner heat pump and underfloor heating. An automatic ventilation system ensures continuous air exchange and a pleasant indoor climate.
Triple-glazed wood-aluminum windows from Internorm, exterior blinds, and insect screens contribute to high living comfort. The south-facing windows additionally have a special nano coating. A photovoltaic system with an estimated annual output of around 5,000 kWh complements the sustainable energy concept. Water supply is provided via a private spring shared with two neighbors.
The untreated larch wood facade, durable copper roof, and high-quality interior fittings emphasize the quality standards of this property. Overall, the house combines energy-efficient building technology with modern architecture and a well-thought-out living concept.
Usage Options:
- Owner-occupancy as main residence: yes
- Rental to persons with main residence: yes
- Private room rental: yes
- Owner-occupancy as second home: no
- Tourist rental: no
Still haven’t found what you’re looking for? We inform you about suitable property offers before anyone else.
Create your individual search agent now via the following link. We will send you exclusive suitable properties in advance.
Create search agent - [hidden information]
The broker acts as a dual agent.
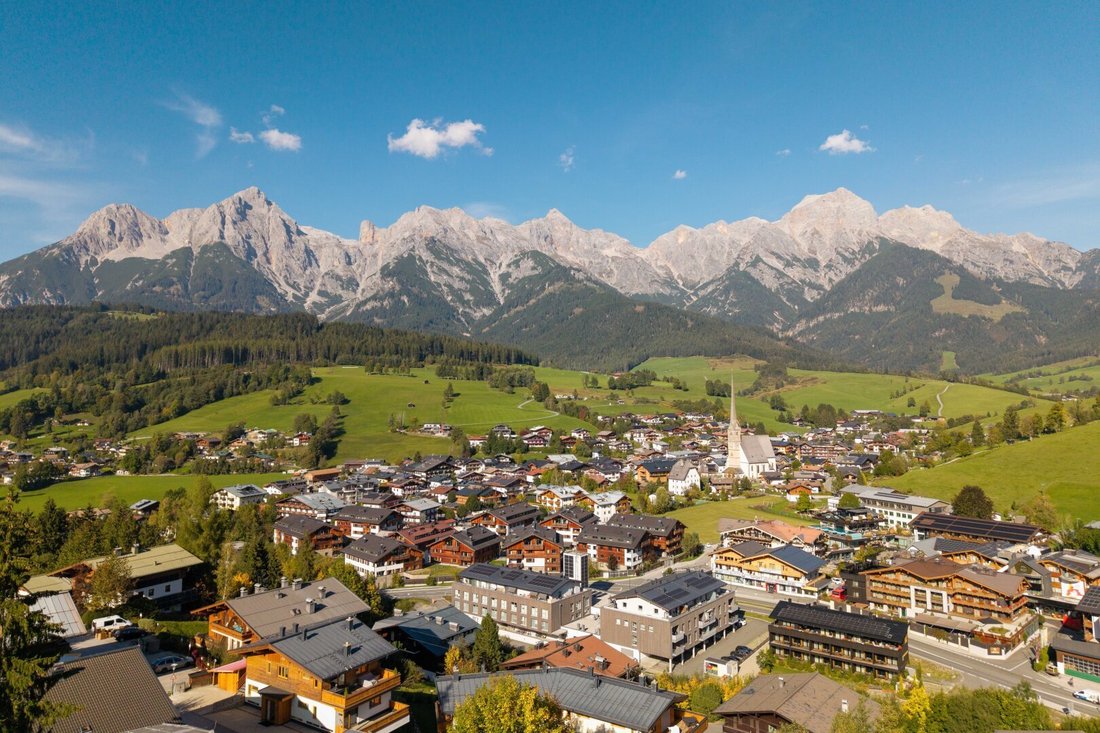
The single-family house is located in a sunny and exceptionally quiet location in Maria Alm am Steinernen Meer. With only a few neighboring houses, you enjoy a high degree of privacy and expansive views of meadows, forests, and the surrounding mountains. The access road ends at the house, so there is no through traffic. The town center of Maria Alm is about a five-minute drive away and offers excellent infrastructure with shopping options, bakery, restaurants, doctors, pharmacy, and numerous other daily necessities.
The city of Saalfelden, with its comprehensive shopping, school, and service offerings, is about a ten-minute drive away. The district capital Zell am See, with additional recreational opportunities and medical care, is also easily accessible.
The Hochkönig region is one of the most popular summer and winter destinations in the Salzburg region. In winter, the extensive ski slopes of the Hochkönig ski area, well-prepared cross-country trails, and numerous opportunities for ski touring and snowshoe hiking attract visitors. A cross-country trail runs directly past the house, while the Natrunbahn in Maria Alm is reachable in about five minutes by car.
In summer, the surrounding mountain landscape offers diverse opportunities for hiking, mountain biking, mountaineering, and enjoying alpine nature. Numerous tours can be started directly from the doorstep. This special combination of tranquility, nature, good infrastructure, and year-round recreational opportunities makes the location an attractive place to live in the Pinzgau region.
-
Property type
House
-
Floors
2
-
Year built
2004
-
Price/sqft
$663
Features
Lot
Indoor
- High Ceiling
- Kitchen island
- Sauna
- Elevator
- Open Kitchen
- Library
- Basement
Outdoor
Explore the Area
The agent will contact you soon by
Listed by
Book home tour with the agent
Choose a date and whether you'd like a virtual or in-person tour with the agent.
Trusted by the World's Leading Brokers
The agents behind the world's most exceptional properties list with JamesEdition.
- Listings from Sotheby's, Christie's, BARNES, and Engel & Völkers
- Every listing reviewed before it goes live
- Connect directly with verified listing agents
By continuing you agree to our Terms and Privacy Policy.