$738,065
Villa In Vendita A Mareno DI Piave, Bocca DI Strada
- 3 Beds
- 3 Baths
- 3,908 Sqft
- Updated: Yesterday
About the Property
Villa for sale in Mareno di Piave.
The harmony of a breathing home: sustainable technology, absolute climate comfort, and contemporary design.
In the quiet residential setting of Mareno di Piave, we offer for sale an extraordinary detached villa constructed entirely using green building techniques: an architectural choice designed for those who don’t want to compromise on luxury, health,
The harmony of a breathing home: sustainable technology, absolute climate comfort, and contemporary design.
In the quiet residential setting of Mareno di Piave, we offer for sale an extraordinary detached villa constructed entirely using green building techniques: an architectural choice designed for those who don’t want to compromise on luxury, health,
Villa for sale in Mareno di Piave.
The harmony of a breathing home: sustainable technology, absolute climate comfort, and contemporary design.
In the quiet residential setting of Mareno di Piave, we offer for sale an extraordinary detached villa constructed entirely using green building techniques: an architectural choice designed for those who don’t want to compromise on luxury, health, and respect for the environment.
This property is not simply a home, but a cutting-edge living ecosystem, capable of offering thermal and acoustic comfort that is unrivalled by traditional buildings, immersed in greenery and
quiet of the Treviso plain.
The 3 Strengths
Superior living comfort
Thanks to the use of hygroscopic and natural materials, the villa maintains a perfect level of humidity and internal air quality in every season, eliminating thermal bridges and ensuring acoustic insulation.
of excellence.
”Zero Emissions” Energy Efficiency
Designed to eliminate or drastically reduce operating costs, the villa uses solar energy and cutting-edge system technologies, making the home almost completely self-sufficient.
Architecture and Harmony with Nature
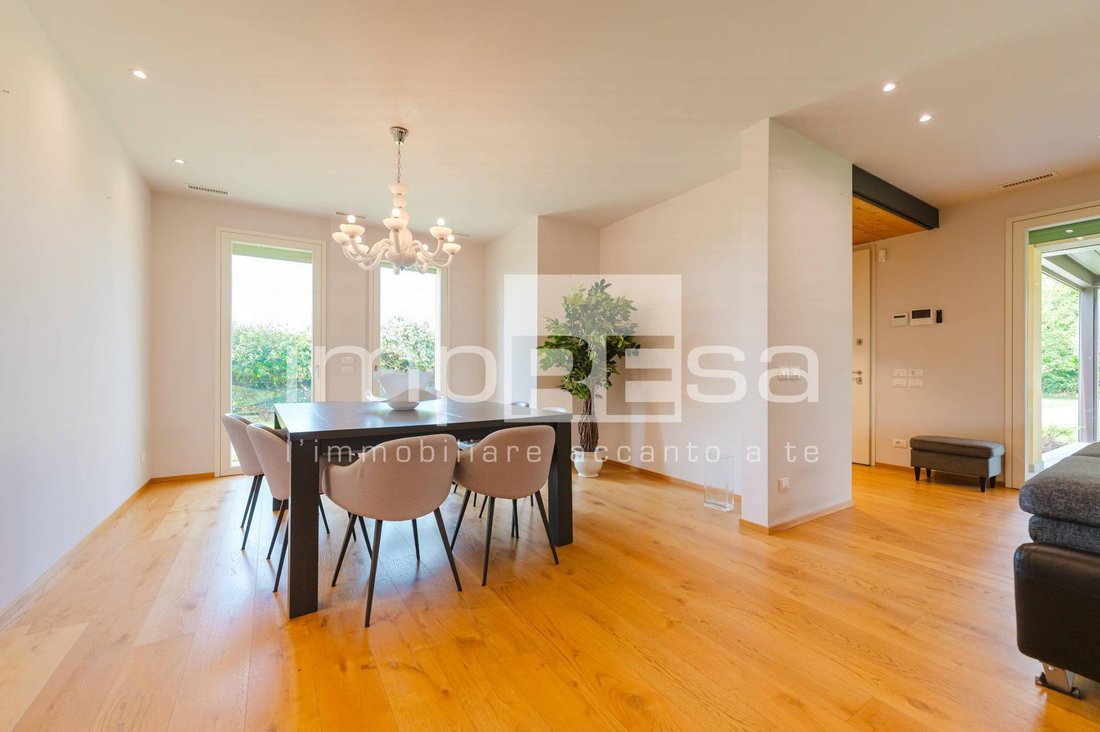
Large windows seamlessly connect the interior spaces to the private garden, creating a sensory experience where natural light becomes the primary design feature.
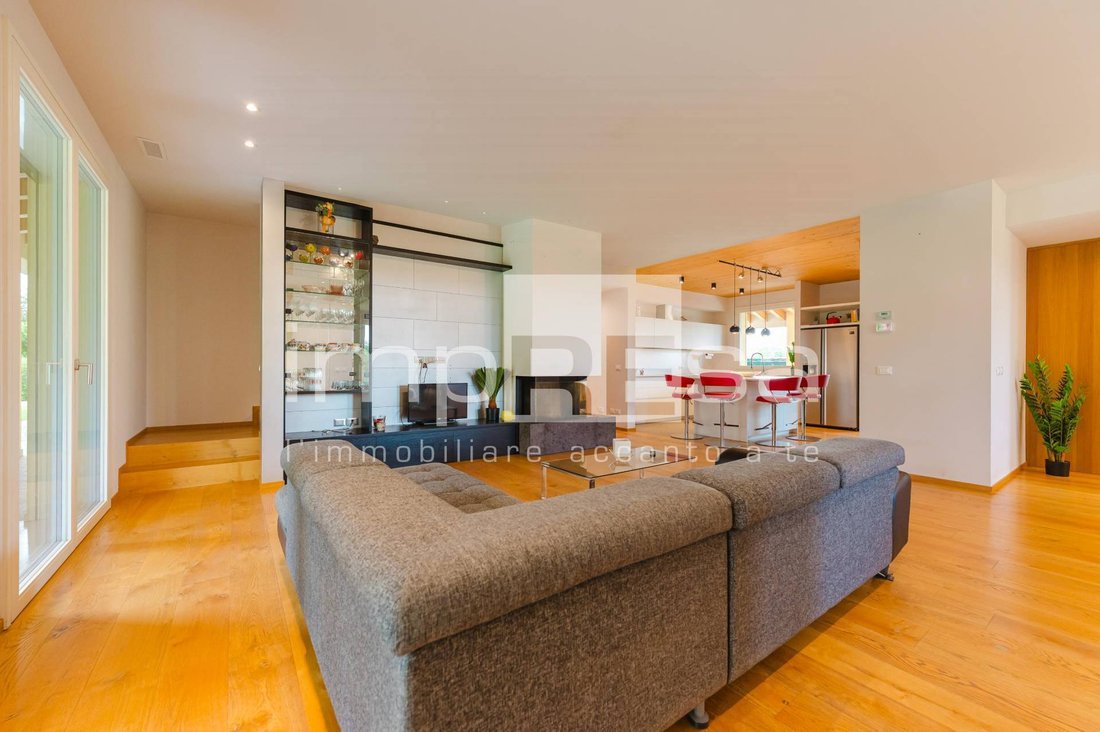
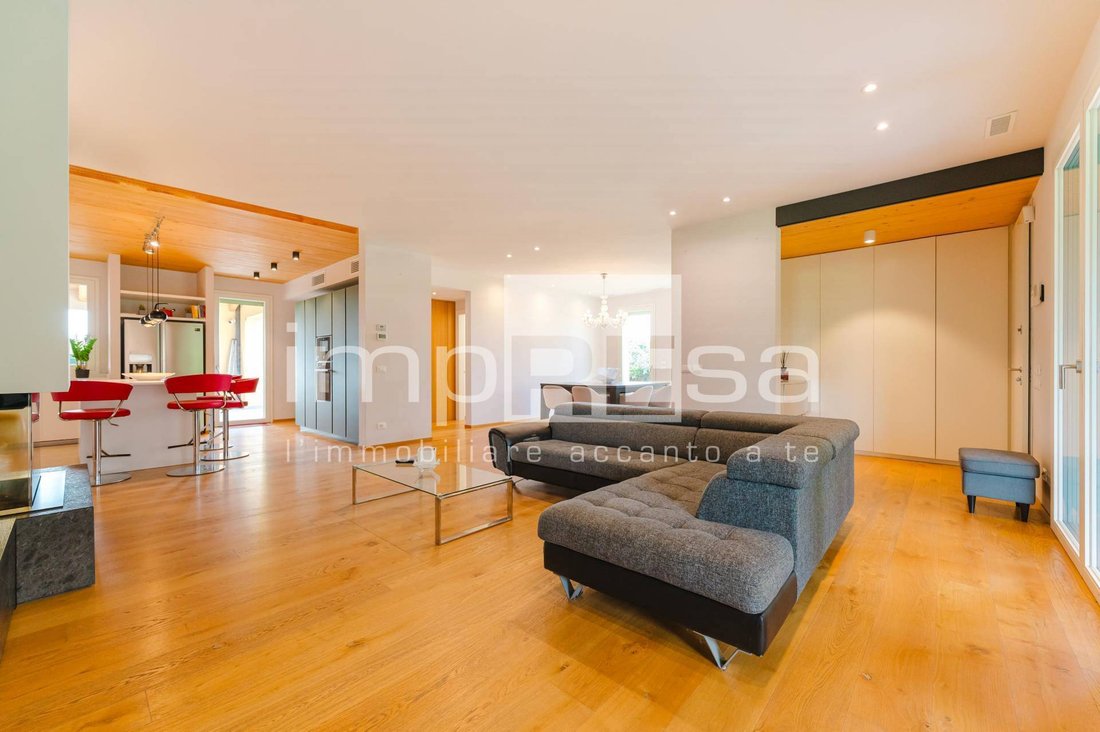
On the ground floor, the entrance opens onto a monumental and bright living area, where the focal point is an elegant designer fireplace that defines the space and creates a warm and refined atmosphere. The kitchen, designed with a modern, high-tech island, seamlessly integrates with the living area, making conviviality a daily pleasure.
Also on the ground floor, the sleeping area offers a haven of absolute tranquility. It consists of three spacious and bright bedrooms, with natural wood floors that invite relaxation.
The master suite features a spacious walk-in closet, while the villa’s three bathrooms, finished with premium materials, evoke the atmosphere of the most modern wellness areas.
The functionality of the floor is completed by independent laundry and ironing rooms, perfectly organized for household management.
Going up to the first floor, we find the most private space in the house: an elegant study. This room enjoys a prime location, perfect for professional smart working.
or as a creative atelier, immersed in natural light and silence.
The large and versatile basement level meets every logistical need: it offers space for parking several cars, as well as generous storage space and a cellar.
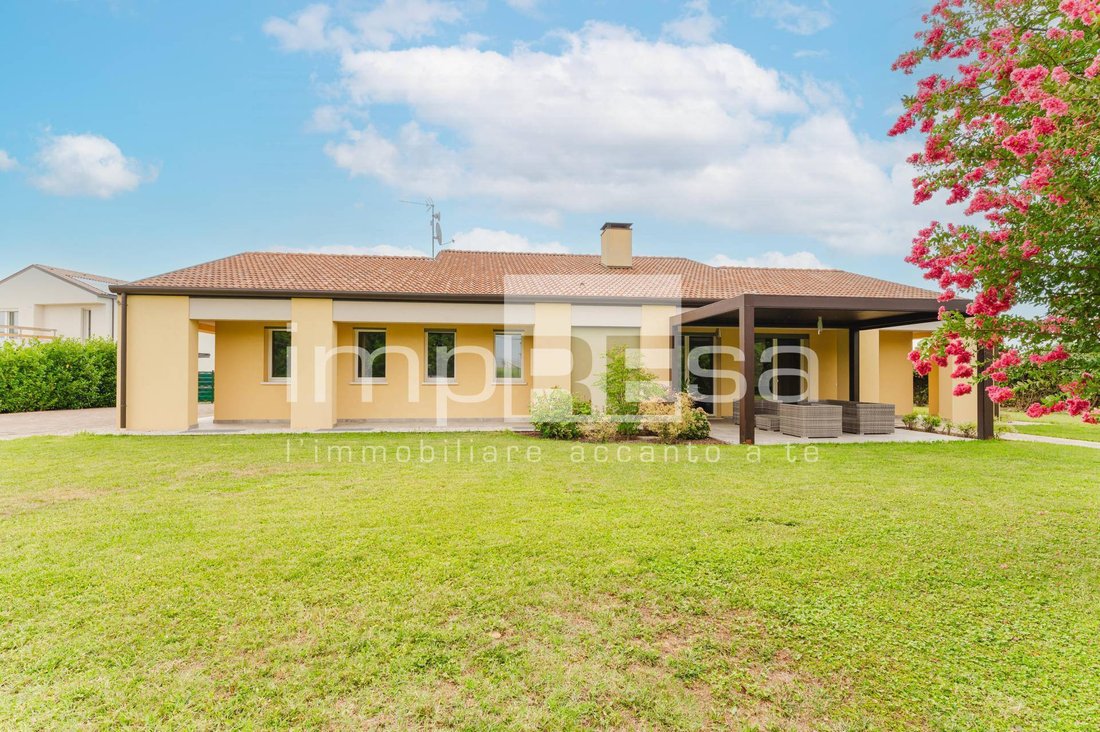
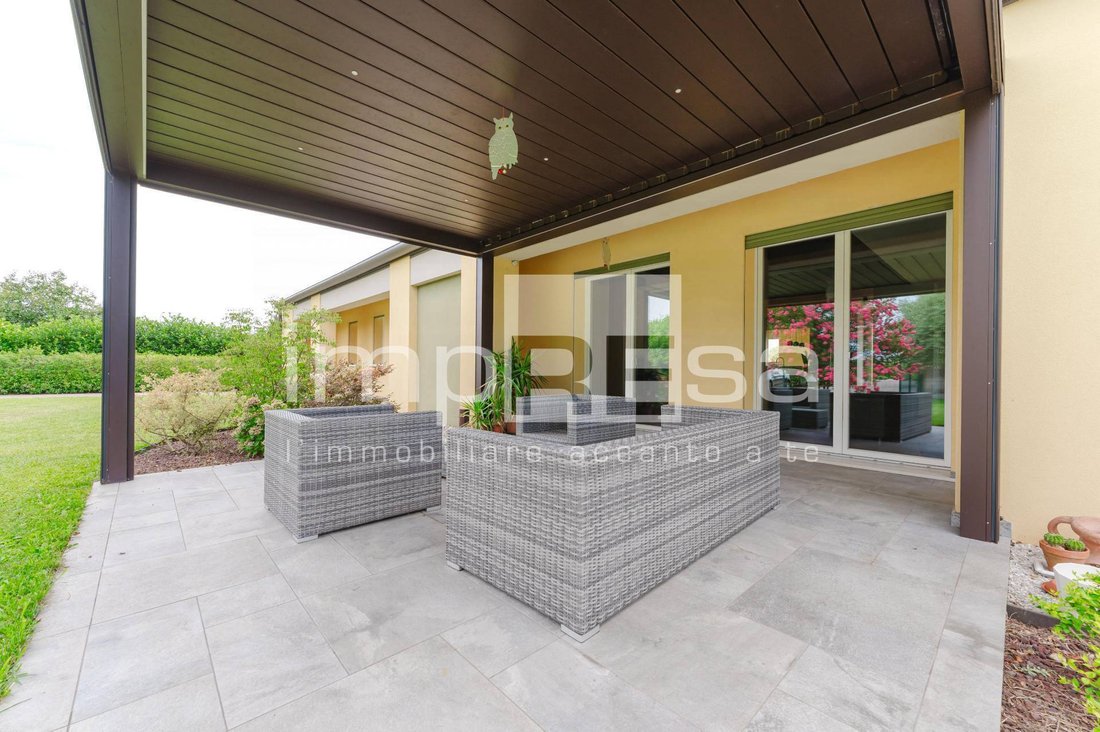
The planted garden surrounds the house, offering maximum privacy, with a splendid covered porch ideal for outdoor lunches and dinners.
State-of-the-art systems: home automation management, integrated video surveillance system, and controlled mechanical ventilation (CMV) with heat recovery.
Situated in a privileged position, the property allows you to enjoy maximum privacy while remaining just a few minutes from primary services, schools and the main motorway links (A27 / A28).
An ideal home for the family of the future, seeking a safe, long-lasting, and well-being-oriented investment.
Living in green building means choosing the future.
We invite you to discover for yourself the extraordinary feeling of comfort that only this villa can convey.
To arrange viewings or for further information, please call [hidden information] with our reference number AG012.
You can also visit our website [hidden information]
The harmony of a breathing home: sustainable technology, absolute climate comfort, and contemporary design.
In the quiet residential setting of Mareno di Piave, we offer for sale an extraordinary detached villa constructed entirely using green building techniques: an architectural choice designed for those who don’t want to compromise on luxury, health, and respect for the environment.
This property is not simply a home, but a cutting-edge living ecosystem, capable of offering thermal and acoustic comfort that is unrivalled by traditional buildings, immersed in greenery and
quiet of the Treviso plain.
The 3 Strengths
Superior living comfort
Thanks to the use of hygroscopic and natural materials, the villa maintains a perfect level of humidity and internal air quality in every season, eliminating thermal bridges and ensuring acoustic insulation.
of excellence.
”Zero Emissions” Energy Efficiency
Designed to eliminate or drastically reduce operating costs, the villa uses solar energy and cutting-edge system technologies, making the home almost completely self-sufficient.
Architecture and Harmony with Nature
Large windows seamlessly connect the interior spaces to the private garden, creating a sensory experience where natural light becomes the primary design feature.
On the ground floor, the entrance opens onto a monumental and bright living area, where the focal point is an elegant designer fireplace that defines the space and creates a warm and refined atmosphere. The kitchen, designed with a modern, high-tech island, seamlessly integrates with the living area, making conviviality a daily pleasure.
Also on the ground floor, the sleeping area offers a haven of absolute tranquility. It consists of three spacious and bright bedrooms, with natural wood floors that invite relaxation.
The master suite features a spacious walk-in closet, while the villa’s three bathrooms, finished with premium materials, evoke the atmosphere of the most modern wellness areas.
The functionality of the floor is completed by independent laundry and ironing rooms, perfectly organized for household management.
Going up to the first floor, we find the most private space in the house: an elegant study. This room enjoys a prime location, perfect for professional smart working.
or as a creative atelier, immersed in natural light and silence.
The large and versatile basement level meets every logistical need: it offers space for parking several cars, as well as generous storage space and a cellar.
The planted garden surrounds the house, offering maximum privacy, with a splendid covered porch ideal for outdoor lunches and dinners.
State-of-the-art systems: home automation management, integrated video surveillance system, and controlled mechanical ventilation (CMV) with heat recovery.
Situated in a privileged position, the property allows you to enjoy maximum privacy while remaining just a few minutes from primary services, schools and the main motorway links (A27 / A28).
An ideal home for the family of the future, seeking a safe, long-lasting, and well-being-oriented investment.
Living in green building means choosing the future.
We invite you to discover for yourself the extraordinary feeling of comfort that only this villa can convey.
To arrange viewings or for further information, please call [hidden information] with our reference number AG012.
You can also visit our website [hidden information]
-
Property type
Villa
-
Floors
3
-
Year built
2017
-
Price/sqft
$188
-
Emissions
A4
-
Consumption
A4
Features
- Garden
- Fireplace
- Walk In Closet
- Modern
- 2D Floor Plan
- Investment Property
- Basement
- Gas Stovetop
- Outdoor Living Space
Explore the Area
Via Ungheresca Sud 23C, Mareno di Piave, Veneto, Italy
View on Google Maps
Price per sqft
Low
High
Located in Mareno di Piave, this property offers easy access to the nearby Treviso Airport (15 mins) and is less than 40 minutes from Venice’s historic center. The surrounding area provides upscale dining options, prestigious golf clubs, and proximity to nature parks. Connectivity via local roads links smoothly to regional transport hubs, combining country charm with accessibility to major urban and cultural venues.
Get nearby
Attractions
Schools
Treviso Airport
Airport
15 min
Venice Santa Lucia Train Station
Train Station
38 min
Golf Club Villa Condulmer
Golf & Country Clubs
20 min
Villa Emo
Culture & Heritage
18 min
Parco Naturale Regionale del Fiume Sile
Outdoor & Nature
25 min
International School of Venice
International School
35 min
Liceo Scientifico Statale Leonardo Da Vinci
Public School
30 min
Joined 3 years ago
You have inquired about this property
The agent will contact you soon by
Listed by
7
Listings
2023
Joined
Book home tour with the agent
Choose a date and whether you'd like a virtual or in-person tour with the agent.
Preferred date
Tour type
Last updated
Yesterday
First listed
August 1
Listing reference
I/AG012
Trusted by the World's Leading Brokers
The agents behind the world's most exceptional properties list with JamesEdition.
- Listings from Sotheby's, Christie's, BARNES, and Engel & Völkers
- Every listing reviewed before it goes live
- Connect directly with verified listing agents
By continuing you agree to our Terms and Privacy Policy.