

$679,999
Single Family Residence in Marengo
- 3 Beds
- 4 Baths
- 4,960 Sqft
- 43,560 Sqft lot
- Updated: Today
- Source: Midwest Real Estate Data (MRED) MLS#12812880
About the Property
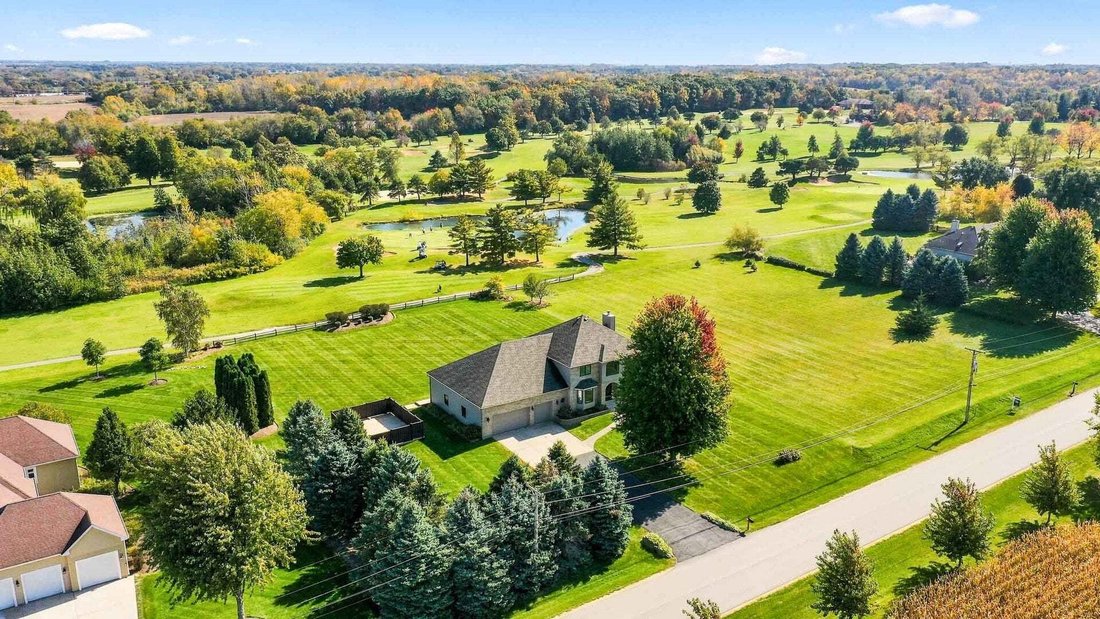
Start the morning with sunrise views from the three-season room overlooking the fifth tee in Marengo. The tee box runs along the rear property line, giving the large backyard an open golf course view. There’s no HOA. The three-season room has heated floors and opens to a deck, while a fenced concrete patio features a built-in fire pit and electrical rough-in for a future outdoor kitchen and hot tu
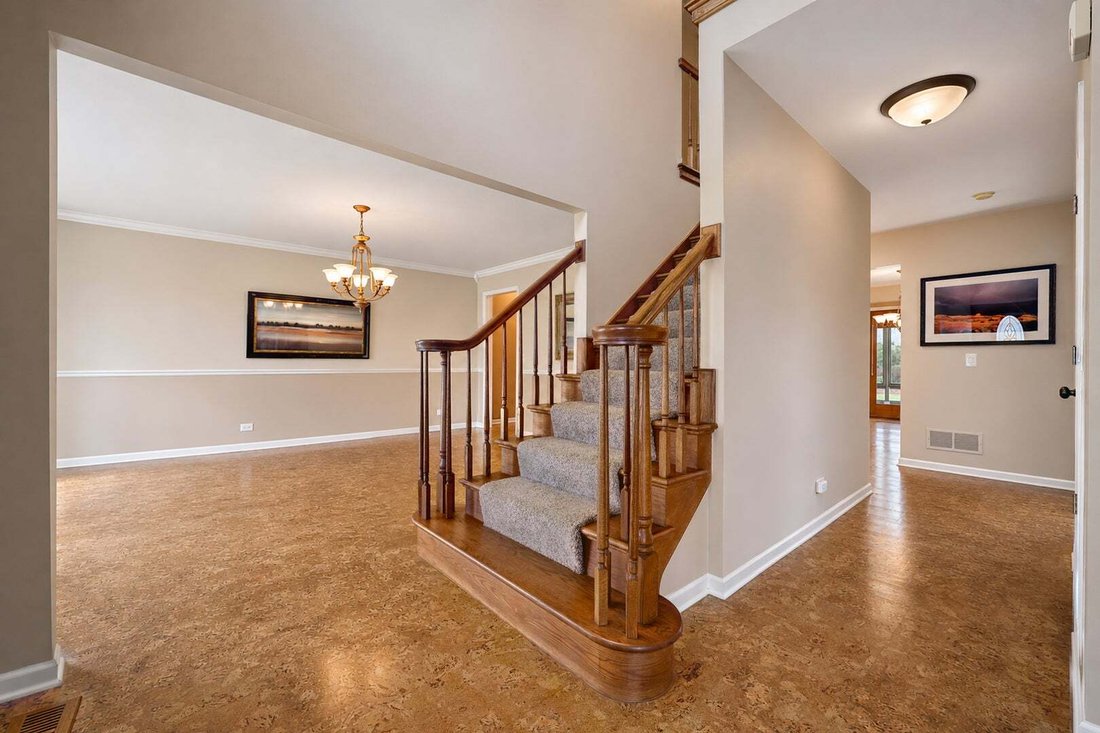
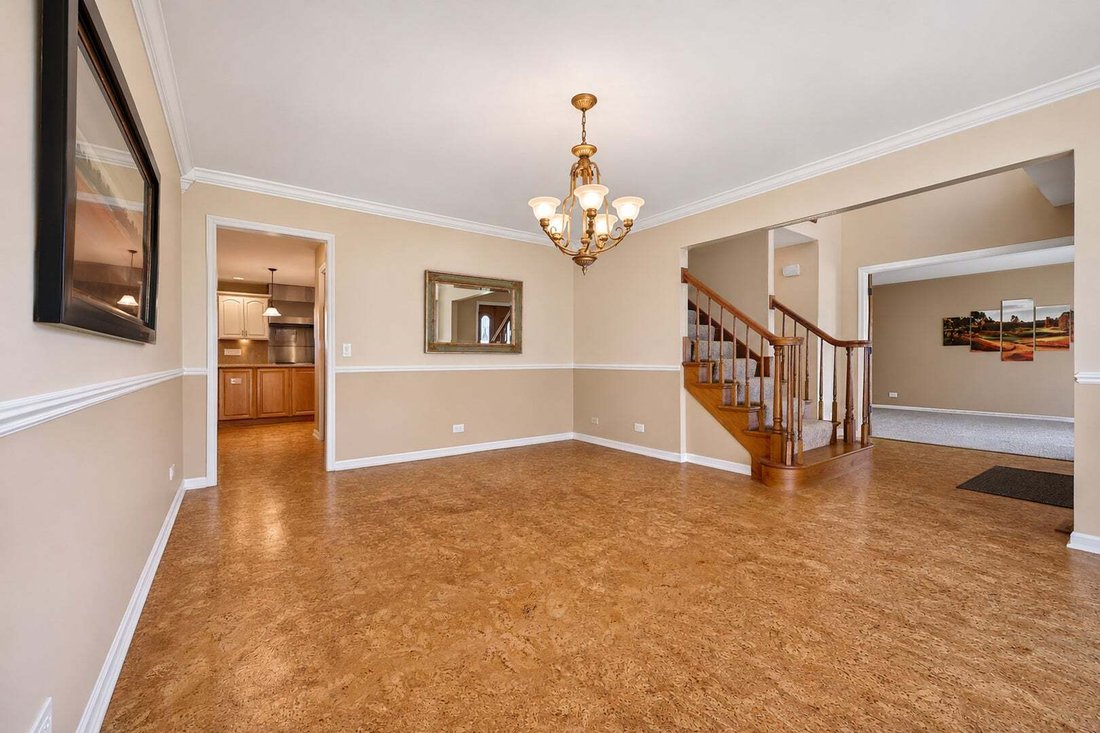
Start the morning with sunrise views from the three-season room overlooking the fifth tee in Marengo. The tee box runs along the rear property line, giving the large backyard an open golf course view. There’s no HOA. The three-season room has heated floors and opens to a deck, while a fenced concrete patio features a built-in fire pit and electrical rough-in for a future outdoor kitchen and hot tub or sauna. The chef’s kitchen features custom cabinetry, quartz countertops, Wolf cooking appliances, and a built-in GE Monogram refrigerator. A large island adds a separate prep sink and built-in Wolf steamer. The family room pairs golf course views with a brick gas fireplace. A formal dining room, private office with glass-paneled French doors, half bath, and spacious laundry room with cabinetry and shelving round out the main level. Upstairs, all three bedrooms have walk-in closets. The primary suite features a tray ceiling, two walk-in closets, and a private sitting area with sunset views over the front yard. The en suite bath has dual vanities, a jetted soaking tub, and a separate tiled shower with a glass enclosure. The finished basement adds a second living area, a flexible room for an office or hobby space, and a full bath with heated floors and a tiled shower. A storage room provides direct access to the oversized heated tandem garage, which also has a door to the backyard. Improvements include a roof replacement in 2015, replacement of the main-house windows, front door, and rear sliding door in 2019, and a water heater in 2020. The basement received updated flooring in 2022 with new paint and trim. 1st and 2nd floor carpeting was updated in 2022. Additional features include a whole-house Generac generator with automatic transfer, a private well and septic system, and convenient access to I-90.
-
Property type
House
-
Year built
1994
-
Price/sqft
$137
Features
Explore the Area
8514 Harmony Hill Road, Marengo, Illinois, United States
View on Google Maps
Price per sqft
Low
High
Joined 9 months ago
You have inquired about this property
The agent will contact you soon by
Listed by
2
Listings
2026
Joined
Book home tour with the agent
Choose a date and whether you'd like a virtual or in-person tour with the agent.
Preferred date
Tour type
Last updated
Today
First listed
November 21
Listing reference
12812880
Listing status
Based on information submitted to the MLS GRID as of2026. All data is obtained from various sources and may not have been verified by broker or MLS GRID. Supplied Open House Information is subject to change without notice. All information should be independently reviewed and verified for accuracy. Properties may or may not be listed by the office/agent presenting the information.
Similar Properties Nearby
New Listings in Marengo



Explore More Homes for Sale
Marengo, IL, United States property types
Marengo, IL, United States popular searches
- New Builds properties in Marengo, IL, United States
- Properties with Pool in Marengo, IL, United States
- Properties with Open Kitchen in Marengo, IL, United States
- Properties with Fitness Center / Gym in Marengo, IL, United States
- Properties with Elevator in Marengo, IL, United States
- Waterfront properties in Marengo, IL, United States
- Hilltop properties in Marengo, IL, United States
- Mansion properties in Marengo, IL, United States
- Properties with Sauna in Marengo, IL, United States
- Properties with Library in Marengo, IL, United States
Related Guides & Stories
Trusted by the World's Leading Brokers
The agents behind the world's most exceptional properties list with JamesEdition.
- Listings from Sotheby's, Christie's, BARNES, and Engel & Völkers
- Every listing reviewed before it goes live
- Connect directly with verified listing agents
By continuing you agree to our Terms and Privacy Policy.
Brokerages we
partnered with
partnered with