$916,266
Mareil Sur Mauldre Family Home 8 Rooms 311 M2 Excellent Condition
- 5 Beds
- 1 Baths
- 3,348 Sqft
- 12,594 Sqft lot
- Updated: Today
About the Property
MAREIL-SUR-MAULDRE - CONTEMPORARY HOUSE OF 311 M² - HIGH-END FEATURES - TWO MASTER SUITES - ENCLOSED LAND OF 1,170 M²
In a sought-after residential area of Mareil-sur-Mauldre, between Maule and Crespières, discover this remarkable contemporary house of 311 m², built in 2012 with high-quality materials and designed in every detail to offer exceptional living comfort. Set on a naturally enclosed
In a sought-after residential area of Mareil-sur-Mauldre, between Maule and Crespières, discover this remarkable contemporary house of 311 m², built in 2012 with high-quality materials and designed in every detail to offer exceptional living comfort. Set on a naturally enclosed
MAREIL-SUR-MAULDRE - CONTEMPORARY HOUSE OF 311 M² - HIGH-END FEATURES - TWO MASTER SUITES - ENCLOSED LAND OF 1,170 M²
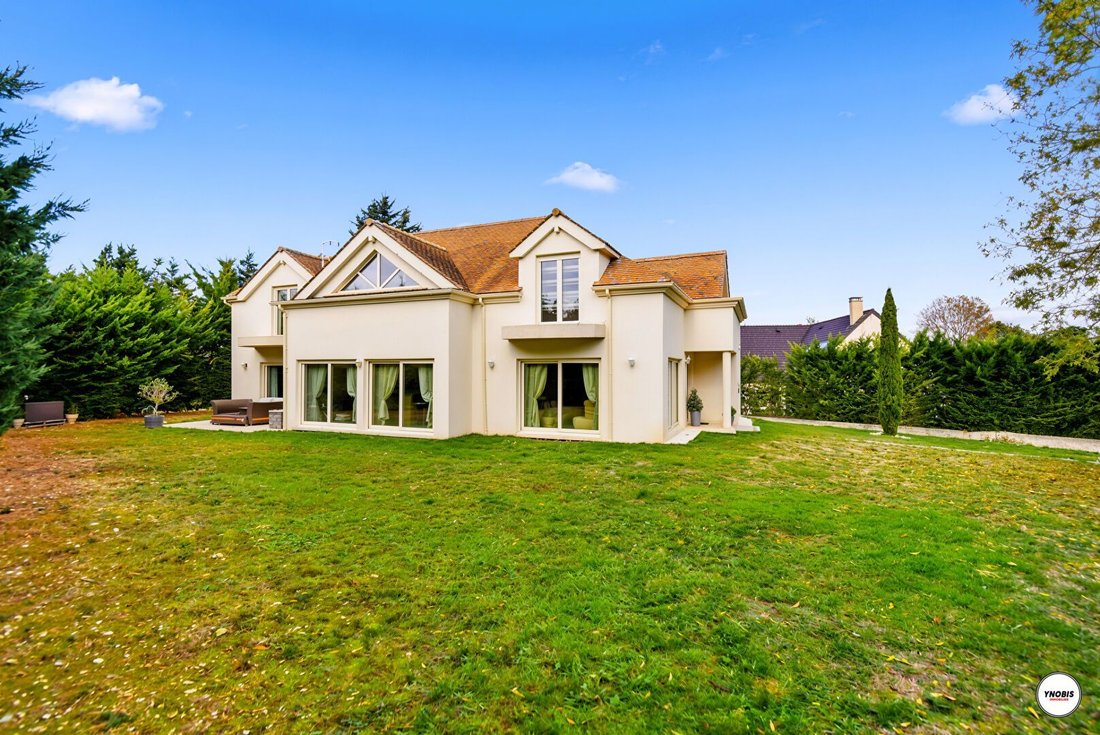
In a sought-after residential area of Mareil-sur-Mauldre, between Maule and Crespières, discover this remarkable contemporary house of 311 m², built in 2012 with high-quality materials and designed in every detail to offer exceptional living comfort. Set on a naturally enclosed plot of 1,170 m², thanks to shrub vegetation, this property immediately captivates with its generous volumes, omnipresent brightness, quality features, and remarkable family potential.
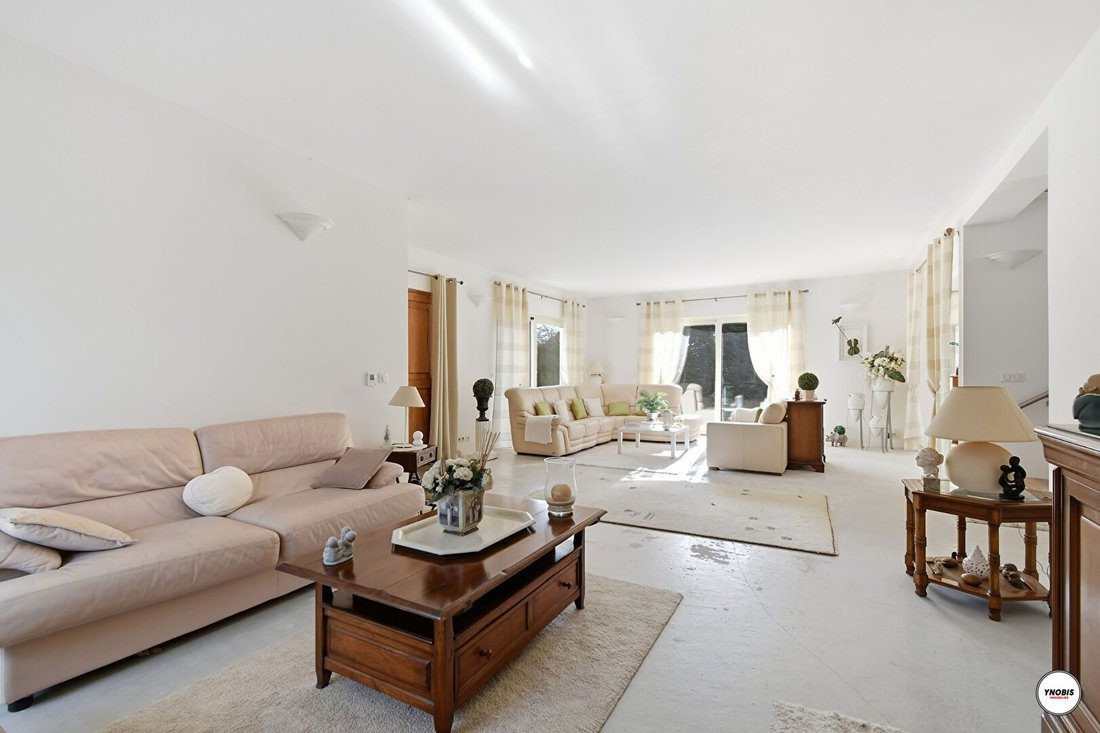
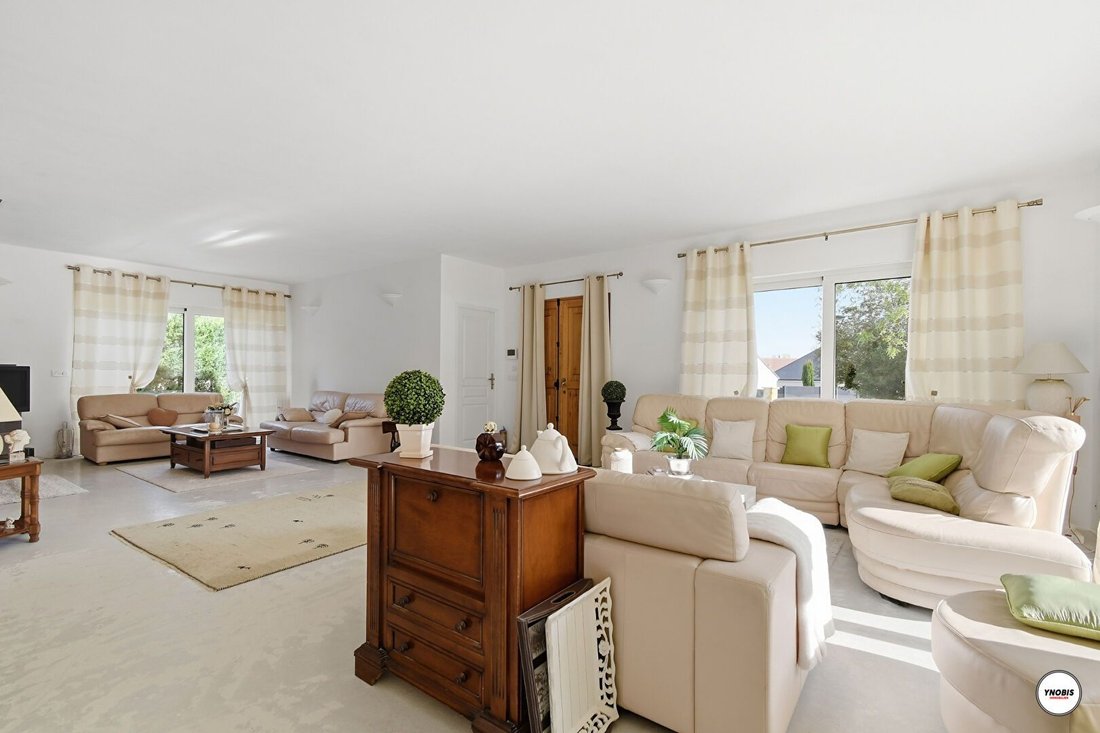
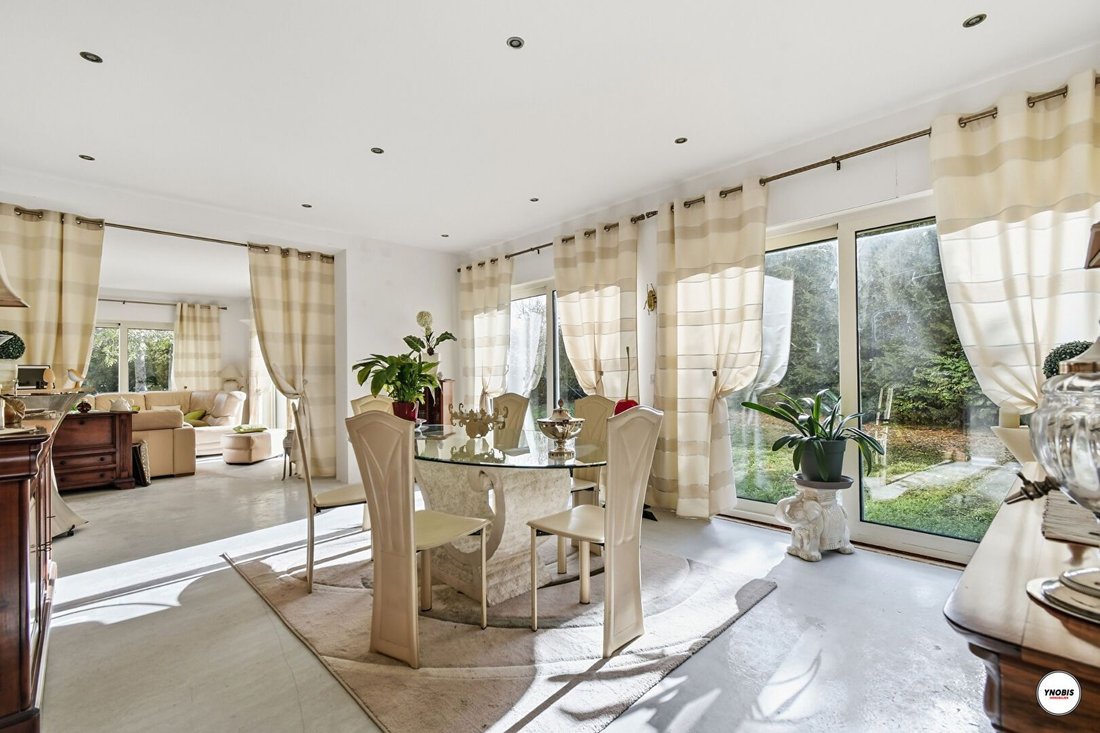
From the entrance, the volumes and clarity set the tone. The ground floor is organized around a spacious double living room of 50 m², benefiting from double exposure and widely open to the dining room of 25 m².
The numerous aluminum bay windows with triple glazing offer remarkable natural light throughout the day and create a pleasant continuity between the indoor and outdoor spaces.
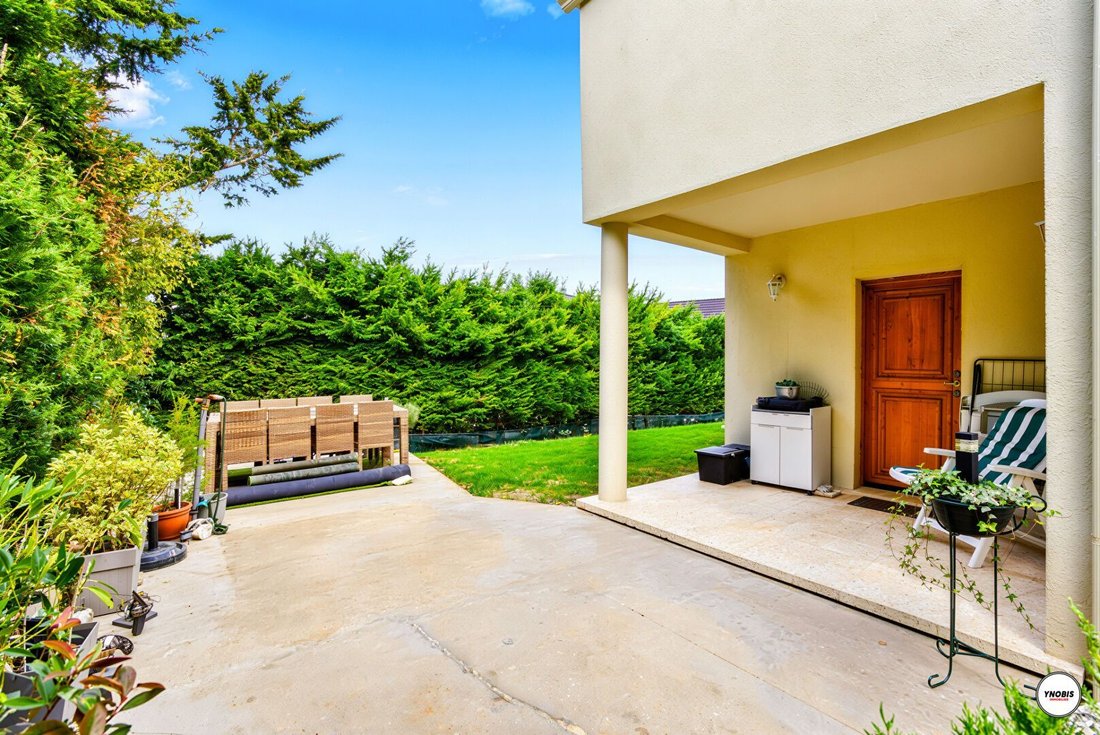
The fitted and fully equipped kitchen of 30 m² naturally integrates into this ensemble and benefits from direct access to a first terrace, ideal for outdoor meals and convivial moments. In its extension, a back kitchen, also serving as a laundry room, particularly functional, has numerous storage units and allows for a perfectly organized daily life. This space also has access to a second, more intimate terrace, facing west, offering a privileged setting to enjoy beautiful evenings in complete tranquility.
The ground floor, completed by separate toilets, also hosts a first master suite designed as a true private space. It features an elegant shower room with a true Italian shower and a dressing room. Upstairs, the property reveals particularly generous volumes. A large landing area of 30 m² constitutes a versatile space that can be arranged according to individual needs, as an office, relaxation area, playroom, or library. A second master suite, featuring two balconies, offers remarkable comfort with its bathroom, including a bathtub as well as a true Italian shower, and its private dressing room.
Three additional bedrooms complete the sleeping area. Two of them communicate with a third shower room, thus offering an ideal organization for a family. Separate toilets complete this floor.
Another major asset of this property is a total basement of approximately 160 m², offering exceptionally vast space. It allows for parking several vehicles safely and offers numerous possibilities for storage, organization, or development according to the future owners’ projects. A true additional volume, rare for a property of this quality.
Outside, the enclosed land of 1,170 m² offers a privileged setting, both pleasant, secure, and perfectly preserved. The fence, the gate, and the electric portal are currently being installed, all of which will be new very soon and will provide comfort of use, security, and modernity upon arrival at the property.
The two terraces serve different purposes, with a first terrace facing the living spaces and a second, more intimate terrace, facing west, ideal for fully enjoying beautiful end-of-day moments.
The house benefits from particularly high-quality equipment that reflects the care taken in its design. Underfloor heating ensures a gentle and uniform warmth throughout the house, while an individual thermostat in each room allows for precise temperature control according to needs and desires. The house as a whole, and particularly the roof, benefits from very effective insulation. The aluminum triple-glazed windows and electric aluminum shutters contribute to the thermal and acoustic comfort of the property. The necessary installation for a centralized vacuum system is already planned, with its integrated duct network, offering the possibility of benefiting from particularly practical equipment in daily life. The house also has an existing flue allowing for the installation of a fireplace or stove, thus offering future owners the possibility of creating a warm and personalized atmosphere in the living spaces.
All of this contributes to an excellent level of daily comfort, confirmed by an energy performance certificate rated C.
This house thus meets all the criteria of a high-end family property: quality construction, generous volumes, exceptional brightness, particularly well-maintained technical features, and several outdoor spaces.
Information on the risks to which this property is exposed is available on the Géorisques website: https://www.georisques.gouv.fr/
In a sought-after residential area of Mareil-sur-Mauldre, between Maule and Crespières, discover this remarkable contemporary house of 311 m², built in 2012 with high-quality materials and designed in every detail to offer exceptional living comfort. Set on a naturally enclosed plot of 1,170 m², thanks to shrub vegetation, this property immediately captivates with its generous volumes, omnipresent brightness, quality features, and remarkable family potential.
From the entrance, the volumes and clarity set the tone. The ground floor is organized around a spacious double living room of 50 m², benefiting from double exposure and widely open to the dining room of 25 m².
The numerous aluminum bay windows with triple glazing offer remarkable natural light throughout the day and create a pleasant continuity between the indoor and outdoor spaces.
The fitted and fully equipped kitchen of 30 m² naturally integrates into this ensemble and benefits from direct access to a first terrace, ideal for outdoor meals and convivial moments. In its extension, a back kitchen, also serving as a laundry room, particularly functional, has numerous storage units and allows for a perfectly organized daily life. This space also has access to a second, more intimate terrace, facing west, offering a privileged setting to enjoy beautiful evenings in complete tranquility.
The ground floor, completed by separate toilets, also hosts a first master suite designed as a true private space. It features an elegant shower room with a true Italian shower and a dressing room. Upstairs, the property reveals particularly generous volumes. A large landing area of 30 m² constitutes a versatile space that can be arranged according to individual needs, as an office, relaxation area, playroom, or library. A second master suite, featuring two balconies, offers remarkable comfort with its bathroom, including a bathtub as well as a true Italian shower, and its private dressing room.
Three additional bedrooms complete the sleeping area. Two of them communicate with a third shower room, thus offering an ideal organization for a family. Separate toilets complete this floor.
Another major asset of this property is a total basement of approximately 160 m², offering exceptionally vast space. It allows for parking several vehicles safely and offers numerous possibilities for storage, organization, or development according to the future owners’ projects. A true additional volume, rare for a property of this quality.
Outside, the enclosed land of 1,170 m² offers a privileged setting, both pleasant, secure, and perfectly preserved. The fence, the gate, and the electric portal are currently being installed, all of which will be new very soon and will provide comfort of use, security, and modernity upon arrival at the property.
The two terraces serve different purposes, with a first terrace facing the living spaces and a second, more intimate terrace, facing west, ideal for fully enjoying beautiful end-of-day moments.
The house benefits from particularly high-quality equipment that reflects the care taken in its design. Underfloor heating ensures a gentle and uniform warmth throughout the house, while an individual thermostat in each room allows for precise temperature control according to needs and desires. The house as a whole, and particularly the roof, benefits from very effective insulation. The aluminum triple-glazed windows and electric aluminum shutters contribute to the thermal and acoustic comfort of the property. The necessary installation for a centralized vacuum system is already planned, with its integrated duct network, offering the possibility of benefiting from particularly practical equipment in daily life. The house also has an existing flue allowing for the installation of a fireplace or stove, thus offering future owners the possibility of creating a warm and personalized atmosphere in the living spaces.
All of this contributes to an excellent level of daily comfort, confirmed by an energy performance certificate rated C.
This house thus meets all the criteria of a high-end family property: quality construction, generous volumes, exceptional brightness, particularly well-maintained technical features, and several outdoor spaces.
Information on the risks to which this property is exposed is available on the Géorisques website: https://www.georisques.gouv.fr/
-
Property type
House
-
Price/sqft
$273
Explore the Area
Montainville, Ile-de-France, France
View on Google Maps
Price per sqft
Low
High
Joined 1 year ago
You have inquired about this property
The agent will contact you soon by
Listed by
31
Listings
2025
Joined
Book home tour with the agent
Choose a date and whether you'd like a virtual or in-person tour with the agent.
Preferred date
Tour type
Last updated
Today
First listed
November 6
Listing reference
1930
All property information is shown based on the most accurate data we have at the time of publication. Details on how we collect and verify this data can be found in section 5 of our Terms & Conditions.
Trusted by the World's Leading Brokers
The agents behind the world's most exceptional properties list with JamesEdition.
- Listings from Sotheby's, Christie's, BARNES, and Engel & Völkers
- Every listing reviewed before it goes live
- Connect directly with verified listing agents
By continuing you agree to our Terms and Privacy Policy.