$558,329
Price decreased by $44,755 on Oct 04, 2026
Vente Maison/Villa 6 Pièces
- 4 Beds
- 3 Baths
- 1,411 Sqft
- 4,952 Sqft lot
- Updated: October 4
About the Property
iad France - Dimitri Dubray presents: MARCORIGNAN 11120 - CONTEMPORARY VILLA 2026 - SINGLE-STOREY - 4 BEDROOMS + INDEPENDENT STUDIO - POOL - GARAGE - RE2020 - DPE A - NEAR NARBONNE
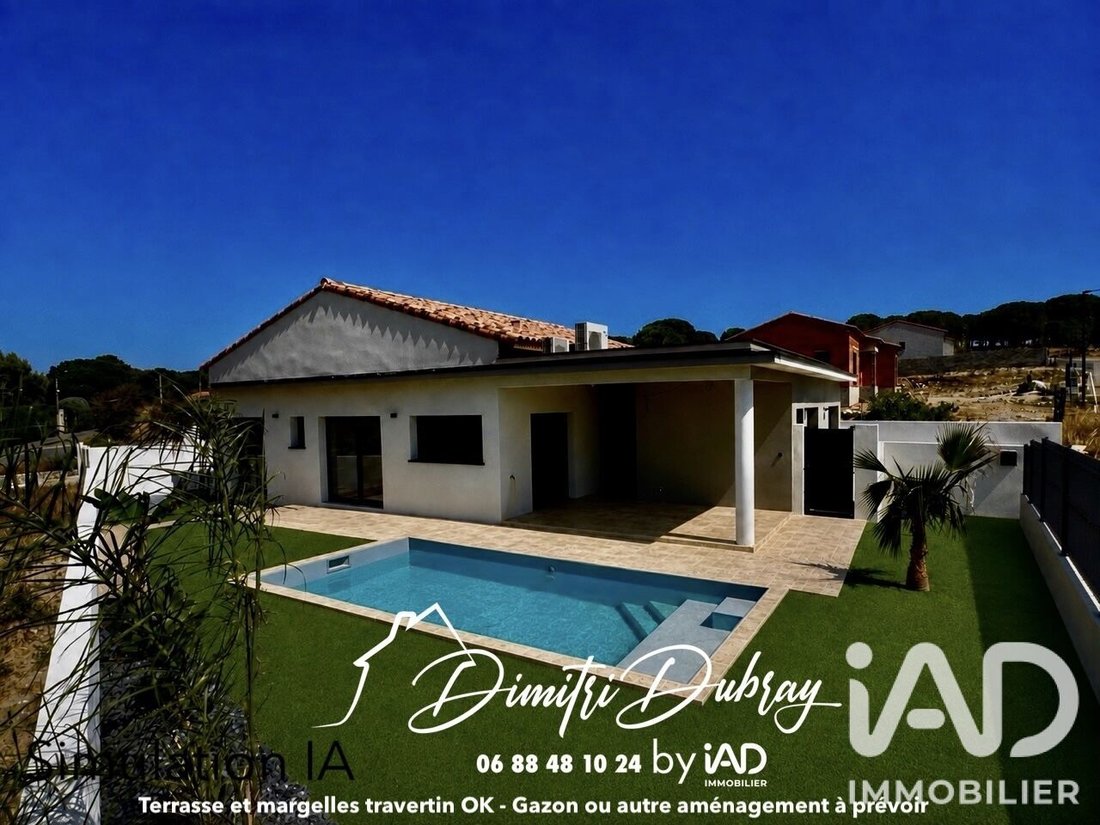
In Marcorignan (11120), on the heights of the village and just a few minutes from Narbonne, discover this new contemporary villa from 2026, entirely single-storey, never lived in, and immediately available.
In Marcorignan (11120), on the heights of the village and just a few minutes from Narbonne, discover this new contemporary villa from 2026, entirely single-storey, never lived in, and immediately available.
iad France - Dimitri Dubray presents: MARCORIGNAN 11120 - CONTEMPORARY VILLA 2026 - SINGLE-STOREY - 4 BEDROOMS + INDEPENDENT STUDIO - POOL - GARAGE - RE2020 - DPE A - NEAR NARBONNE
In Marcorignan (11120), on the heights of the village and just a few minutes from Narbonne, discover this new contemporary villa from 2026, entirely single-storey, never lived in, and immediately available.
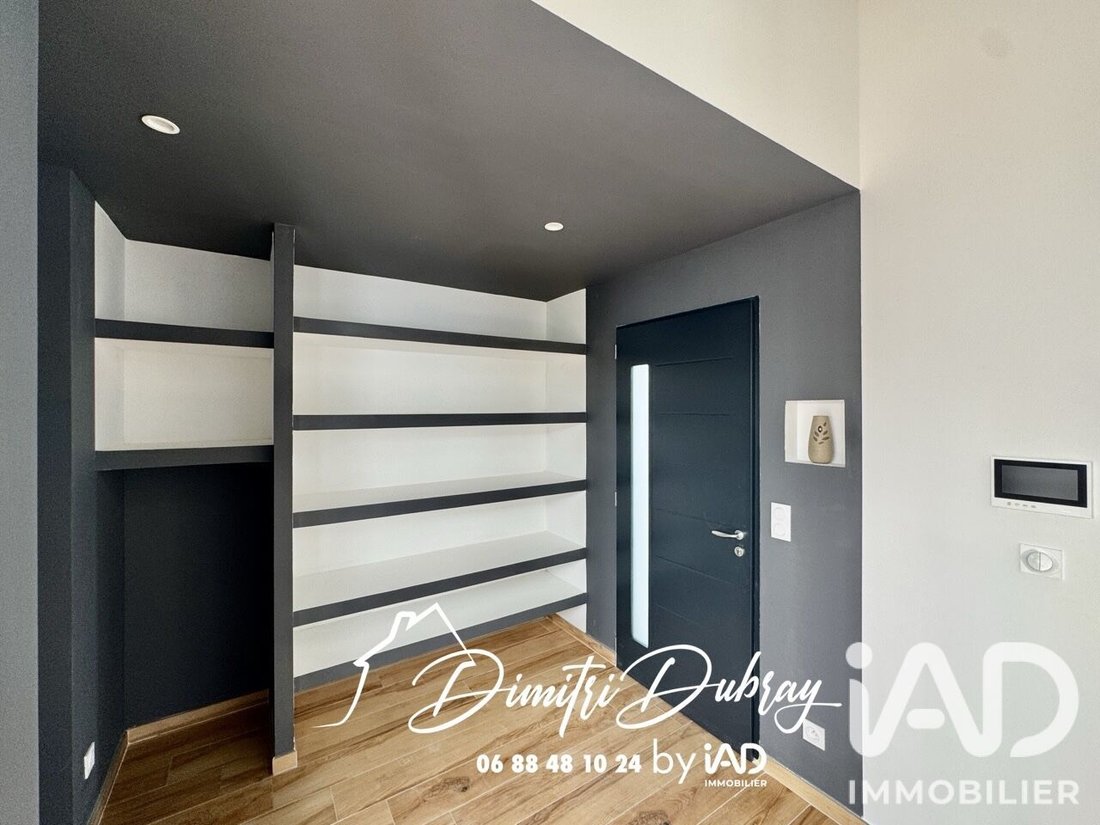
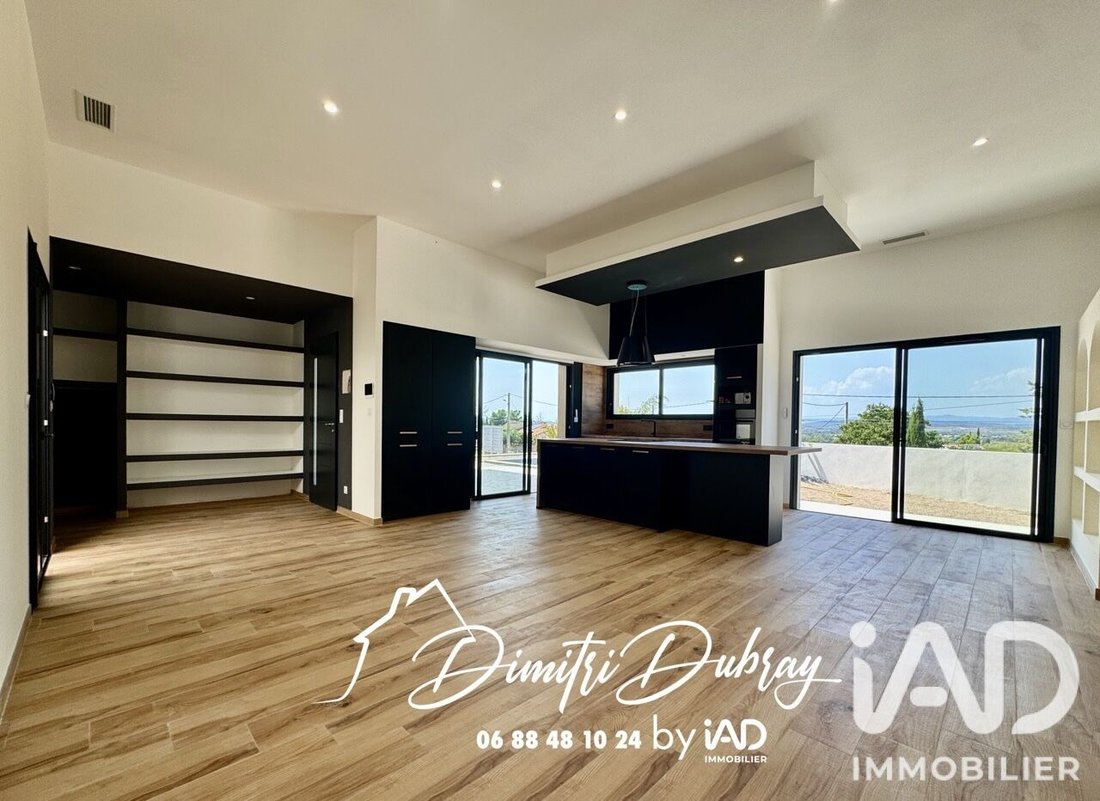
With approximately 131 m² of living space on a plot of about 460 m², it offers a superb bright living area of around 45 m² with an open contemporary kitchen and a high ceiling of 3.40 m.
The sleeping area includes 4 bedrooms, 2 of which have private bathrooms, as well as an additional bathroom and 2 toilets.
A real asset: an independent studio offering multiple possibilities: seasonal or long-term rental, liberal profession, office, accommodation for a teenager, or space to host family and friends.
For comfort, this RE2020 villa features modern amenities: Airzone ducted air conditioning, home automation, equipped kitchen, fiber optic internet, garage, and several parking spaces.
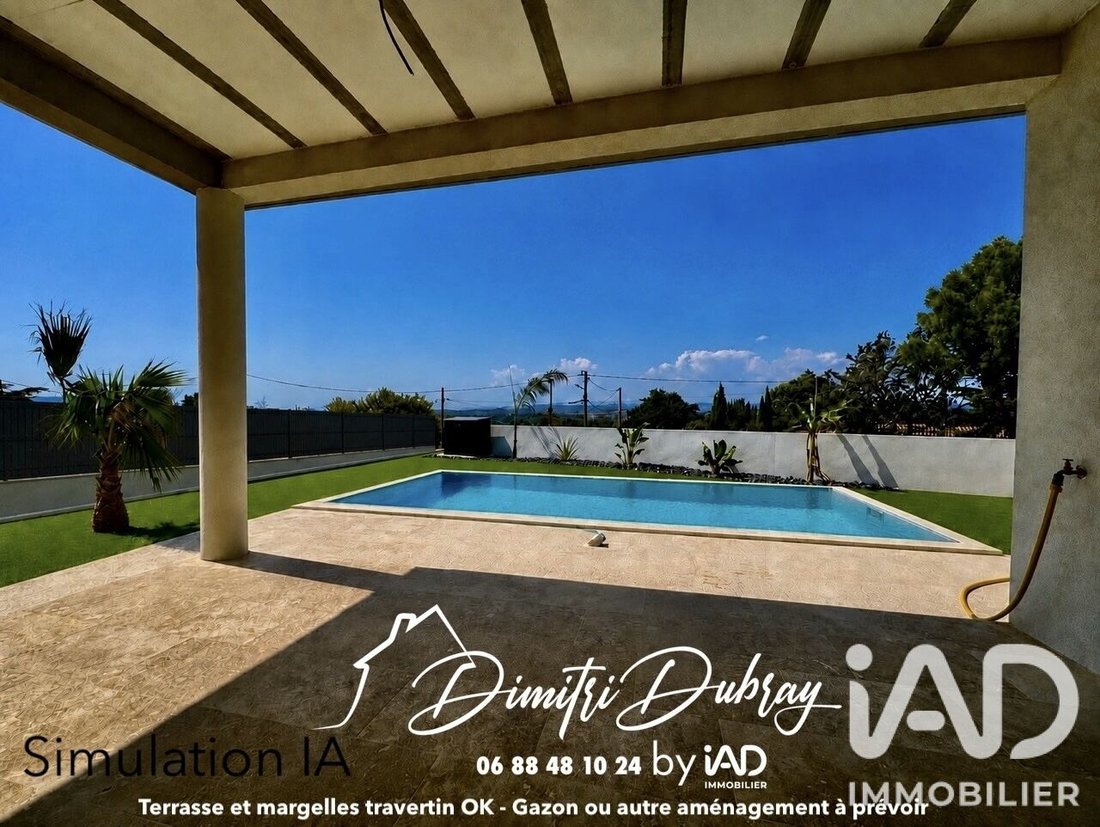
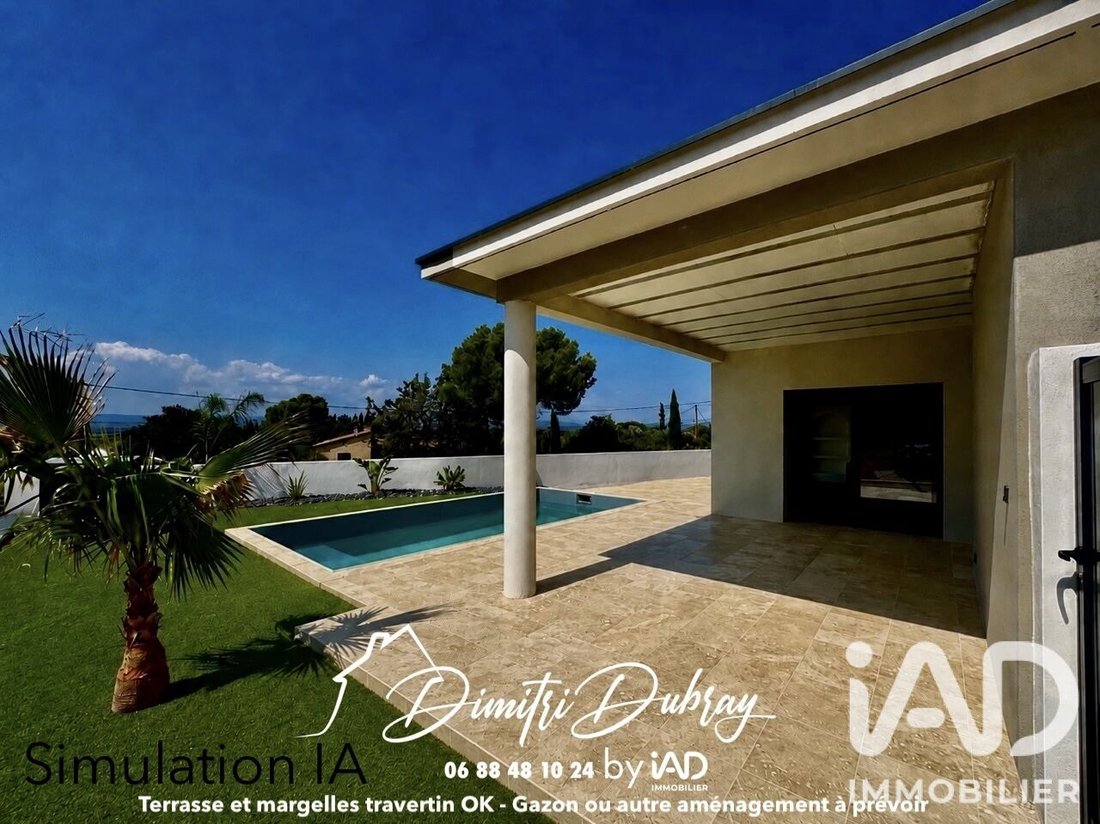
Outside, you will enjoy a terrace, a pleasant area landscaped with travertine-type materials, and a 7 x 3 m masonry pool, all with an unobstructed view of the horizon.
FEATURES:
• New construction 2026, never lived in
• Single-storey
• Approximately 131 m² living space
• 4 bedrooms + independent studio
• 7 x 3 m pool
• Garage
• Airzone ducted air conditioning
• Home automation
• RE2020 standard
• Energy rating DPE A / GES A
• Unobstructed view
• Near Narbonne
• No work needed
A modern, functional, and ready-to-live-in villa, ideal for a family seeking a contemporary house with a pool near Narbonne.
You will be the first occupants: just bring your suitcases.
Contact me to arrange a visit!
Agency fees payable by the seller.
A valid ID will be requested at the visit, in accordance with article [hidden information] of the Monetary and Financial Code. Information on risks to which this property is exposed, including the legal obligation for brush clearing, is available on the Géorisques website: [hidden information]
This real estate listing was written under the editorial responsibility of Mr. Dimitri Dubray, independent real estate agent (without holding funds), commercial agent of SAS [hidden information] France registered with the NARBONNE RSAC under number [hidden information], holder of the real estate canvassing card on behalf of the company [hidden information] France SAS.
Information on the risks to which this property is exposed is available on the Géorisques website: https://www.georisques.gouv.fr/
In Marcorignan (11120), on the heights of the village and just a few minutes from Narbonne, discover this new contemporary villa from 2026, entirely single-storey, never lived in, and immediately available.
With approximately 131 m² of living space on a plot of about 460 m², it offers a superb bright living area of around 45 m² with an open contemporary kitchen and a high ceiling of 3.40 m.
The sleeping area includes 4 bedrooms, 2 of which have private bathrooms, as well as an additional bathroom and 2 toilets.
A real asset: an independent studio offering multiple possibilities: seasonal or long-term rental, liberal profession, office, accommodation for a teenager, or space to host family and friends.
For comfort, this RE2020 villa features modern amenities: Airzone ducted air conditioning, home automation, equipped kitchen, fiber optic internet, garage, and several parking spaces.
Outside, you will enjoy a terrace, a pleasant area landscaped with travertine-type materials, and a 7 x 3 m masonry pool, all with an unobstructed view of the horizon.
FEATURES:
• New construction 2026, never lived in
• Single-storey
• Approximately 131 m² living space
• 4 bedrooms + independent studio
• 7 x 3 m pool
• Garage
• Airzone ducted air conditioning
• Home automation
• RE2020 standard
• Energy rating DPE A / GES A
• Unobstructed view
• Near Narbonne
• No work needed
A modern, functional, and ready-to-live-in villa, ideal for a family seeking a contemporary house with a pool near Narbonne.
You will be the first occupants: just bring your suitcases.
Contact me to arrange a visit!
Agency fees payable by the seller.
A valid ID will be requested at the visit, in accordance with article [hidden information] of the Monetary and Financial Code. Information on risks to which this property is exposed, including the legal obligation for brush clearing, is available on the Géorisques website: [hidden information]
This real estate listing was written under the editorial responsibility of Mr. Dimitri Dubray, independent real estate agent (without holding funds), commercial agent of SAS [hidden information] France registered with the NARBONNE RSAC under number [hidden information], holder of the real estate canvassing card on behalf of the company [hidden information] France SAS.
Information on the risks to which this property is exposed is available on the Géorisques website: https://www.georisques.gouv.fr/
-
Property type
House
-
Floors
1
-
Year built
2026
-
Price/sqft
$395
-
Emissions
A
-
Consumption
A
Features
- Garden
- Pool
- Garage
- 2D Floor Plan
- Gas Stovetop
- Kitchen island
- High Ceiling
- Air Conditioning
Explore the Area
Marcorignan, Occitania, France
View on Google Maps
Price per sqft
Low
High
Joined 3 years ago
You have inquired about this property
The agent will contact you soon by
Listed by
11316
Listings
2023
Joined
Book home tour with the agent
Choose a date and whether you'd like a virtual or in-person tour with the agent.
Preferred date
Tour type
Last updated
October 4
First listed
August 14
Listing reference
2090292
Trusted by the World's Leading Brokers
The agents behind the world's most exceptional properties list with JamesEdition.
- Listings from Sotheby's, Christie's, BARNES, and Engel & Völkers
- Every listing reviewed before it goes live
- Connect directly with verified listing agents
By continuing you agree to our Terms and Privacy Policy.