$587,544
Family Villa With A 1.7 Hectare Park And Swimming Pool In Marcé Sur Esves
- 8 Beds
- 4 Baths
- 4.21 Ac lot
- Updated: August 14
About the Property
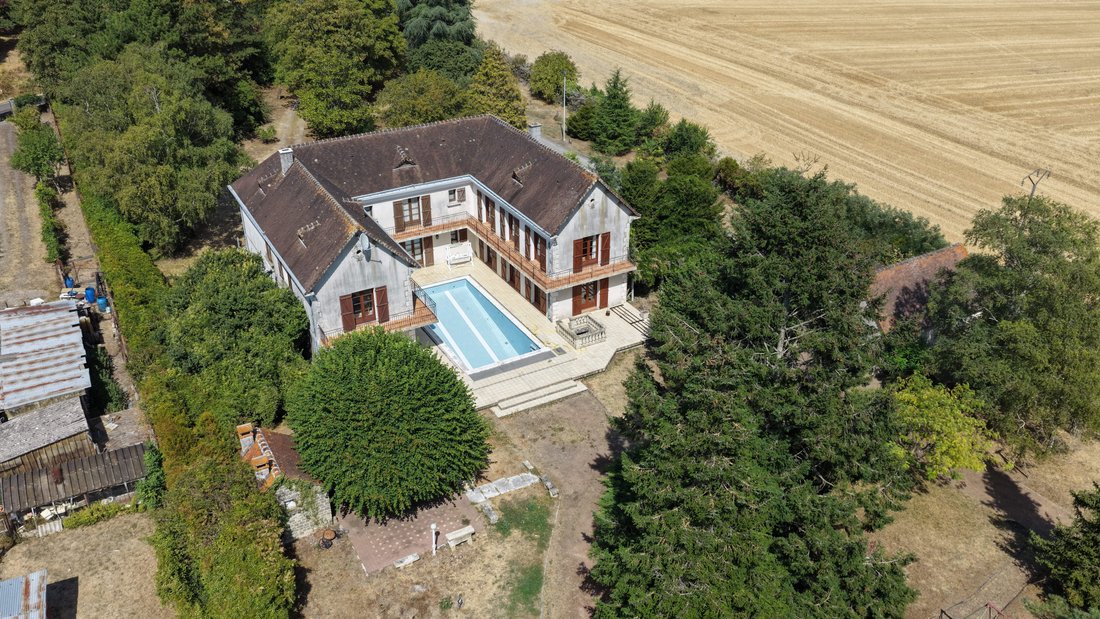
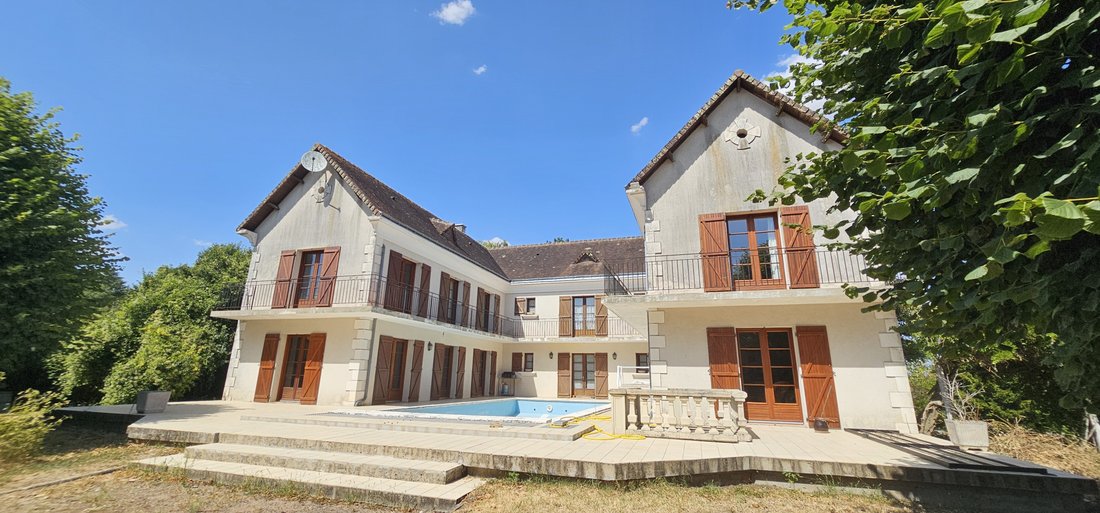
About 15 minutes from the A10 motorway, in a preserved rural environment near Sainte-Maure-de-Touraine, this spacious villa built between 1980 and 1984 benefits from a calm and green setting, in the heart of a wooded park of over 1.7 hectares. Developing approximately 363 m², this property offers beautiful volumes, eight bedrooms, an attic, and a complete basement with several outbuildings. The gr
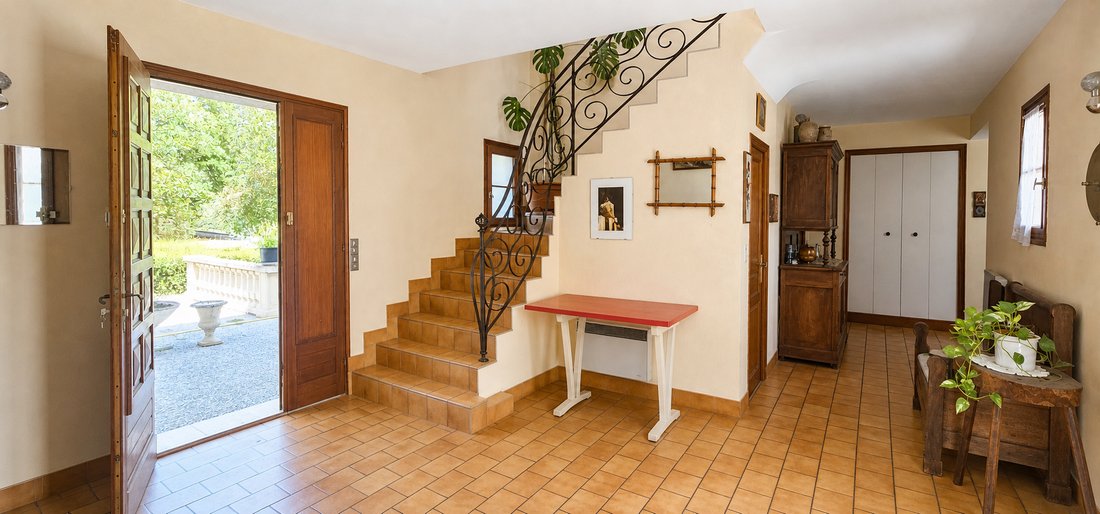
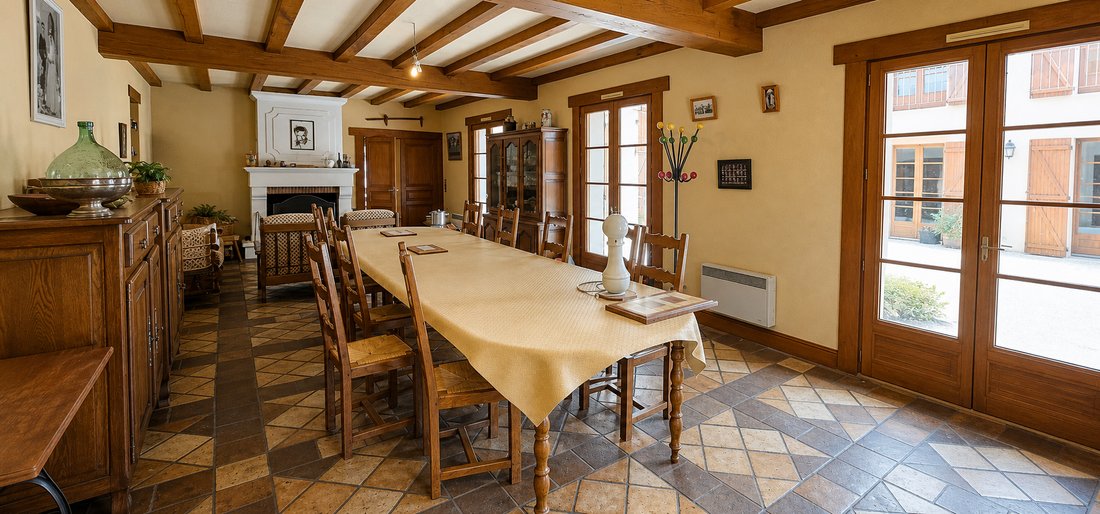
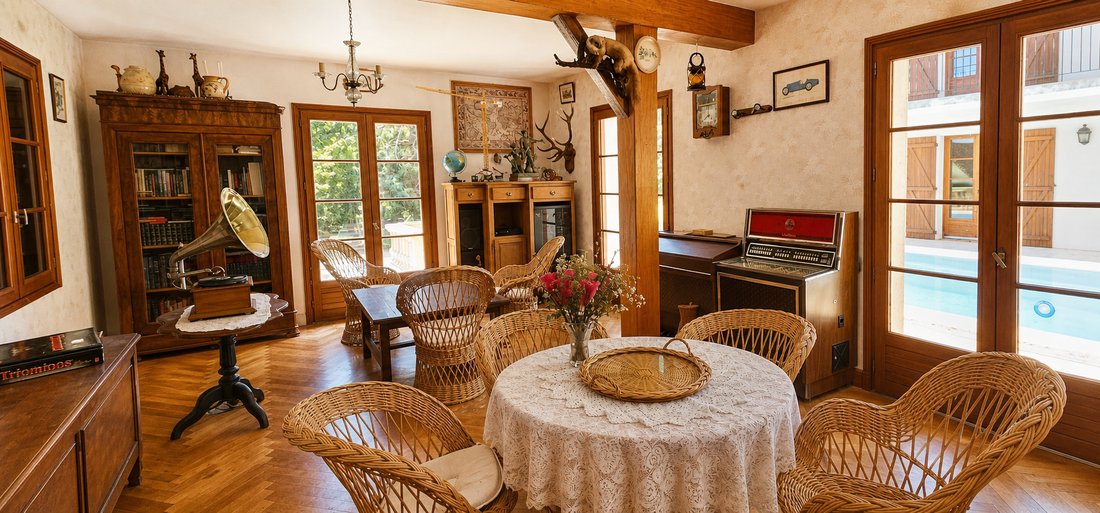
About 15 minutes from the A10 motorway, in a preserved rural environment near Sainte-Maure-de-Touraine, this spacious villa built between 1980 and 1984 benefits from a calm and green setting, in the heart of a wooded park of over 1.7 hectares. Developing approximately 363 m², this property offers beautiful volumes, eight bedrooms, an attic, and a complete basement with several outbuildings. The ground floor of about 190 m² includes an entrance, a kitchen, a dining room of 53 m² with an open fireplace, a 38 m² living room also equipped with a fireplace, an office with closets, a summer kitchen with a shower, as well as a toilet. This layout allows for mainly single-story living. On the first floor of about 170 m², a landing serves eight bedrooms with storage, one of which is equipped with a shower, as well as a bathroom and several toilets. Some rooms can also be converted into offices, leisure spaces, guest rooms, or new water rooms according to needs. The complete basement includes a garage, a laundry room, a technical room for the pool, a shower, a technical room dedicated to irrigation, as well as a workshop composed of several rooms. A cellar dug into the rock completes the annex spaces. Outside, the property is organized around a courtyard and a south-facing terrace, a heated swimming pool, as well as a landscaped and wooded park. Several outbuildings complete the ensemble: an independent garage with a shed, a storage room, a kennel, a chicken coop, a greenhouse, and various storage constructions. An outdoor bread oven and a barbecue area of about 16 m² also allow for full enjoyment of the setting. The 17,025 m² plot offers an intimate, hilly environment largely open to nature. The property also has a centralized vacuum system, a garbage chute, and a rainwater recovery tank of about 40 m³. The house is maintained but currently requires updating to fully express its potential. Its volumes, number of bedrooms, independent spaces, and exteriors allow for various projects: large family home, second residence, intergenerational residence, or tourist activity. Sale price: €525,000. Fees payable by the seller. Property tax: €4,195. Energy performance diagnosis carried out on July 2, 2026: Energy class: C Climate class: B Estimated annual energy expenses for standard use: between €5,800 and €7,900 per year, subscriptions included, prices indexed on 2021, 2022, and 2023. Quickly get in touch with Nikita LEGRAND at [hidden information], commercial agent EI [hidden information] RSAC Tours. Listing proposed by a commercial agent. Information on the risks to which this property is exposed is available on the Géorisques website.
Information on the risks to which this property is exposed is available on the Géorisques website: https://www.georisques.gouv.fr/
Information on the risks to which this property is exposed is available on the Géorisques website: https://www.georisques.gouv.fr/
-
Property type
House
Features
Explore the Area
Marce-sur-Esves, Centre-Val de Loire, France
View on Google Maps
Price per sqft
Low
High
Joined 1 year ago
You have inquired about this property
The agent will contact you soon by
Listed by
26
Listings
2025
Joined
Book home tour with the agent
Choose a date and whether you'd like a virtual or in-person tour with the agent.
Preferred date
Tour type
Last updated
August 14
First listed
August 14
Listing reference
NL 3746
All property information is shown based on the most accurate data we have at the time of publication. Details on how we collect and verify this data can be found in section 5 of our Terms & Conditions.
Trusted by the World's Leading Brokers
The agents behind the world's most exceptional properties list with JamesEdition.
- Listings from Sotheby's, Christie's, BARNES, and Engel & Völkers
- Every listing reviewed before it goes live
- Connect directly with verified listing agents
By continuing you agree to our Terms and Privacy Policy.