$1,395,000
Single Family Residence In Marble Falls
- 2 Beds
- 2 Baths
- 7,200 Sqft
- 3.0 Ac lot
- Updated: June 5
- 1
- Source: Unlock MLS (Austin Board of REALTORS) MLS#4220055
About the Property
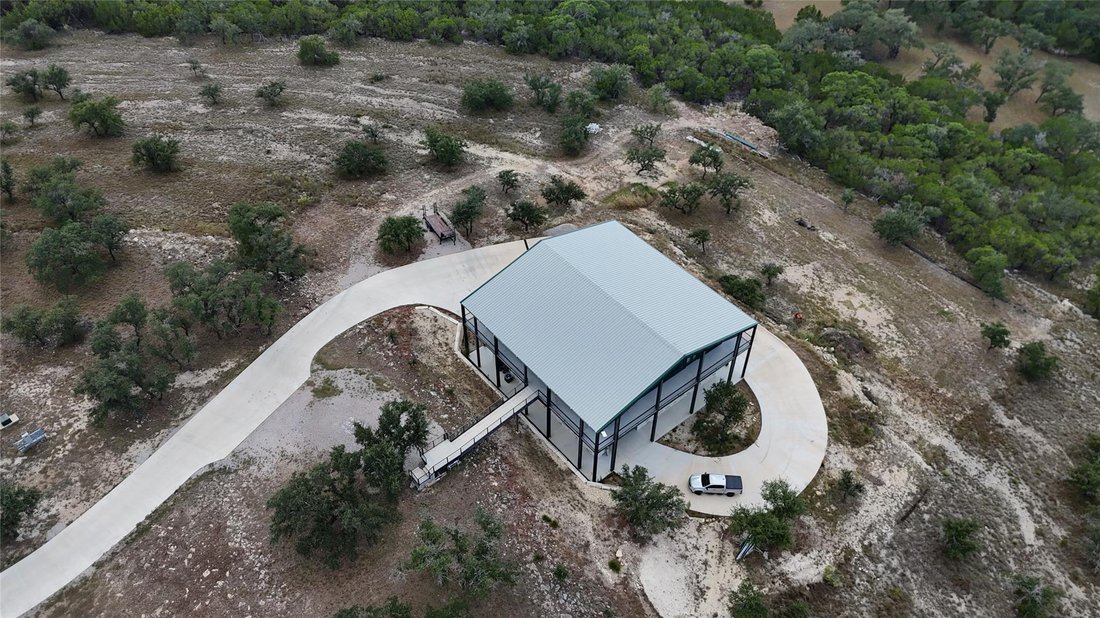
Perfect for Luxury RV & Boat Owners! The best Woodworking shop! Build your main house with stunning Hill Country Views! The owner cost was over $1.675.000! The spreadsheet showing all the itemized costs is available to buyers and agents during showings. An amazing Value for such high quality construction. Experience the best of hill country living on this expansive acreage lot featuring panora
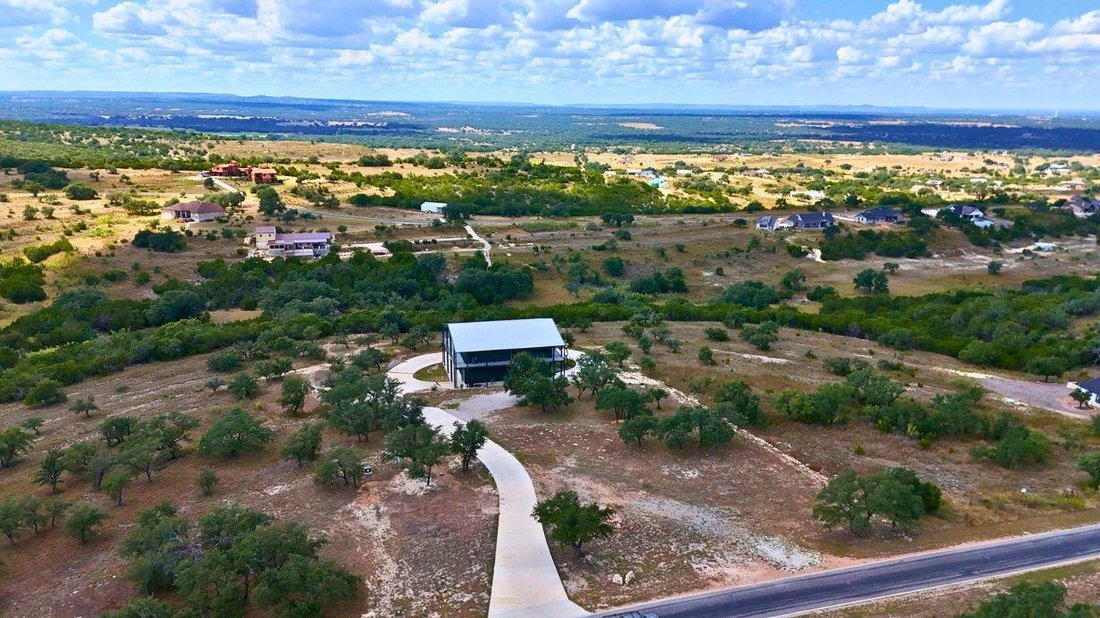
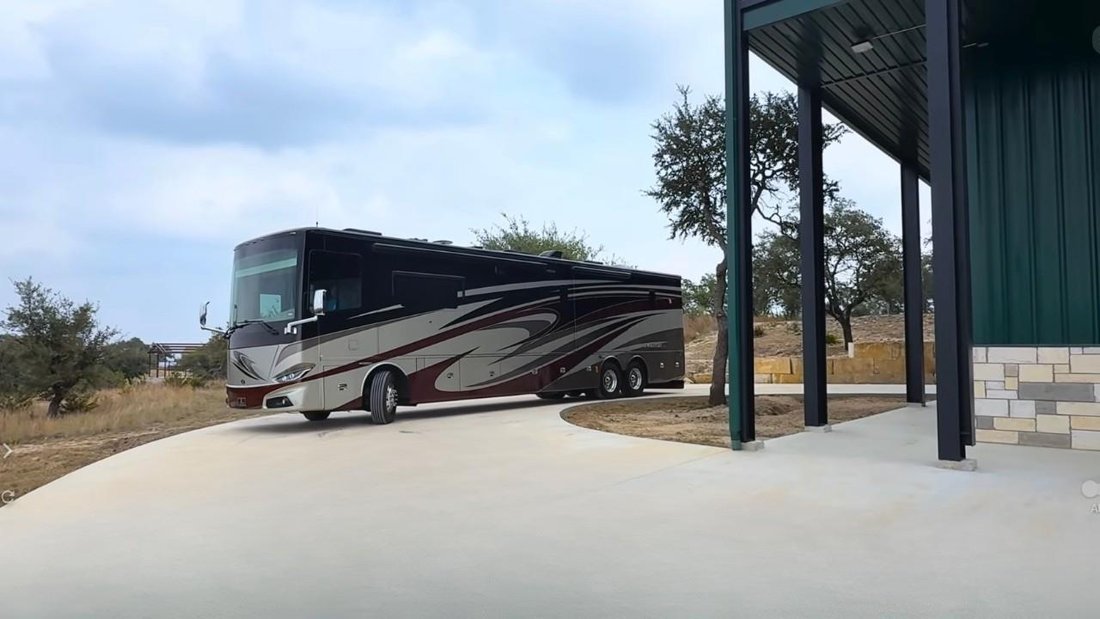
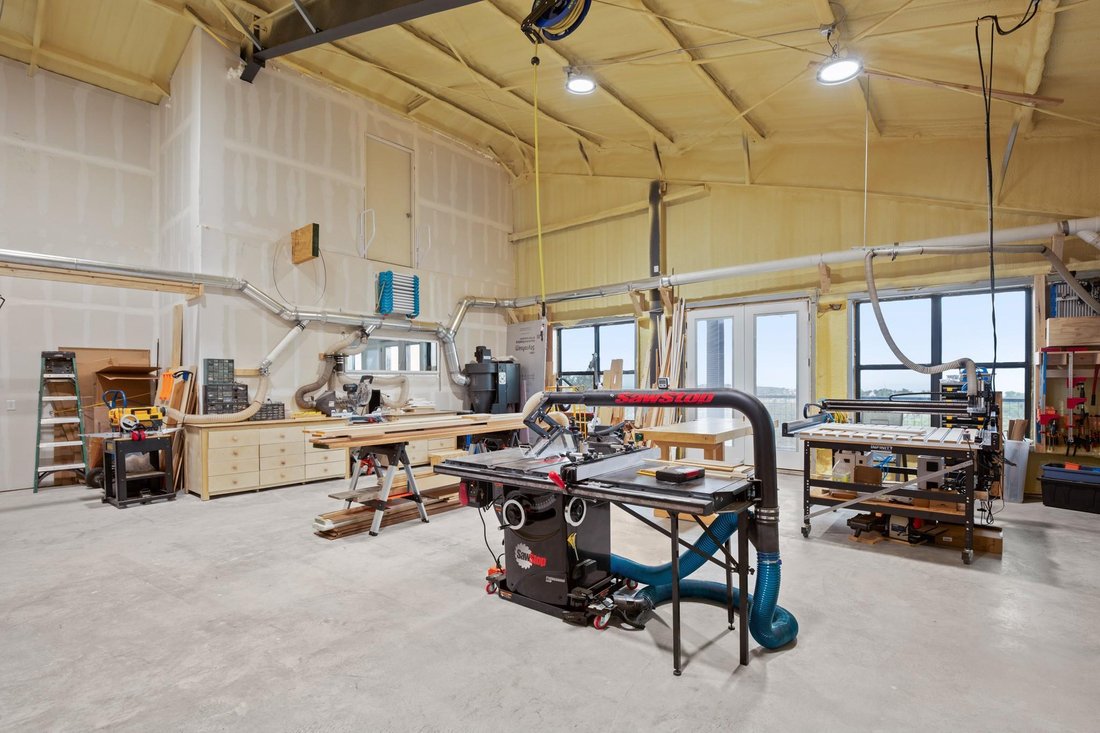
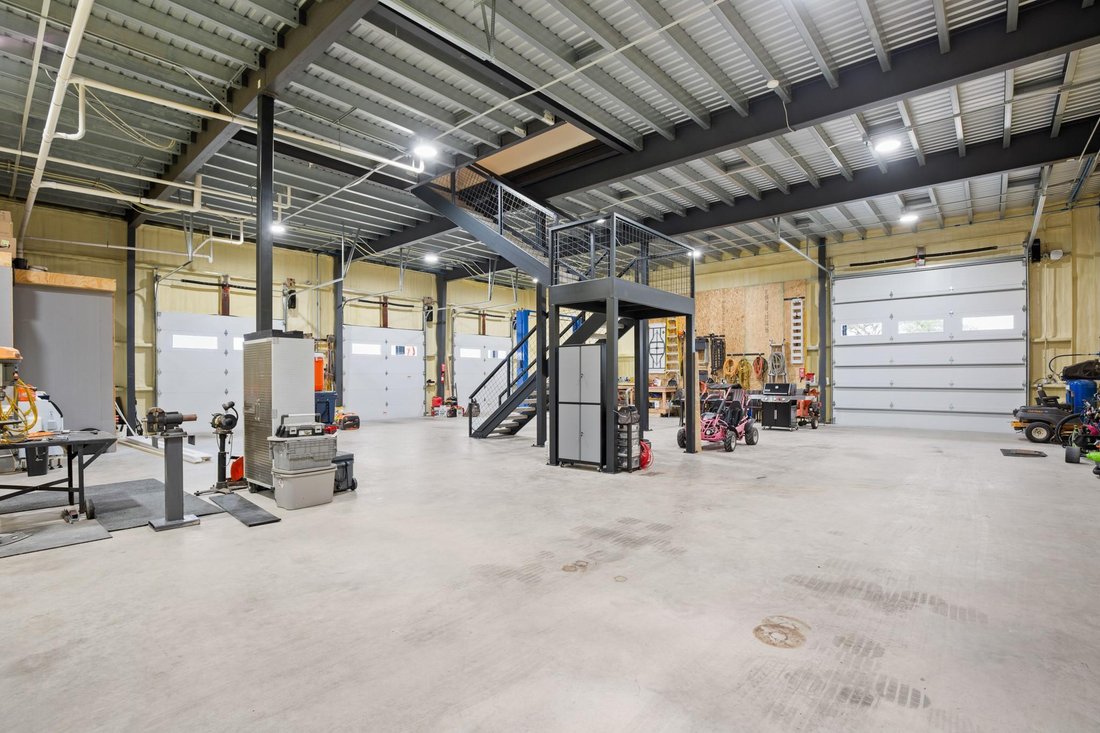
Perfect for Luxury RV & Boat Owners! The best Woodworking shop! Build your main house with stunning Hill Country Views! The owner cost was over $1.675.000! The spreadsheet showing all the itemized costs is available to buyers and agents during showings. An amazing Value for such high quality construction. Experience the best of hill country living on this expansive acreage lot featuring panoramic views and an exceptional 7,200-sq-ft barndominium/shop. Build your main house (choose your own builder) or use the barndo as a ”weekend getaway”. The drive-through RV bay includes dual 14’ x 14’ roll-up doors, allowing you to pull straight through and there is abundant parking for all types of equipment or recreational vehicles, plus three additional 10’ x 10’ roll-up doors for added convenience. The 60’ x 60’ two-story structure offers 3,600 sq ft per level. Downstairs features a shop/garage with 16’ clear height, an office and bathroom, and a 10,000-lb rated auto lift. Upstairs, the 2-bedroom, 2-bath apartment includes a full kitchen, a living room with fireplace, a dedicated office area, an oversized gym/flex space that can serve multiple purposes, a workshop, and a climate-controlled storage room; the solid concrete second floor is engineered to support heavy equipment and opens to a wraparound porch with long-range views. A gently sloped ramp provides direct access to the second level without the need for stairs. The property also offers ample space to build your main home, positioned to capture equally stunning views. Additional highlights include 200-amp service to the barndo/shop plus a separate 200-amp panel for a future home, a 400-amp transfer switch for future generator wired to both panels, 8’ solid core doors, full spray-foam insulation, and a 535-ft concrete driveway—at least 6” thick with tied rebar on 16” centers—engineered to support RVs up to 55,000 lbs. A full multi-page detail sheet is available & a YouTube video that shows everything (request link).
-
Property type
House
-
Year built
2023
-
Price/sqft
$193
Features
- Garage
- Walk In Closet
- Fireplace
- Fitness Center / Gym
- Elevator
- Balcony
- Parking
- Panoramic / Scenic View
- Office
Features
Lot
- Panoramic / Scenic View
Indoor
- Office
- Fireplace
- Kitchen island
- Bar
- Elevator
- Walk In Closet
- Fitness Center / Gym
Outdoor
- Balcony
- Parking
- Garage
Explore the Area
430 Cedar Mountain DR, Spicewood, Texas, United States
View on Google Maps
Price per sqft
Low
High
Joined 9 months ago
You have inquired about this property
The agent will contact you soon by
Listed by
72
Listings
2025
Joined
Book home tour with the agent
Choose a date and whether you'd like a virtual or in-person tour with the agent.
Preferred date
Tour type
Last updated
June 5
First listed
Nov 26, 2025
Listing reference
4220055
Listing status
Based on information submitted to the MLS GRID as of 2026. All data is obtained from various sources and may not have been verified by broker or MLS GRID. Supplied Open House Information is subject to change without notice. All information should be independently reviewed and verified for accuracy. Properties may or may not be listed by the office/agent presenting the information.
Similar Properties Nearby
New Listings in Spicewood



Explore More Homes for Sale
Spicewood, TX, United States property types
Spicewood, TX, United States popular searches
- Gated Community properties in Spicewood, TX, United States
- Properties with Tennis Court in Spicewood, TX, United States
- Properties with Vineyard / Winery in Spicewood, TX, United States
- Golf View properties in Spicewood, TX, United States
- River View properties in Spicewood, TX, United States
- City View properties in Spicewood, TX, United States
- Coastal properties in Spicewood, TX, United States
- Properties with Private Beach in Spicewood, TX, United States
- High Altitude properties in Spicewood, TX, United States
Related Guides & Stories
Trusted by the World's Leading Brokers
The agents behind the world's most exceptional properties list with JamesEdition.
- Listings from Sotheby's, Christie's, BARNES, and Engel & Völkers
- Every listing reviewed before it goes live
- Connect directly with verified listing agents
By continuing you agree to our Terms and Privacy Policy.
brokerages we
partnered with
partnered with