$5,762,342
Villa, Marbella
- 5 Beds
- 5 Baths
- 6,190 Sqft
- 14,090 Sqft lot
- Updated: Today
About the Property
This exceptional Costa del Sol residence sets the bar for premium living.
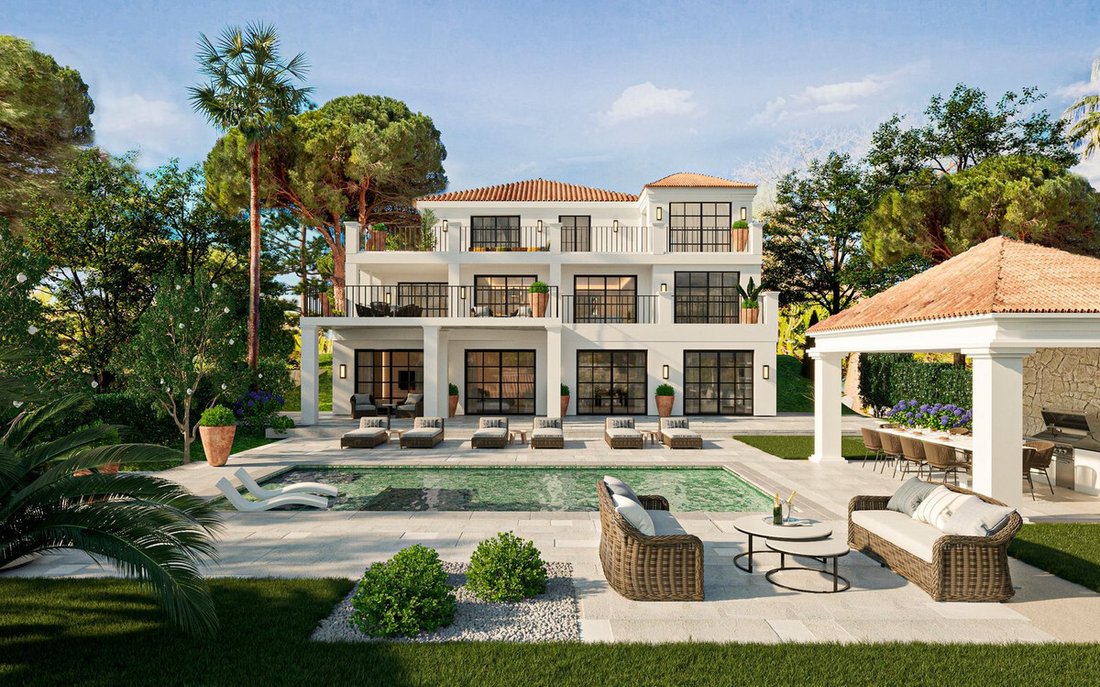
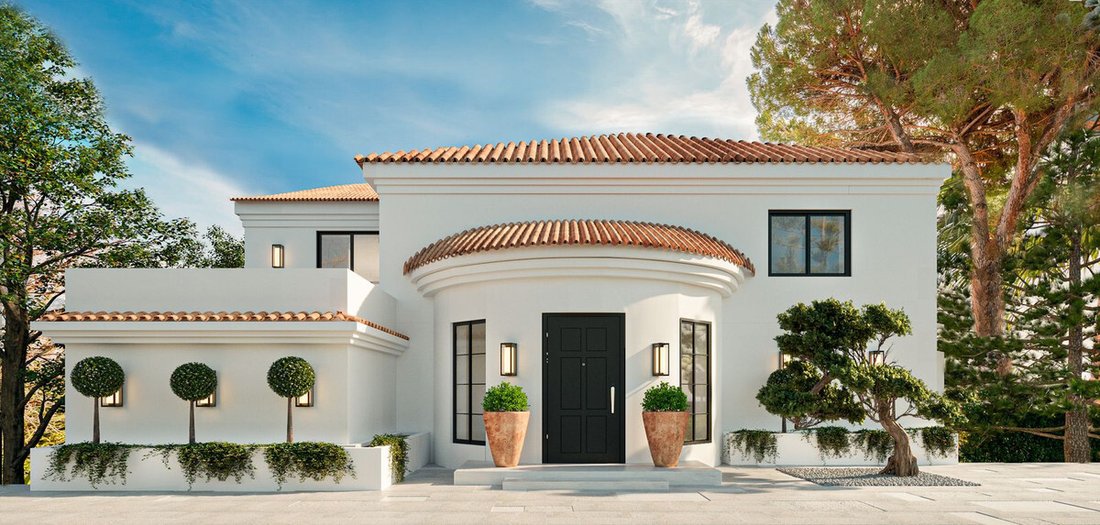
Villa Flora is a classic Andalucian property with a modern twist, that offers a special ambiance and unique feel the moment you walk in.
Cleverly combining the Andalucian architecture externally, partnered with a modern yet classic interior, this property epitomises everything an elegant high end luxury home sho
Villa Flora is a classic Andalucian property with a modern twist, that offers a special ambiance and unique feel the moment you walk in.
Cleverly combining the Andalucian architecture externally, partnered with a modern yet classic interior, this property epitomises everything an elegant high end luxury home sho
This exceptional Costa del Sol residence sets the bar for premium living.
Villa Flora is a classic Andalucian property with a modern twist, that offers a special ambiance and unique feel the moment you walk in.
Cleverly combining the Andalucian architecture externally, partnered with a modern yet classic interior, this property epitomises everything an elegant high end luxury home should be.
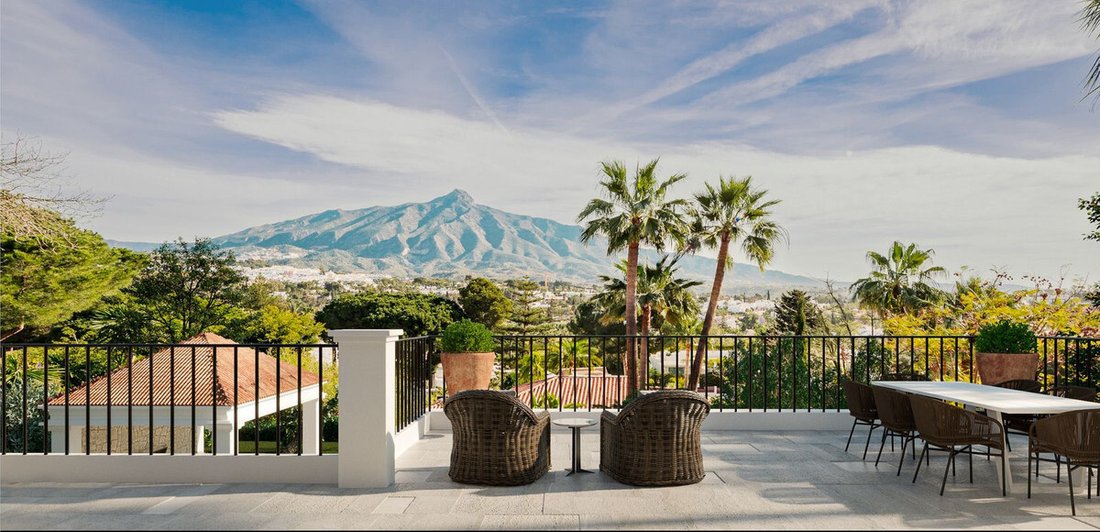
Ideally located in the prime area of Las Brisas Nueva Andalucia, on a quiet cul-de-sac, the home is positioned on an elevated plot offering not only privacy but
magnificent views over the golf valley, and front row seats of the famous ́La Concha ́ mountain range.
The entire home internally and externally has been exquisitely styled and fully furnished by Sandon the interior arm of Antima homes.
Their trademark luxurious Scandinavian/Mediterranean style has been featured in numerous interior design magazines
and is widely known in Marbella at delivering superb quality and finishes with their interiors in the some of the finest homes on the coast.
Villa flora welcomes you as you enter with a wide staircase finished with a natural hand carved stone flooring, which takes you to the upper level of the home or down to the main living level.
Going up takes you to two bedrooms made up of the master bedroom and ensuite and a second bedroom with ensuite,
both of which have access to a large terrace offering enviable views across the golf valley and out to sea.
Furthermore, you will find a home office allowing for privacy and peace while working, with an adjoining living terrace with a seating area to relax on.
Throughout the entire property on each level the hand carved natural stone floor continues from internally to externally giving a free-flowing feel, and a magical feel to the home.
The highest of qualities throughout this property have been used with natural stones, woods and metals which compliment together offering a uniqueness and special finish.
Moving to the main living level of the property you are welcomed to an intimate open plan living area with the kitchen, breakfast area,
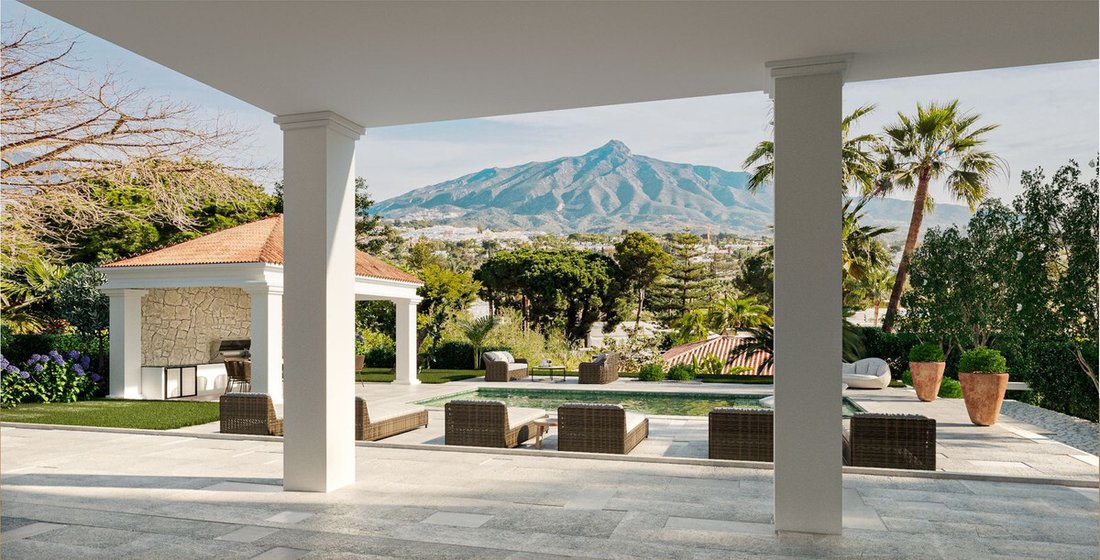
dining area and formal living area where you can entertain the whole family and guests, all of which lead out to second covered outdoor terrace
area with a further seating area overlooking the beautifully landscaped garden.
The house has been designed to offer and maximise the views on each level out to La Concha which you instantly see and appreciate.
Coming off the main living area you then have a further bedroom with ensuite and an informal living area for relaxing, plus a guest washroom.
Taking the stairs down to the lower section of the home which sits above ground level, you will then discover two further large bedrooms with ensuites with direct access to the rear garden
and an additional terrace area, a large family and entertainment area offering a superb area to relax and enjoy with friends and family,
with an adjoining pool table and entertainment area with recessed bar.
Also, here you will find a bodega wine lounge, wine tasting area with climate- controlled wine wall offering everything you need for entertaining.
Furthermore, you also have your laundry and utility area neatly hidden away plus a storage room and technical room for the house, again neatly hidden away.
Due to the direct access to the garden this level of the property works perfectly combing extra space for the family, or an area for live in staff and visiting guests with their own space.
Completing the property is the beautifully landscaped garden, the design inspiration comes from a mix of Mediterranean/French Provincial style.
With a large pool at the centre of the garden with built in water seating, several seating areas around the garden
and a stunning classically designed outdoor covered pool house with alfresco dining area and BBQ, the space acts as the perfect day or night-time entertaining area.
A carefully handpicked and thought-out process for the right planting has been taken with a use of, olive trees, cone shaped magnolias,
eugenia hedges, fig trees, chorizia trees, manicured shrubs and aromatic planting complementing the garden and home.
Villa Flora is a classic Andalucian property with a modern twist, that offers a special ambiance and unique feel the moment you walk in.
Cleverly combining the Andalucian architecture externally, partnered with a modern yet classic interior, this property epitomises everything an elegant high end luxury home should be.
Ideally located in the prime area of Las Brisas Nueva Andalucia, on a quiet cul-de-sac, the home is positioned on an elevated plot offering not only privacy but
magnificent views over the golf valley, and front row seats of the famous ́La Concha ́ mountain range.
The entire home internally and externally has been exquisitely styled and fully furnished by Sandon the interior arm of Antima homes.
Their trademark luxurious Scandinavian/Mediterranean style has been featured in numerous interior design magazines
and is widely known in Marbella at delivering superb quality and finishes with their interiors in the some of the finest homes on the coast.
Villa flora welcomes you as you enter with a wide staircase finished with a natural hand carved stone flooring, which takes you to the upper level of the home or down to the main living level.
Going up takes you to two bedrooms made up of the master bedroom and ensuite and a second bedroom with ensuite,
both of which have access to a large terrace offering enviable views across the golf valley and out to sea.
Furthermore, you will find a home office allowing for privacy and peace while working, with an adjoining living terrace with a seating area to relax on.
Throughout the entire property on each level the hand carved natural stone floor continues from internally to externally giving a free-flowing feel, and a magical feel to the home.
The highest of qualities throughout this property have been used with natural stones, woods and metals which compliment together offering a uniqueness and special finish.
Moving to the main living level of the property you are welcomed to an intimate open plan living area with the kitchen, breakfast area,
dining area and formal living area where you can entertain the whole family and guests, all of which lead out to second covered outdoor terrace
area with a further seating area overlooking the beautifully landscaped garden.
The house has been designed to offer and maximise the views on each level out to La Concha which you instantly see and appreciate.
Coming off the main living area you then have a further bedroom with ensuite and an informal living area for relaxing, plus a guest washroom.
Taking the stairs down to the lower section of the home which sits above ground level, you will then discover two further large bedrooms with ensuites with direct access to the rear garden
and an additional terrace area, a large family and entertainment area offering a superb area to relax and enjoy with friends and family,
with an adjoining pool table and entertainment area with recessed bar.
Also, here you will find a bodega wine lounge, wine tasting area with climate- controlled wine wall offering everything you need for entertaining.
Furthermore, you also have your laundry and utility area neatly hidden away plus a storage room and technical room for the house, again neatly hidden away.
Due to the direct access to the garden this level of the property works perfectly combing extra space for the family, or an area for live in staff and visiting guests with their own space.
Completing the property is the beautifully landscaped garden, the design inspiration comes from a mix of Mediterranean/French Provincial style.
With a large pool at the centre of the garden with built in water seating, several seating areas around the garden
and a stunning classically designed outdoor covered pool house with alfresco dining area and BBQ, the space acts as the perfect day or night-time entertaining area.
A carefully handpicked and thought-out process for the right planting has been taken with a use of, olive trees, cone shaped magnolias,
eugenia hedges, fig trees, chorizia trees, manicured shrubs and aromatic planting complementing the garden and home.
-
Property type
Villa
-
Floors
3
-
Year built
2023
-
Price/sqft
$931
Features
- Garden
- Pool
- Terrace
- Fireplace
- Golf View
- Sauna
- Sea View
- Jacuzzi
- Fitness Center / Gym
Features
Lot
- Sea View
- Mountain View
- Water View
- Privacy
- Golf View
Indoor
- Office
- Fireplace
- Air Conditioning
- Jacuzzi
- Bar
- Laundry Room
- Sauna
- Basement
- Fitness Center / Gym
Outdoor
- Terrace
- Pool
- Garden
Explore the Area
Nueva Andalucia, Marbella, 29660, Spain
View on Google Maps
Price per sqft
Low
High
Joined 4 years ago
You have inquired about this property
The agent will contact you soon by
Listed by
99
Listings
2022
Joined
Book home tour with the agent
Choose a date and whether you'd like a virtual or in-person tour with the agent.
Preferred date
Tour type
Last updated
Today
First listed
Aug 11
Listing reference
CP10772
Trusted by the World's Leading Brokers
The agents behind the world's most exceptional properties list with JamesEdition.
- Listings from Sotheby's, Christie's, BARNES, and Engel & Völkers
- Every listing reviewed before it goes live
- Connect directly with verified listing agents
By continuing you agree to our Terms and Privacy Policy.