$17,095,965
New York Loft Inspired Ten Bedroom Villa In Atalaya De Rio Verde Nueva Andalucía
- 10 Beds
- 10 Baths
- 16,039 Sqft
- 35,220 Sqft lot
- Updated: September 16
- 1
About the Property
Set within the established residential enclave of Atalaya de Rio Verde, this remarkable private estate offers an unusually generous scale, distinctive architectural character and a location just minutes from Puerto Banús and the amenities of Nueva Andalucía. Completely renovated and reimagined, the three-level residence combines the proportions of a grand private home with the atmosphere and versa
Set within the established residential enclave of Atalaya de Rio Verde, this remarkable private estate offers an unusually generous scale, distinctive architectural character and a location just minutes from Puerto Banús and the amenities of Nueva Andalucía. Completely renovated and reimagined, the three-level residence combines the proportions of a grand private home with the atmosphere and versatility of a boutique hotel, creating a property equally suited to private living, entertaining and extended stays.
The villa occupies a substantial 3,272 m² plot, with 1,490 m² of built area and approximately 1,290 m² of interior space. Its design takes inspiration from the openness and proportions of a New York loft, while retaining warmer Mediterranean elements throughout. Large volumes, exposed materials, classical details and contemporary furnishings create an interior that feels individual rather than overly formal, with carefully selected textures and a restrained palette of whites, charcoal, greys, browns and neutral tones adding to the calm atmosphere.
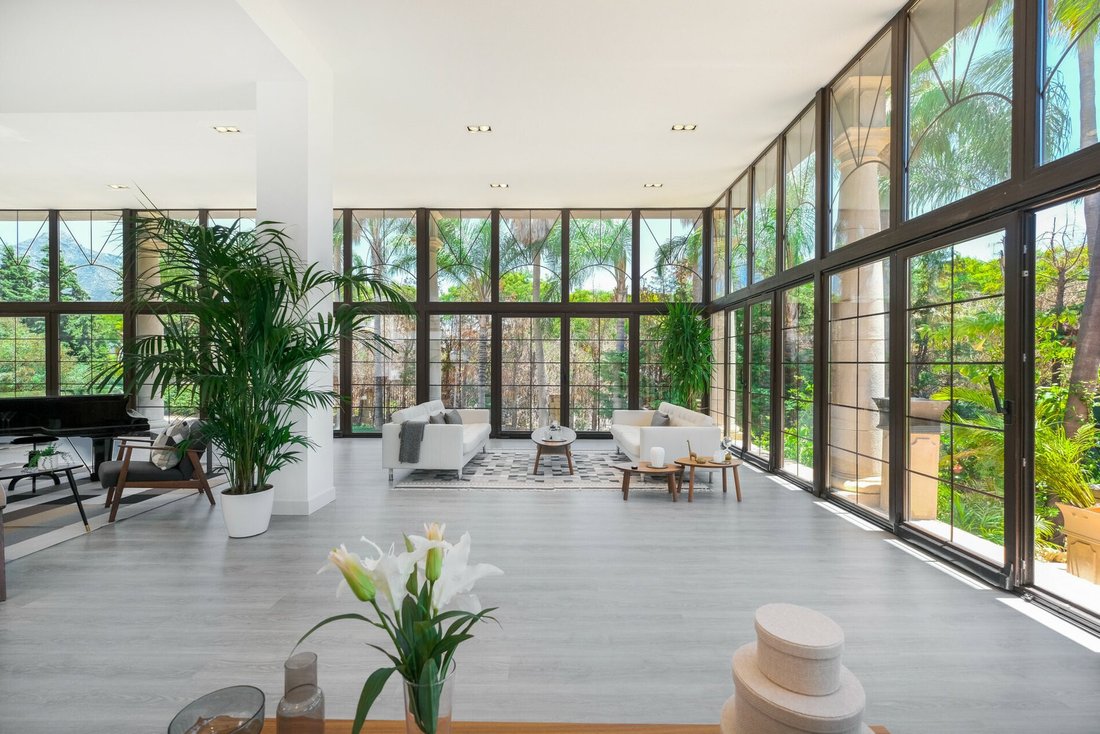
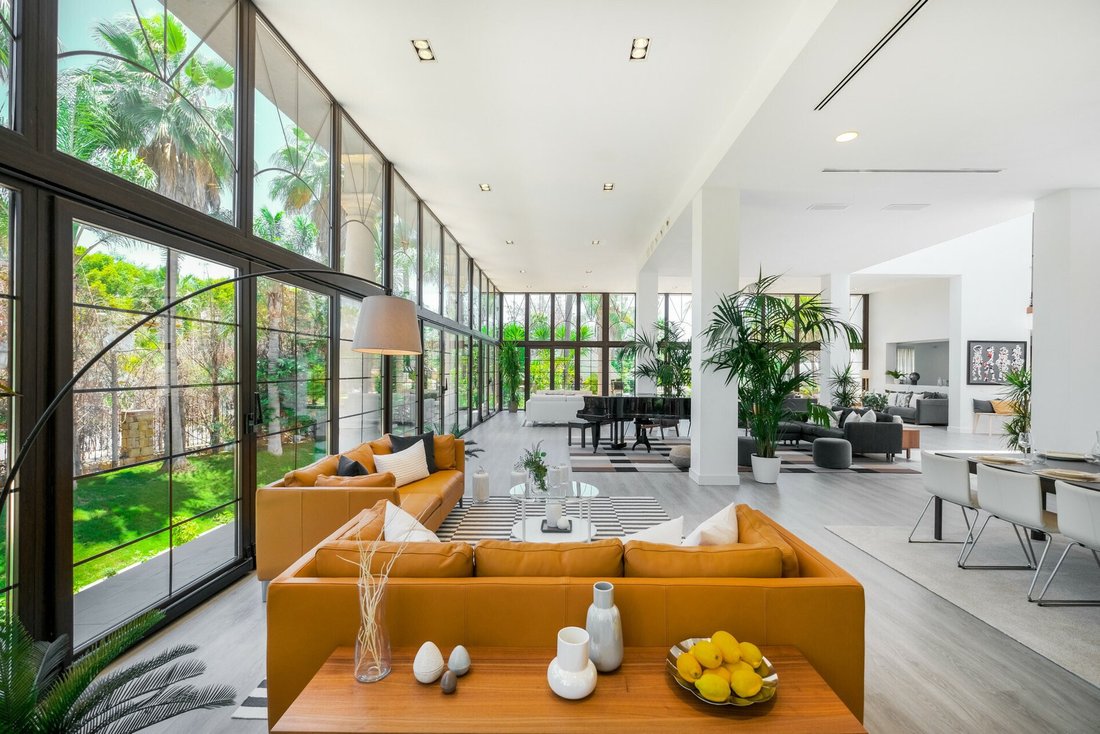
At the centre of the home is an impressive double-height living and dining space, conceived on a scale more commonly associated with a boutique hospitality setting. Several seating areas surround a piano, while parquet flooring and extensive floor-to-ceiling French windows bring natural light deep into the room. The windows open directly towards the landscaped gardens, creating a strong connection between the expansive interior and the surrounding greenery. The generous proportions make this an exceptional setting for entertaining, whether hosting intimate gatherings or larger occasions.
A contemporary, fully equipped kitchen complements the principal living areas and provides the functionality expected of a residence of this scale. Throughout the villa, the interiors combine refined classical undertones with modern design elements, while carefully placed artwork, sculptures and statement pieces give the property a distinctly artistic identity. A marble and exposed-brick fireplace adds another layer of character, balancing the contemporary loft-inspired aesthetic with a more welcoming residential feel.
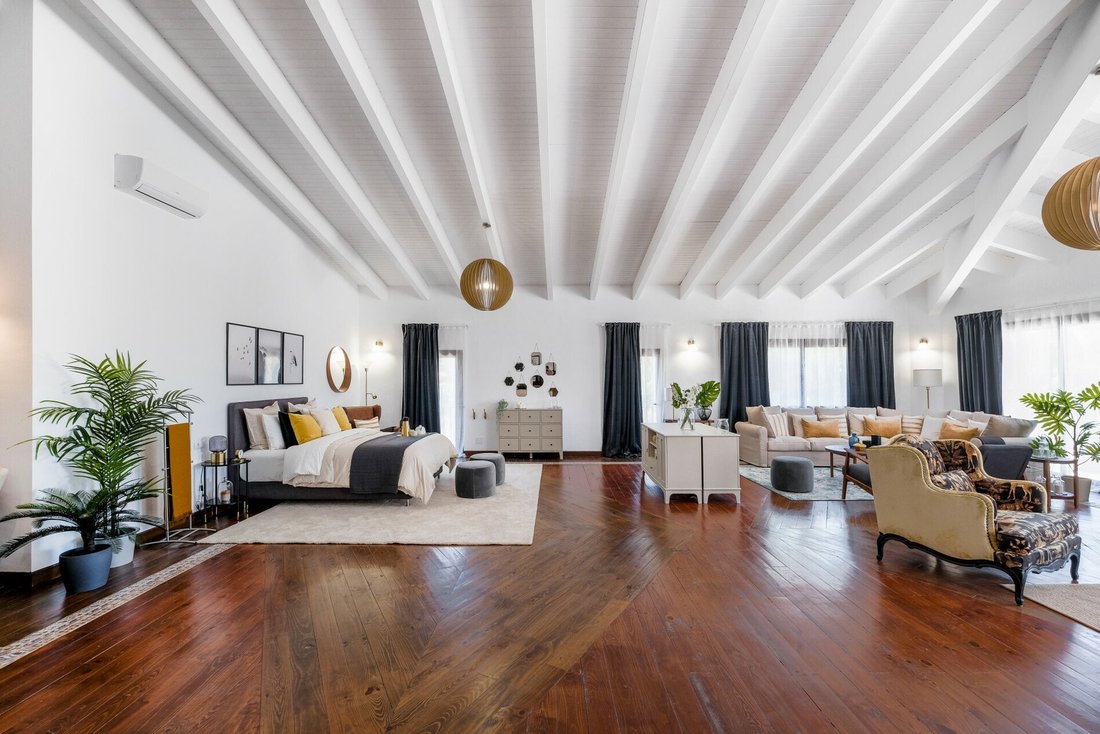
Ten bedrooms and ten bathrooms provide an impressive level of accommodation, with every bedroom offering generous proportions and its own en-suite bathroom. The principal suite is particularly substantial, extending across more than 200 m² and incorporating a king-sized bedroom, multiple lounge areas, a large bathroom with whirlpool bath and a private terrace. The suite provides a secluded space within the residence, with the terrace offering an attractive setting for relaxing and taking in the Mediterranean sunsets.
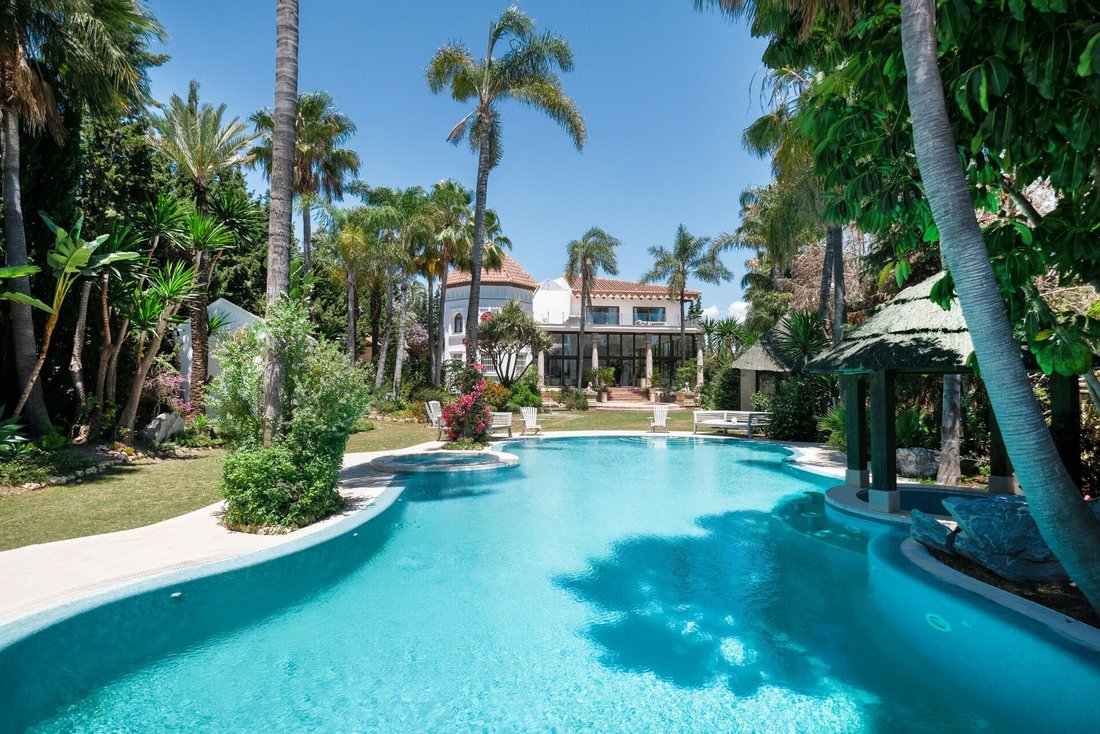
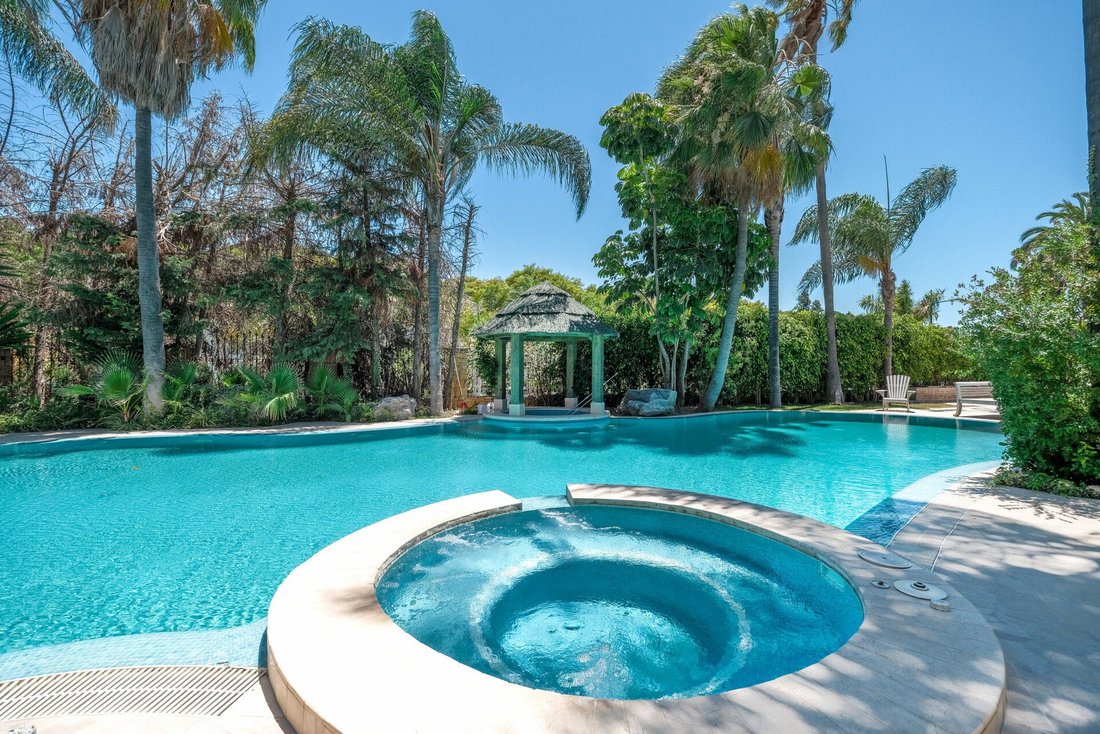
Outdoor living is equally central to the property. The landscaped grounds are filled with mature subtropical and tropical vegetation, creating a private and secluded atmosphere around the residence. A lagoon-shaped swimming pool forms the centrepiece of the garden, complemented by an independent Jacuzzi and a gazebo with a billiard table. Together, these spaces create a relaxed outdoor environment designed for long summer days, informal entertaining and quiet moments surrounded by greenery.
The property is offered fully furnished and equipped, allowing it to be used immediately without the need for further works. Its combination of substantial accommodation, expansive communal areas and varied indoor and outdoor spaces also gives the estate considerable flexibility, particularly for buyers looking for a large private residence that can comfortably accommodate family, guests and extended stays.
Atalaya de Rio Verde occupies a discreet position between Puerto Banús and Nueva Andalucía, offering a quieter residential environment while remaining close to Marbella’s established lifestyle amenities. The area’s beaches, restaurants, golf courses, international schools and leisure facilities are all within convenient reach, with Puerto Banús only a short drive away and Marbella town centre readily accessible.
With its considerable plot, 1,490 m² of built space, ten en-suite bedrooms, extensive entertaining areas, private pool and mature tropical gardens, this is a property with a rare sense of scale and personality. Its combination of privacy, proximity to Puerto Banús and highly individual design makes it an appealing proposition for those seeking a substantial Marbella estate with the flexibility of a private residence and the atmosphere of a boutique retreat.
The villa occupies a substantial 3,272 m² plot, with 1,490 m² of built area and approximately 1,290 m² of interior space. Its design takes inspiration from the openness and proportions of a New York loft, while retaining warmer Mediterranean elements throughout. Large volumes, exposed materials, classical details and contemporary furnishings create an interior that feels individual rather than overly formal, with carefully selected textures and a restrained palette of whites, charcoal, greys, browns and neutral tones adding to the calm atmosphere.
At the centre of the home is an impressive double-height living and dining space, conceived on a scale more commonly associated with a boutique hospitality setting. Several seating areas surround a piano, while parquet flooring and extensive floor-to-ceiling French windows bring natural light deep into the room. The windows open directly towards the landscaped gardens, creating a strong connection between the expansive interior and the surrounding greenery. The generous proportions make this an exceptional setting for entertaining, whether hosting intimate gatherings or larger occasions.
A contemporary, fully equipped kitchen complements the principal living areas and provides the functionality expected of a residence of this scale. Throughout the villa, the interiors combine refined classical undertones with modern design elements, while carefully placed artwork, sculptures and statement pieces give the property a distinctly artistic identity. A marble and exposed-brick fireplace adds another layer of character, balancing the contemporary loft-inspired aesthetic with a more welcoming residential feel.
Ten bedrooms and ten bathrooms provide an impressive level of accommodation, with every bedroom offering generous proportions and its own en-suite bathroom. The principal suite is particularly substantial, extending across more than 200 m² and incorporating a king-sized bedroom, multiple lounge areas, a large bathroom with whirlpool bath and a private terrace. The suite provides a secluded space within the residence, with the terrace offering an attractive setting for relaxing and taking in the Mediterranean sunsets.
Outdoor living is equally central to the property. The landscaped grounds are filled with mature subtropical and tropical vegetation, creating a private and secluded atmosphere around the residence. A lagoon-shaped swimming pool forms the centrepiece of the garden, complemented by an independent Jacuzzi and a gazebo with a billiard table. Together, these spaces create a relaxed outdoor environment designed for long summer days, informal entertaining and quiet moments surrounded by greenery.
The property is offered fully furnished and equipped, allowing it to be used immediately without the need for further works. Its combination of substantial accommodation, expansive communal areas and varied indoor and outdoor spaces also gives the estate considerable flexibility, particularly for buyers looking for a large private residence that can comfortably accommodate family, guests and extended stays.
Atalaya de Rio Verde occupies a discreet position between Puerto Banús and Nueva Andalucía, offering a quieter residential environment while remaining close to Marbella’s established lifestyle amenities. The area’s beaches, restaurants, golf courses, international schools and leisure facilities are all within convenient reach, with Puerto Banús only a short drive away and Marbella town centre readily accessible.
With its considerable plot, 1,490 m² of built space, ten en-suite bedrooms, extensive entertaining areas, private pool and mature tropical gardens, this is a property with a rare sense of scale and personality. Its combination of privacy, proximity to Puerto Banús and highly individual design makes it an appealing proposition for those seeking a substantial Marbella estate with the flexibility of a private residence and the atmosphere of a boutique retreat.
-
Property type
Villa
-
Floors
3
-
Year built
1975
-
Price/sqft
$1,065
Features
- Garden
- Pool
- Terrace
- Fireplace
- Jacuzzi
- Modern
- Renovated
- Privacy
- High Ceiling
Features
Lot
- Privacy
- Renovated
- Modern
Indoor
- High Ceiling
- Fireplace
- Air Conditioning
- Jacuzzi
Outdoor
- Terrace
- Pool
- Garden
Explore the Area
Atalaya de Rio Verde, Marbella, 29660, Spain
View on Google Maps
Price per sqft
Low
High
Located in Nueva Andalucía, Marbella, this property offers swift access to Marbella town and nearby beaches. It is less than 50 minutes from Málaga International Airport and well connected to regional transportation. Residents enjoy proximity to renowned golf courses in the Costa del Sol, fine dining options, upscale shopping, and nature spots. The area combines residential tranquility with luxury amenities and vibrant cultural flair.
Get nearby
Attractions
Schools
Málaga-Costa del Sol Airport
Airport
45 min
Marbella Bus Station
Public Transport Hub
10 min
Puerto Banús Marina
Port / Marina
8 min
Marbella Club Golf Resort
Golf & Country Clubs
5 min
Los Naranjos Golf Club
Golf & Country Clubs
7 min
Dani García Restaurante
Dining & Wine
10 min
La Sala by the Sea
Dining & Wine
9 min
Aloha Golf Club
Golf & Country Clubs
6 min
Centro Plaza Shopping Centre
Shopping & Lifestyle
7 min
Swans International School
International School
10 min
The English International College
International School
12 min
Colegio San José
Private School
11 min

Joined 4 months ago
You have inquired about this property
The agent will contact you soon by
Listed by
409
Listings
2026
Joined
Book home tour with Jorden Meirsman
Choose a date and whether you'd like a virtual or in-person tour with the agent.
Preferred date
Tour type

Chestertons Marbella
Blvd. Alfonso de Hohenlohe s/n, Marbella Club Hotel, 29602 Marbella, 29602, Marbella, Spain
View agency profile
Chestertons Marbella, part of Miclijor Group, specialises in residential real estate brokerage, construction, archi
Chestertons Marbella, part of Miclijor Group, specialises in residential real estate brokerage, construction, architecture and investment advisory. Backed by over 25 years of expertise in the Costa del Sol market, we offer a highly personalised service, guiding each client with discretion and precision through every stage of acquisition.
Last updated
September 16
First listed
September 16
Listing reference
MP736055
Similar Properties Nearby
New Listings in Nueva Andalucia



Explore More Homes for Sale
Nueva Andalucia, Spain cities
Nueva Andalucia, Spain property types
Nueva Andalucia, Spain popular searches
- Gated Community properties in Nueva Andalucia, Spain
- Waterfront properties in Nueva Andalucia, Spain
- Properties with Library in Nueva Andalucia, Spain
- Properties with Garage in Nueva Andalucia, Spain
- Properties with Tennis Court in Nueva Andalucia, Spain
- Properties with Private Airport in Nueva Andalucia, Spain
- Mansion properties in Nueva Andalucia, Spain
Nueva Andalucia, Spain neighborhoods
Related Guides & Stories
Trusted by the World's Leading Brokers
The agents behind the world's most exceptional properties list with JamesEdition.
- Listings from Sotheby's, Christie's, BARNES, and Engel & Völkers
- Every listing reviewed before it goes live
- Connect directly with verified listing agents
By continuing you agree to our Terms and Privacy Policy.