$7,398,399
Marbella Villa
- 6 Beds
- 6 Baths
- 6,965 Sqft
- 15,511 Sqft lot
- Updated: July 24
- 3
About the Property
New Development: Prices from 6,400,000 € to 6,500,000 €. [Beds: 6 - 6] [Baths: 6 - 6] [Built size: 647.00 m2 - 647.00 m2] Located in Lomas de Marbella Club, a prestigious urbanization on the Golden Mile. It is a very quiet enclave with immediate access from the AP-7 motorway to all points of interest in the city and on the Costa del Sol. Privileged location that places them 10 minutes from the cen
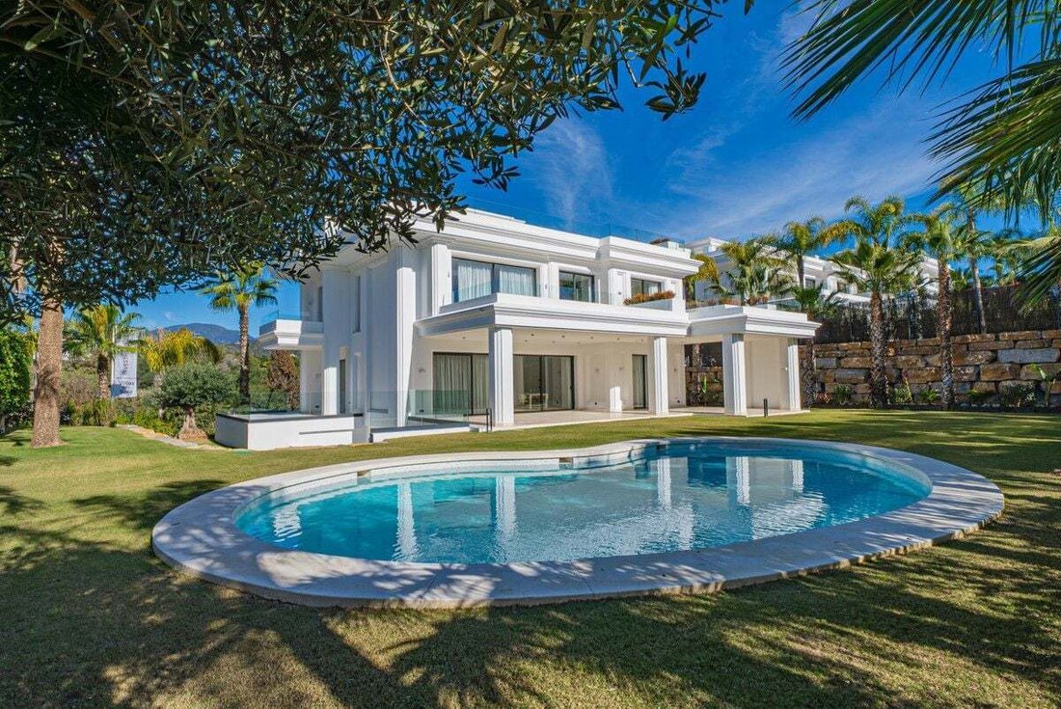
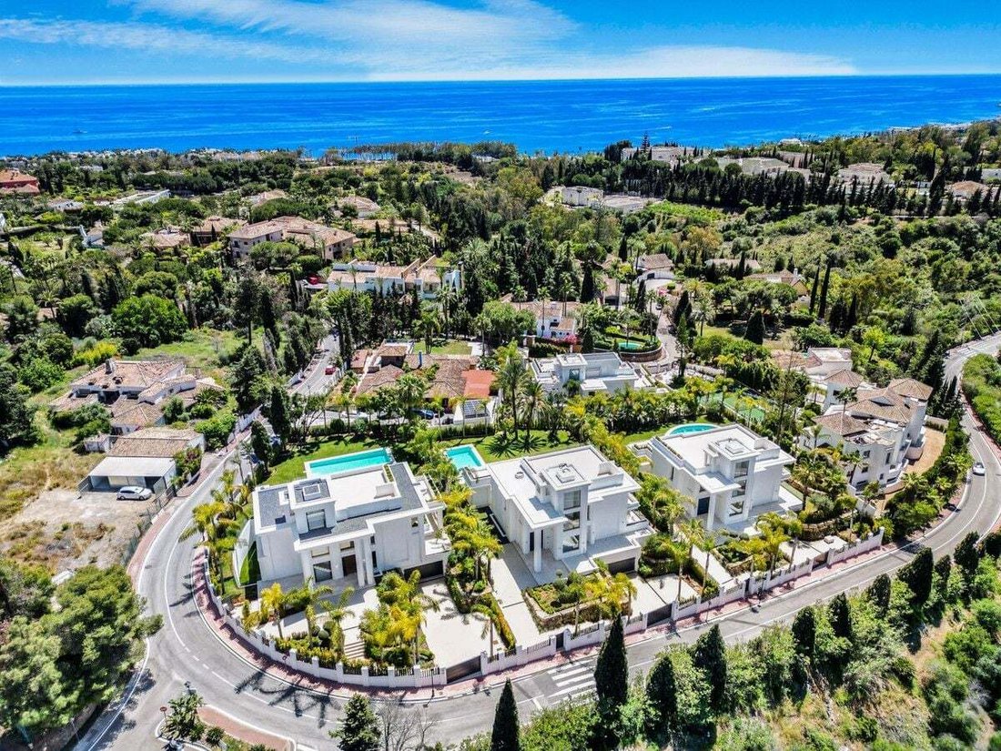
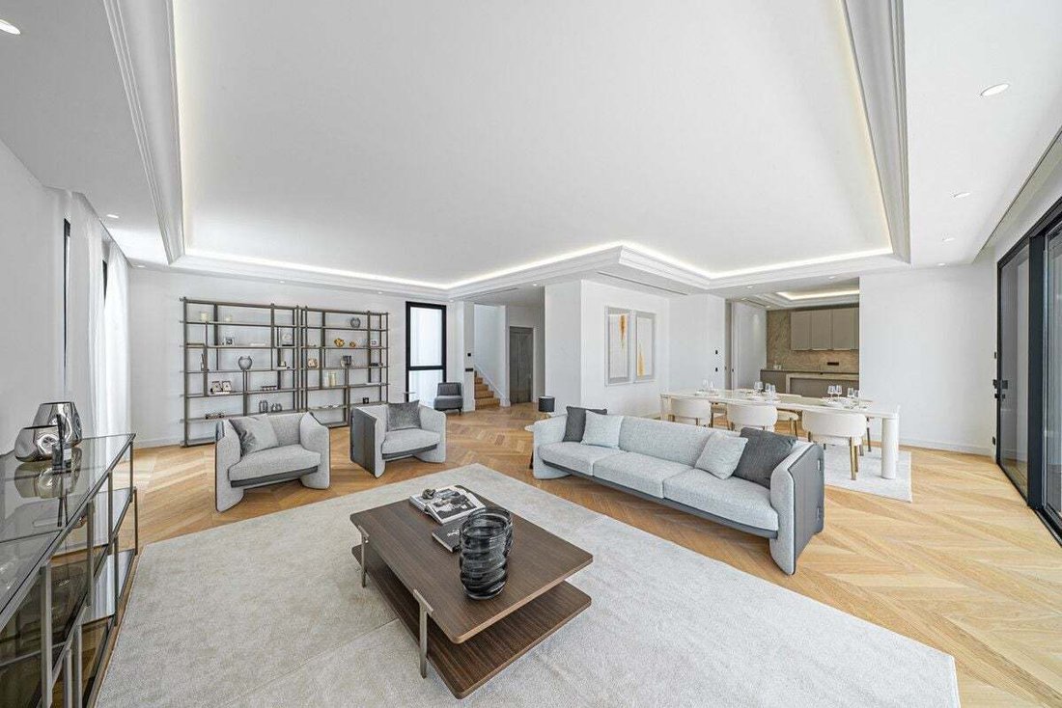
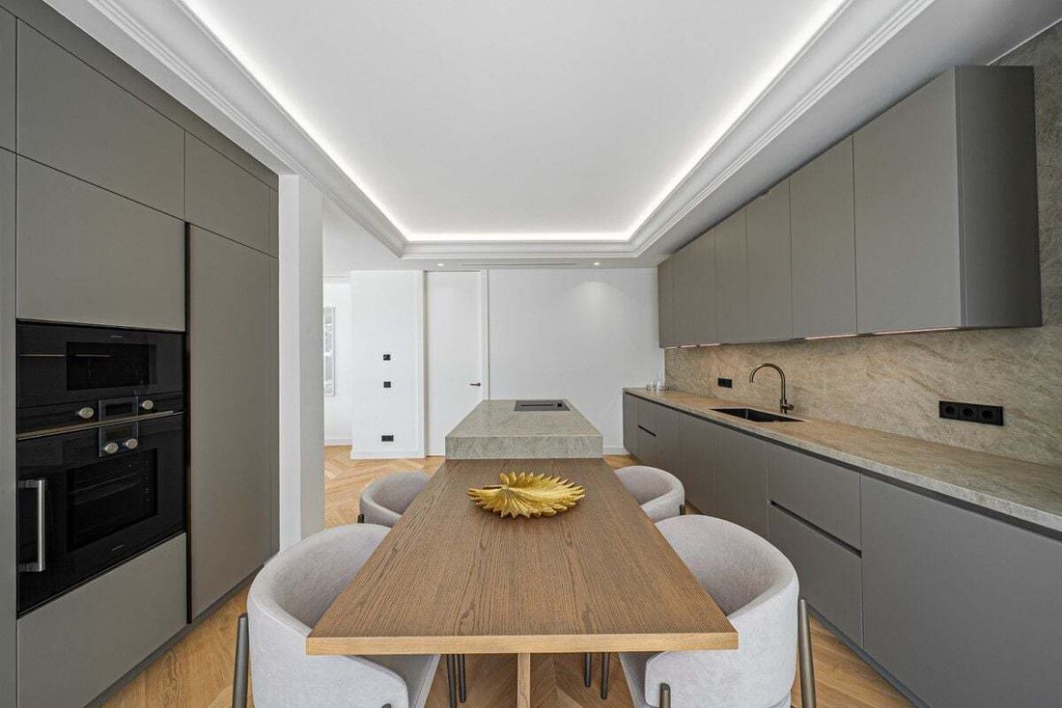
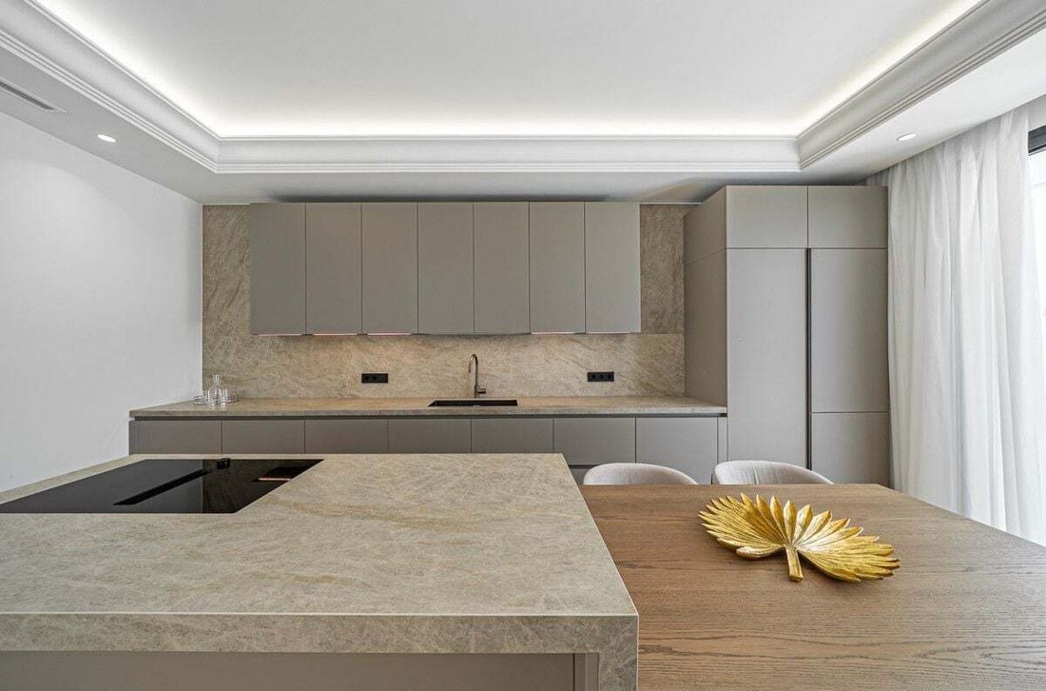
New Development: Prices from 6,400,000 € to 6,500,000 €. [Beds: 6 - 6] [Baths: 6 - 6] [Built size: 647.00 m2 - 647.00 m2] Located in Lomas de Marbella Club, a prestigious urbanization on the Golden Mile. It is a very quiet enclave with immediate access from the AP-7 motorway to all points of interest in the city and on the Costa del Sol. Privileged location that places them 10 minutes from the center of Marbella, 40 km from Malaga International Airport, 50 km from the AVE station and 85 km from Gibraltar Airport. The fenced urbanization Las Lomas del Marbella Club is considered elite and is one of the best addresses in southern Spain. It is one of the most popular luxury residential areas in Marbella, maintaining its elegant and original appearance, with spacious and perfect green areas, 24 hour security, quality of life and architecture. Its location north of the Golden Mile, in front of the Puente Romano and close to the Royal Mosque with its impressive Andalusian Arabic architecture, makes it a privileged area. This urbanization welcomes all kinds of local and international celebrities, Spanish nobles and European elites, being a very exclusive urbanization with the most expensive villas and mansions in the area. On the other hand, the urbanization is close to a mythical 5* hotel, Michelin star restaurants, numerous golf courses and international schools, Marbella and Puerto Banús. Wide variety of fashion boutiques, restaurants and nightlife. Four villas are designed with the highest standards of quality and luxury, incorporating energy systems and characteristics of the most avant-garde architecture. Beauty, elegance, and comfort characterize these south-facing villas, both classic and modern in appearance, with superior qualities and exceptional materials. Each villa is well proportioned in terms of layout, spread over 3 levels and a rooftop terrace to create an exquisitely tasteful 6-bedroom residence with multiple entertaining areas. Entering the villa, the main floor has a large space divided into several areas. The fully equipped kitchen with state-of-the-art appliances has a custom-made island. The upper floor consists of 3 bedrooms with bathrooms and dressing rooms en-suite. The master bedroom with access to the large terrace has a spectacular view of the pool and the sea. The attractive basement has parking space for 3 cars, a laundry area, a dirty kitchen, and direct elevator access to the kitchen on the main floor. In addition, on this floor, there are 3 more bedrooms perfect for guests.
Villa Marketing SL, on behalf of the vendor, provides this information for guidance purposes only and without any contractual obligation. Details may be subject to errors, changes, availability, or withdrawal without prior notice. Interested parties must independently verify all relevant information. Costs associated with the purchase: Second-hand residential properties — Transfer Tax (ITP) 7%; New residential properties — VAT 10% and Stamp Duty (AJD) 1.2%; Plots of land — Transfer Tax (ITP) 7% or VAT 21% and Stamp Duty (AJD) 1.2%. Notary and property registration fees ≈ 0.8%; Legal fees ≈ 1%. These estimates are non-binding and a reduced rate or tax benefit may apply. The real estate agency commission is included in the price. Additional information is available upon request.
Villa Marketing SL, on behalf of the vendor, provides this information for guidance purposes only and without any contractual obligation. Details may be subject to errors, changes, availability, or withdrawal without prior notice. Interested parties must independently verify all relevant information. Costs associated with the purchase: Second-hand residential properties — Transfer Tax (ITP) 7%; New residential properties — VAT 10% and Stamp Duty (AJD) 1.2%; Plots of land — Transfer Tax (ITP) 7% or VAT 21% and Stamp Duty (AJD) 1.2%. Notary and property registration fees ≈ 0.8%; Legal fees ≈ 1%. These estimates are non-binding and a reduced rate or tax benefit may apply. The real estate agency commission is included in the price. Additional information is available upon request.
-
Property type
Villa
-
Price/sqft
$1,062
Features
- Garden
- Pool
- Garage
- Terrace
- Elevator
- Fitness Center / Gym
- Mountain View
- Water View
- New Builds
Features
Lot
- Mountain View
- Water View
- New Builds
Indoor
- Kitchen island
- Bar
- Laundry Room
- Elevator
- Basement
- Fitness Center / Gym
Outdoor
- Terrace
- Balcony
- Parking
- Pool
- Garage
- Gate
- Garden
Explore the Area
Golden Mile, Málaga, Marbella, Puerto Banus, Spain
View on Google Maps
Price per sqft
Low
High
Situated on Marbella’s prestigious Golden Mile, this luxurious property offers unparalleled access to a host of upscale amenities. Renowned dining options and designer boutiques are within easy reach, while stunning Mediterranean beaches are just moments away. Proximity to Málaga-Costa del Sol Airport (40 min) and expressway access facilitates convenient travel. Experience a vibrant blend of culture, leisure, and elegant living in one of Spain’s most desirable locations.
Get nearby
Attractions
Schools
Málaga-Costa del Sol Airport
Airport
40 min
Puerto Banús
Port / Marina
7 min
Marbella Club Golf Resort
Golf & Country Clubs
20 min
Puente Romano Beach Resort
Luxury Wellness & Spas
3 min
Marbella Old Town
Culture & Heritage
11 min
La Cañada Shopping Center
Shopping & Lifestyle
14 min
Swans International Primary School
International School
8 min
Aloha College Marbella
International School
11 min
The British School of Marbella
Private School
10 min
Joined 5 years ago
You have inquired about this property
The agent will contact you soon by
Listed by
248
Listings
2021
Joined
Book home tour with the agent
Choose a date and whether you'd like a virtual or in-person tour with the agent.
Preferred date
Tour type
Last updated
July 24
First listed
Dec 21, 2024
Listing reference
R4907779
Similar Properties Nearby
New Listings in Puerto Banus



Explore More Homes for Sale
Puerto Banus, Spain property types
Puerto Banus, Spain popular searches
- Gated Community properties in Puerto Banus, Spain
- Equestrian properties in Puerto Banus, Spain
- Properties with Tennis Court in Puerto Banus, Spain
- Properties with Helipad in Puerto Banus, Spain
- Properties with Private Airport in Puerto Banus, Spain
- Properties with Vineyard / Winery in Puerto Banus, Spain
- Mansion properties in Puerto Banus, Spain
- Properties with Private Beach in Puerto Banus, Spain
- Properties with Cinema in Puerto Banus, Spain
- Lakefront properties in Puerto Banus, Spain
- Riverfront properties in Puerto Banus, Spain
- Beachfront properties in Puerto Banus, Spain
- Ocean View properties in Puerto Banus, Spain
Related Guides & Stories
Trusted by the World's Leading Brokers
The agents behind the world's most exceptional properties list with JamesEdition.
- Listings from Sotheby's, Christie's, BARNES, and Engel & Völkers
- Every listing reviewed before it goes live
- Connect directly with verified listing agents
By continuing you agree to our Terms and Privacy Policy.