$5,490,787
Frontline Golf Villa With Pedro Peña Interiors And Sea Views
- 6 Beds
- 6 Baths
- 3,670 Sqft
- 6,653 Sqft lot
- Updated: September 21
About the Property
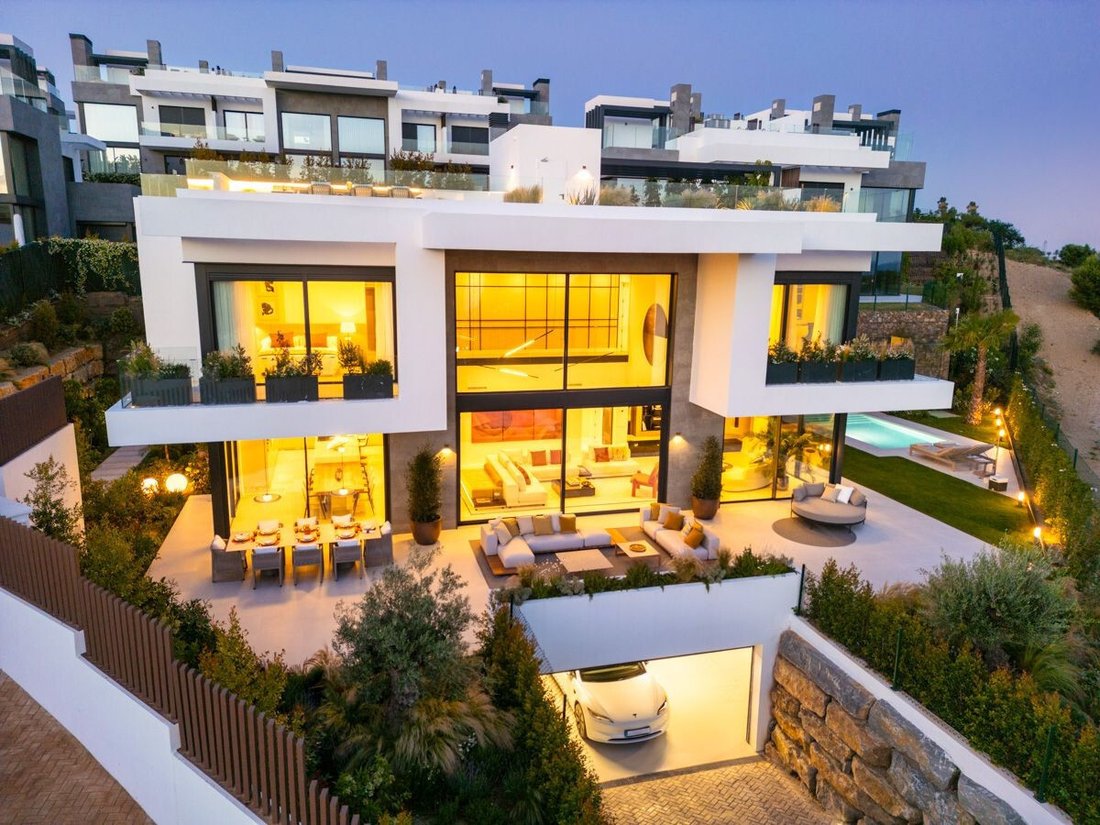
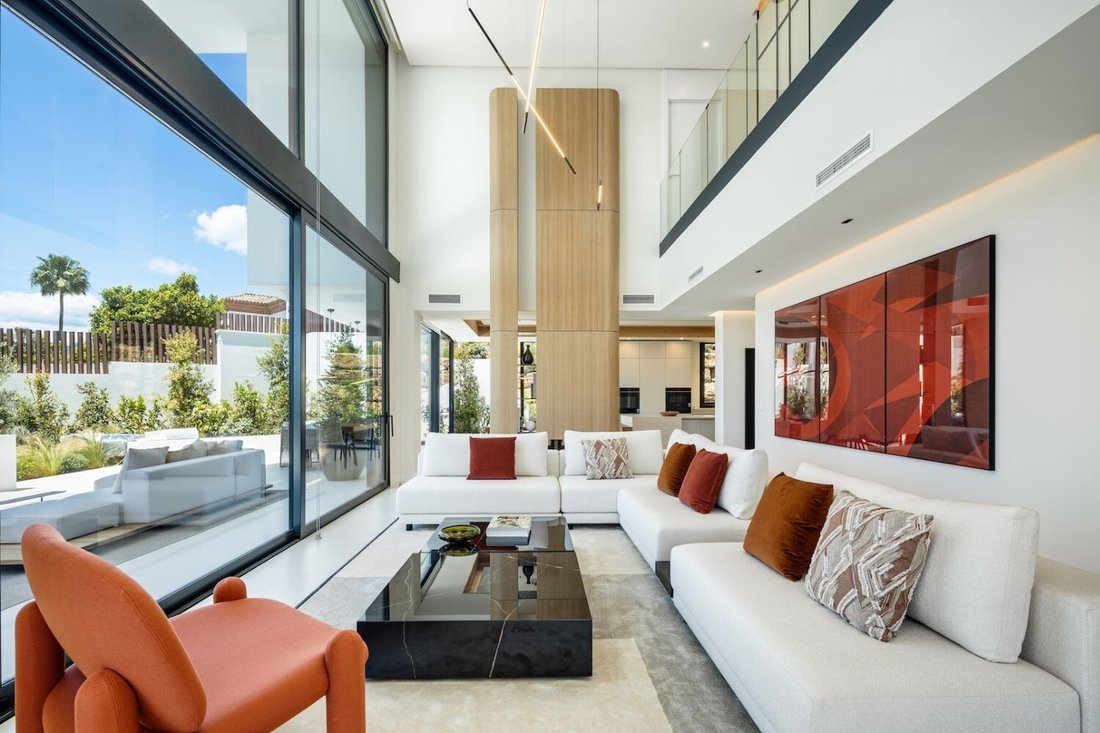
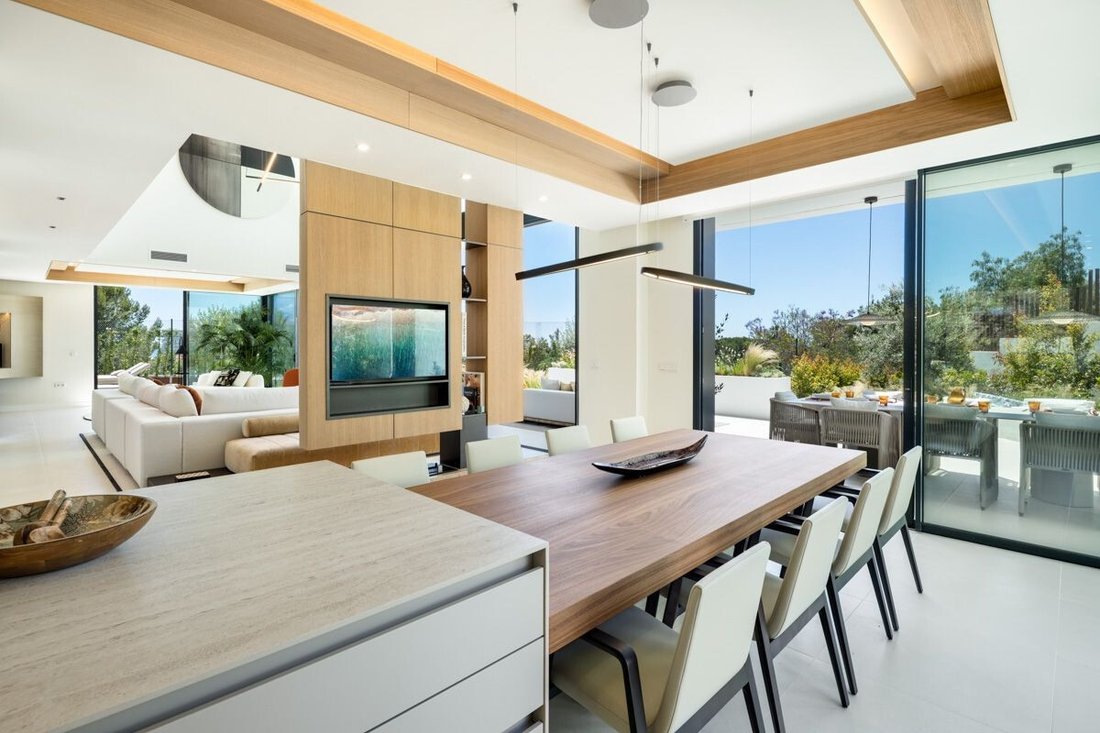
Set directly on the golf course in Río Real, this newly built villa has been designed on a scale that is unusual for the area, with 340.95 m² of principal living space, a 257.13 m² basement and 385.72 m² of terraces. The interiors were developed by Pedro Peña, with a clear focus on materials, proportion and rooms that are comfortable to use rather than simply impressive to look at.
The ma
The ma
Set directly on the golf course in Río Real, this newly built villa has been designed on a scale that is unusual for the area, with 340.95 m² of principal living space, a 257.13 m² basement and 385.72 m² of terraces. The interiors were developed by Pedro Peña, with a clear focus on materials, proportion and rooms that are comfortable to use rather than simply impressive to look at.
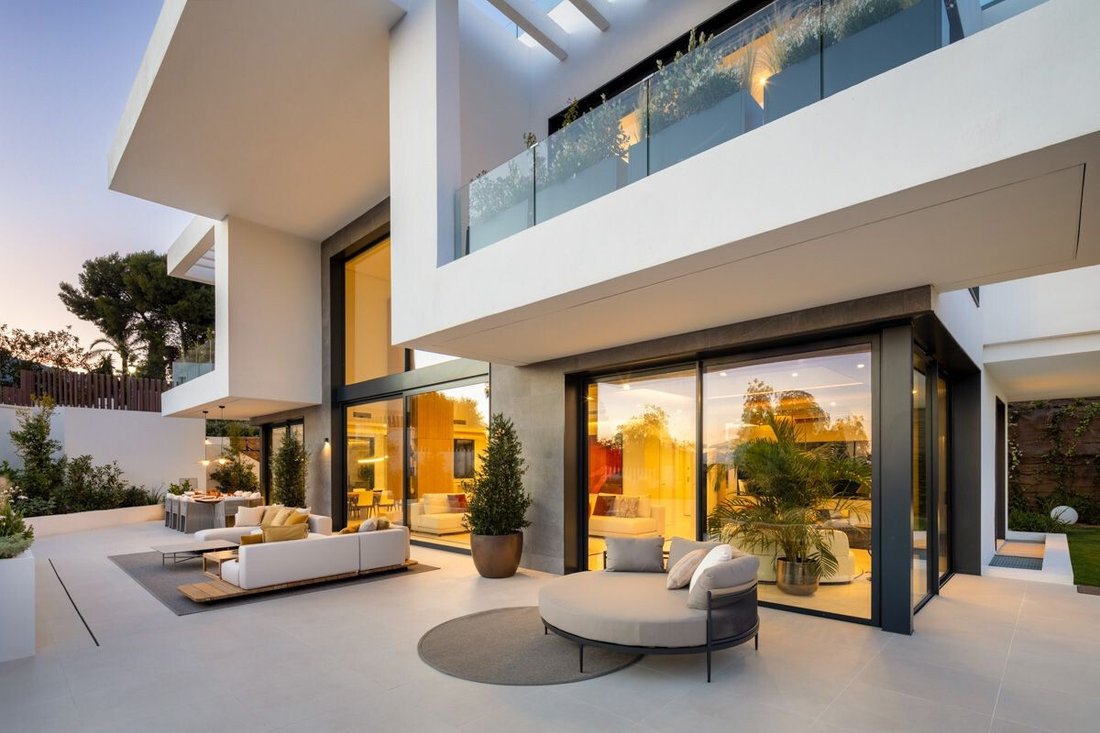
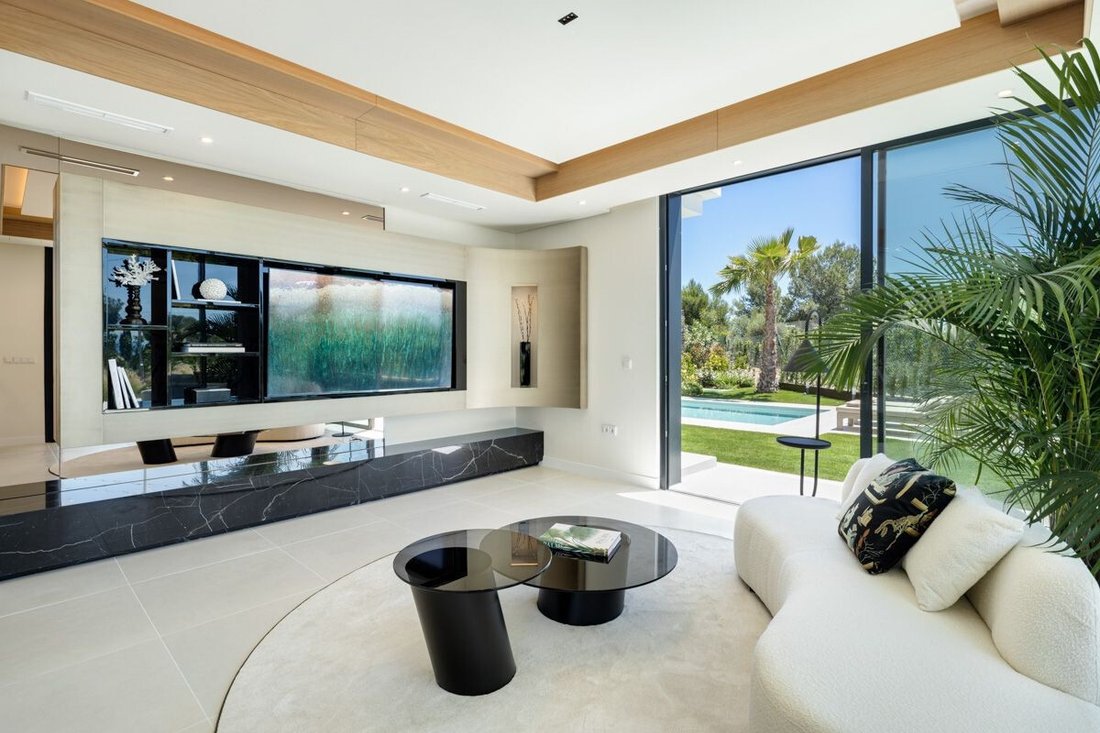
The main floor is arranged around two distinct reception areas: a 23.45 m² living room and a 33.95 m² lounge. Both connect with the terraces, covered porches and garden. The Bulthaup kitchen measures 18.60 m² and is finished with Dekton worktops, a walnut dining element and top-range Siemens and NEFF appliances.
A bedroom and two bathrooms are also located on this floor, together with a substantial 25.50 m² office that can serve as an additional bedroom when required.
The first floor contains three bedroom suites. The principal suite has a 23.20 m² bedroom, a 16.80 m² Molteni dressing room and an 18.05 m² bathroom with a freestanding Cristalmood bathtub by Antonio Lupi, separate shower and double vanity. The two further bedrooms have their own dressing rooms, bathrooms and private terraces.
The basement is planned as a genuine leisure floor. It includes a 43.25 m² wine cellar, a fully equipped bar, private Technogym gym, games room, work room, laundry and a garage for two cars. The bar is finished with a marble counter and includes an ice maker, refrigerator-freezer and Bosch dishwasher.
At ground level, the main terrace measures 50.20 m² and the covered porch provides a further 52.20 m². The 21 m² private pool sits within a 276.73 m² garden, with a separate deck for sun loungers.
The roof terrace adds another 198.15 m² of outdoor space, including a 130.05 m² chill-out area. It has a Novara outdoor kitchen with a gas barbecue, sink and refrigerator-freezer, all finished in aluminium and Dekton, together with a bioethanol fireplace. From here, the villa takes in sea views and the surrounding golf landscape.
Finishes include Rocersa porcelain flooring, natural oak flooring in the bedrooms, Molteni dressing-room furniture, electrically operated aluminium shutters and solar-control glazing. Heating, cooling and hot water are supplied by an integrated Daikin system, with hydronic underfloor heating on the above-ground floors and concealed ducted air conditioning.
An internal lift connects all four levels. The development also provides a communal pool with panoramic views, a communal gym with changing rooms and Turkish bath, co-working space and a gated perimeter with a staffed security entrance operating 24 hours a day.
The main floor is arranged around two distinct reception areas: a 23.45 m² living room and a 33.95 m² lounge. Both connect with the terraces, covered porches and garden. The Bulthaup kitchen measures 18.60 m² and is finished with Dekton worktops, a walnut dining element and top-range Siemens and NEFF appliances.
A bedroom and two bathrooms are also located on this floor, together with a substantial 25.50 m² office that can serve as an additional bedroom when required.
The first floor contains three bedroom suites. The principal suite has a 23.20 m² bedroom, a 16.80 m² Molteni dressing room and an 18.05 m² bathroom with a freestanding Cristalmood bathtub by Antonio Lupi, separate shower and double vanity. The two further bedrooms have their own dressing rooms, bathrooms and private terraces.
The basement is planned as a genuine leisure floor. It includes a 43.25 m² wine cellar, a fully equipped bar, private Technogym gym, games room, work room, laundry and a garage for two cars. The bar is finished with a marble counter and includes an ice maker, refrigerator-freezer and Bosch dishwasher.
At ground level, the main terrace measures 50.20 m² and the covered porch provides a further 52.20 m². The 21 m² private pool sits within a 276.73 m² garden, with a separate deck for sun loungers.
The roof terrace adds another 198.15 m² of outdoor space, including a 130.05 m² chill-out area. It has a Novara outdoor kitchen with a gas barbecue, sink and refrigerator-freezer, all finished in aluminium and Dekton, together with a bioethanol fireplace. From here, the villa takes in sea views and the surrounding golf landscape.
Finishes include Rocersa porcelain flooring, natural oak flooring in the bedrooms, Molteni dressing-room furniture, electrically operated aluminium shutters and solar-control glazing. Heating, cooling and hot water are supplied by an integrated Daikin system, with hydronic underfloor heating on the above-ground floors and concealed ducted air conditioning.
An internal lift connects all four levels. The development also provides a communal pool with panoramic views, a communal gym with changing rooms and Turkish bath, co-working space and a gated perimeter with a staffed security entrance operating 24 hours a day.
-
Property type
Villa
-
Floors
4
-
Year built
2024
-
Price/sqft
$1,496
Features
- Garden
- Terrace
- Pool
- Garage
- Golf View
- Wine Cellar
- Game Room
- Fire Pit
- Gated Community
Features
Lot
- Gated Community
- Panoramic / Scenic View
- Sea View
- Mountain View
- Water View
- Golf View
- New Builds
- Modern
Indoor
- High Ceiling
- Office
- Fireplace
- Air Conditioning
- Gas Stovetop
- Washer Dryer
- Bar
- Laundry Room
- Game Room
- Wine Cellar
- Elevator
- Open Kitchen
- Basement
- Stone Countertops
- Walk In Closet
- Fitness Center / Gym
Outdoor
- Terrace
- Balcony
- Parking
- Fire Pit
- Pool
- Garage
- Outdoor Living Space
- Garden
Explore the Area
Río Real, Marbella, 29603, Spain
View on Google Maps
Price per sqft
Low
High
Located in the exclusive Rio Real area of Marbella, this property offers easy access to Malaga International Airport (45 min) and Marbella city center (10 min). Nearby are renowned golf courses and the Marbella Port, providing upscale dining and leisure options. Nature lovers enjoy proximity to Mediterranean beaches and protected parks. Quality international and private schools are within a 10-15 minute drive, ensuring convenience for families seeking a luxurious Mediterranean lifestyle.
Get nearby
Attractions
Schools
Malaga International Airport
Airport
45 min
Marbella Train Station
Train Station
12 min
Puerto Banús Marina
Port / Marina
15 min
Rio Real Golf Club
Golf & Country Clubs
5 min
Marbella Old Town
Culture & Heritage
10 min
Marbella Beach
Outdoor & Nature
10 min
Marbella Club Hotel Spa
Luxury Wellness & Spas
7 min
La Cañada Shopping Center
Shopping & Lifestyle
12 min
Swans International School
International School
10 min
The English International College Marbella
International School
14 min
San Jose Marbella School
Private School
8 min
Joined 7 years ago
You have inquired about this property
The agent will contact you soon by
Listed by
1110
Listings
2019
Joined
Book home tour with the agent
Choose a date and whether you'd like a virtual or in-person tour with the agent.
Preferred date
Tour type
Last updated
September 21
First listed
September 21
Listing reference
361-14003P
Similar Properties Nearby
New Listings in Rio Real








Explore More Homes for Sale
Rio Real, Spain property types
Rio Real, Spain popular searches
Related Guides & Stories
Trusted by the World's Leading Brokers
The agents behind the world's most exceptional properties list with JamesEdition.
- Listings from Sotheby's, Christie's, BARNES, and Engel & Völkers
- Every listing reviewed before it goes live
- Connect directly with verified listing agents
By continuing you agree to our Terms and Privacy Policy.