$4,959,239
African View
- 5 Beds
- 5 Baths
- 4,360 Sqft
- 16,146 Sqft lot
- Updated: July 13
About the Property
The main floor is elevated above the garden, offering expansive floor-to-ceiling windows that frame breathtaking horizon views. The open-plan design effortlessly integrates the kitchen—featuring a central island and Siemens appliances—with the dining and living areas, complete with a stylish ethanol fireplace. This level also includes the primary master suite with a walk-in wardrobe and en-suite b
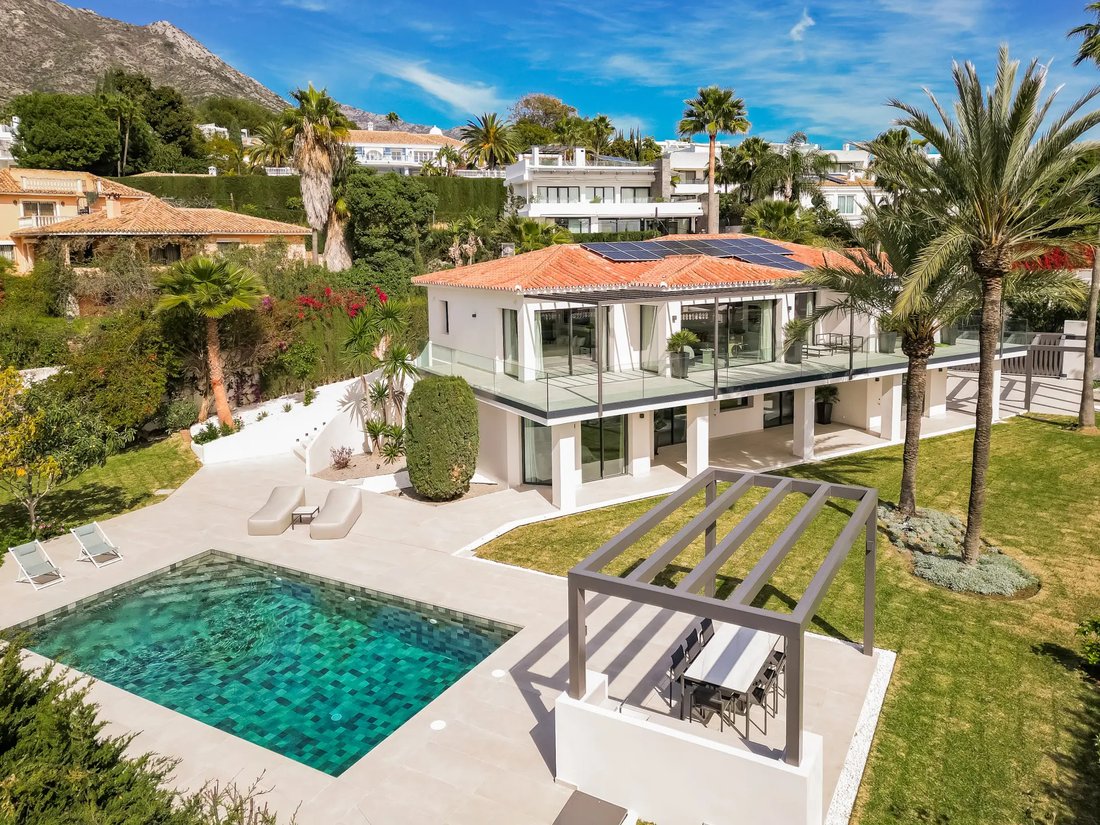
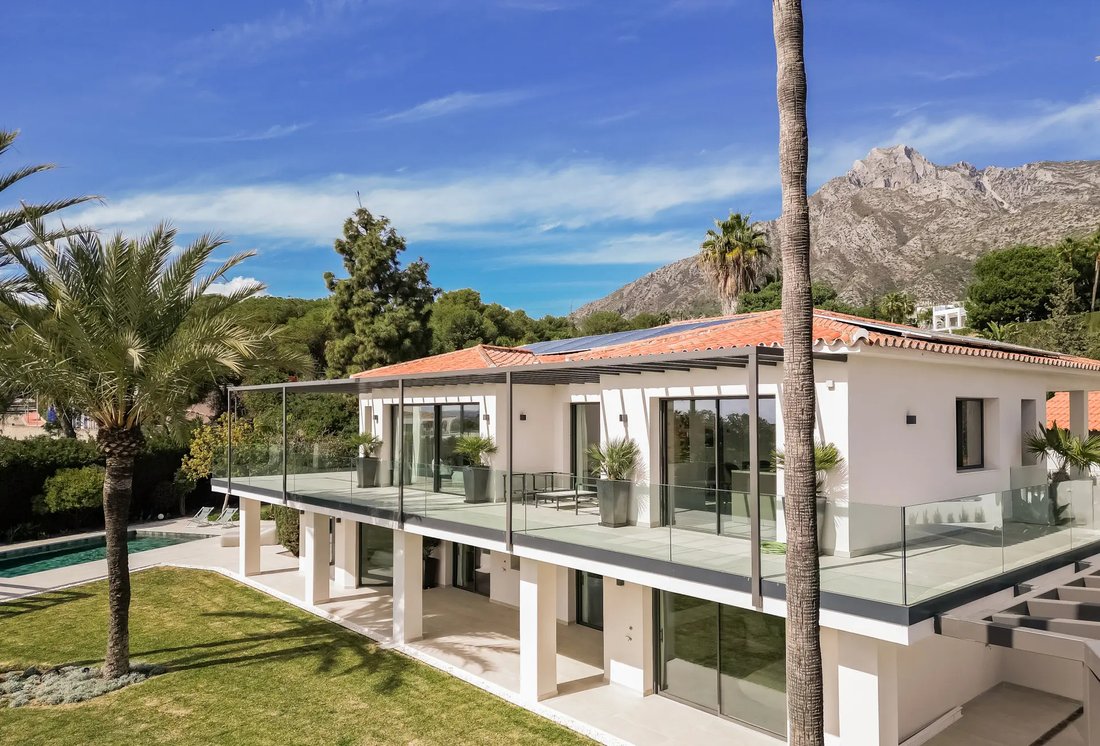
The main floor is elevated above the garden, offering expansive floor-to-ceiling windows that frame breathtaking horizon views. The open-plan design effortlessly integrates the kitchen—featuring a central island and Siemens appliances—with the dining and living areas, complete with a stylish ethanol fireplace. This level also includes the primary master suite with a walk-in wardrobe and en-suite bathroom, as well as a guest toilet. A glass-balustraded terrace surrounds the entire floor, enhancing the seamless connection between indoor and outdoor living spaces.
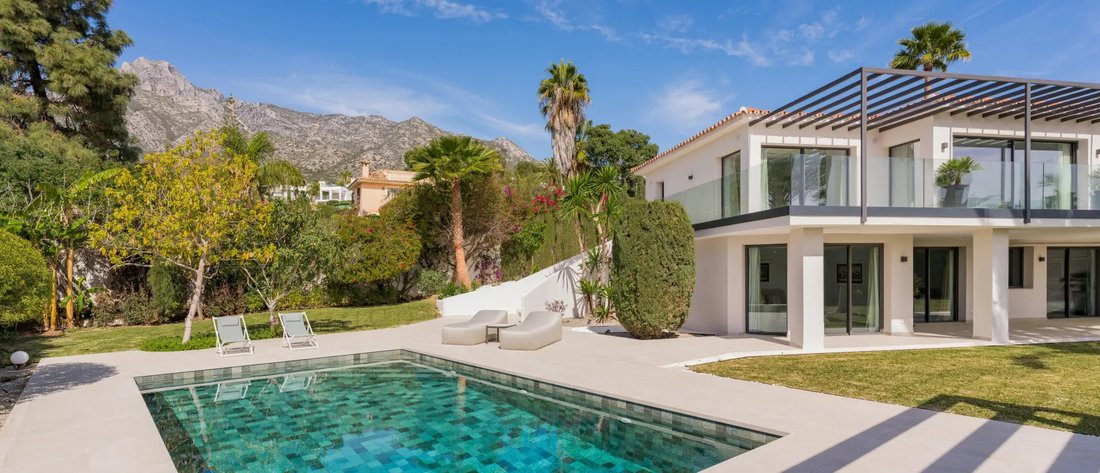
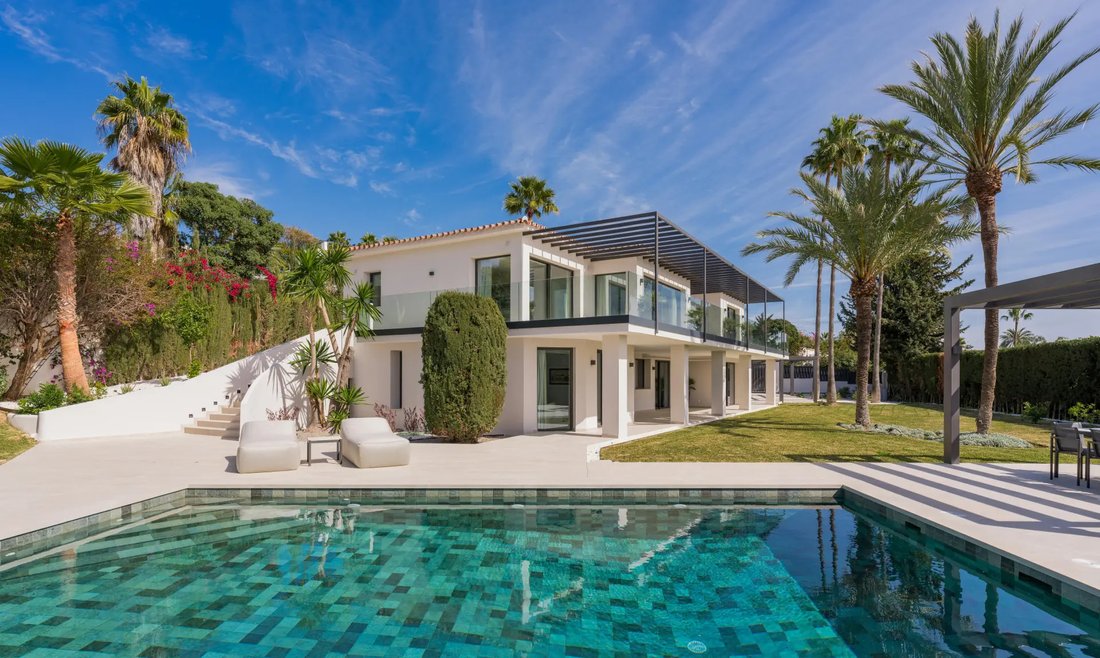
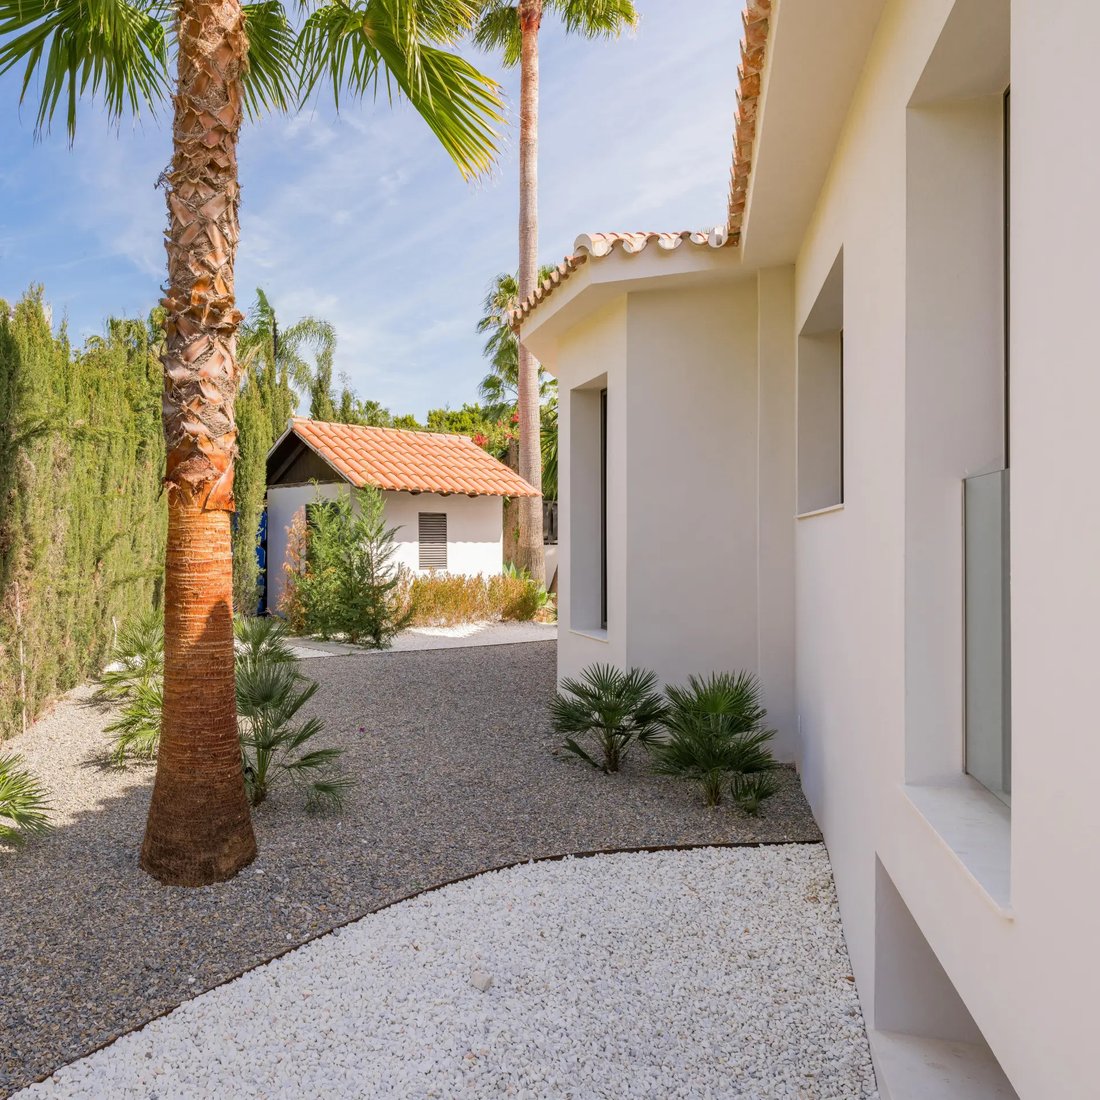
The lower level is surrounded by lush, mature greenery and is flooded with natural light. It includes a second master suite with its own private terrace, walk-in wardrobe, and en-suite bathroom, along with two additional bedrooms that share a bathroom, a further en-suite bedroom, a fully equipped laundry room, and a flexible multi-purpose space for a variety of uses. Outside, a nearly 50m² pool and shaded pergola are set within a beautifully landscaped garden.
Sustainability is key, with solar panels and a greywater recycling system in place for garden irrigation. The property is secured by 12-hour patrols and is ideally located within walking distance of Swans Secondary School.
The lower level is surrounded by lush, mature greenery and is flooded with natural light. It includes a second master suite with its own private terrace, walk-in wardrobe, and en-suite bathroom, along with two additional bedrooms that share a bathroom, a further en-suite bedroom, a fully equipped laundry room, and a flexible multi-purpose space for a variety of uses. Outside, a nearly 50m² pool and shaded pergola are set within a beautifully landscaped garden.
Sustainability is key, with solar panels and a greywater recycling system in place for garden irrigation. The property is secured by 12-hour patrols and is ideally located within walking distance of Swans Secondary School.
-
Property type
Villa
-
Price/sqft
$1,137
Features
Explore the Area
Marbella, 29600, Spain
View on Google Maps
Price per sqft
Low
High
Located in Marbella, this property offers easy access to Málaga-Costa del Sol Airport (35 min) and central Marbella train connections (20 min). Residents enjoy proximity to upscale dining at Marbella Old Town and luxury shopping at La Cañada. Nearby natural attractions include the beaches and the Sierra Blanca mountains. Prestigious international schools such as Aloha College are within 15 minutes, supporting an exceptional lifestyle in a renowned Mediterranean setting.
Get nearby
Attractions
Schools
Málaga-Costa del Sol Airport
Airport
35 min
Marbella Train Station
Train Station
20 min
Puerto Banús Marina
Port / Marina
15 min
La Cañada Shopping Centre
Shopping & Lifestyle
10 min
Marbella Old Town
Culture & Heritage
18 min
Marbella Club Golf Resort
Golf & Country Clubs
17 min
Natura Spa Marbella
Luxury Wellness & Spas
15 min
Cabopino Beach
Outdoor & Nature
20 min
Aloha College
International School
15 min
Swans International School
International School
20 min
Marbella International University Centre
University / Higher Education
18 min
Joined 3 months ago
You have inquired about this property
The agent will contact you soon by
Listed by
288
Listings
2026
Joined
Book home tour with the agent
Choose a date and whether you'd like a virtual or in-person tour with the agent.
Preferred date
Tour type
Last updated
July 13
First listed
May 15
Listing reference
CIMA-00468P
Similar Properties Nearby
New Listings in Marbella




Explore More Homes for Sale
Marbella, Spain property types
- Villas for sale in Marbella, Spain
- Apartments for sale in Marbella, Spain
- Penthouses for sale in Marbella, Spain
- Houses for sale in Marbella, Spain
- Townhouses for sale in Marbella, Spain
- Land for sale in Marbella, Spain
- Chalets for sale in Marbella, Spain
- Estates for sale in Marbella, Spain
- Condos for sale in Marbella, Spain
- Bungalows for sale in Marbella, Spain
- Fincas for sale in Marbella, Spain
Marbella, Spain popular searches
- Panoramic / Scenic View properties in Marbella, Spain
- Sea View properties in Marbella, Spain
- Lake View properties in Marbella, Spain
- River View properties in Marbella, Spain
- Properties with Elevator in Marbella, Spain
- City View properties in Marbella, Spain
- Mountain View properties in Marbella, Spain
- Golf View properties in Marbella, Spain
- Duplex properties in Marbella, Spain
- Gated Community properties in Marbella, Spain
- Ski-In / Ski-Out properties in Marbella, Spain
- Waterfront properties in Marbella, Spain
- Hilltop properties in Marbella, Spain
- Investment Property properties in Marbella, Spain
- Equestrian properties in Marbella, Spain
- New Builds properties in Marbella, Spain
- Properties with Fitness Center / Gym in Marbella, Spain
- Oceanfront properties in Marbella, Spain
- Properties with Wine Cellar in Marbella, Spain
- Properties with Pool in Marbella, Spain
- Properties with Garage in Marbella, Spain
- Properties with Tennis Court in Marbella, Spain
- Properties with Helipad in Marbella, Spain
- Properties with Private Airport in Marbella, Spain
- Seafront properties in Marbella, Spain
- Properties with Vineyard / Winery in Marbella, Spain
- Mansion properties in Marbella, Spain
- Properties with Private Beach in Marbella, Spain
- Properties with Cinema in Marbella, Spain
- Lakefront properties in Marbella, Spain
- Beachfront properties in Marbella, Spain
- Properties with Indoor Pool in Marbella, Spain
- Water View properties in Marbella, Spain
- Ocean View properties in Marbella, Spain
Marbella, Spain neighborhoods
Related Guides & Stories
Trusted by the World's Leading Brokers
The agents behind the world's most exceptional properties list with JamesEdition.
- Listings from Sotheby's, Christie's, BARNES, and Engel & Völkers
- Every listing reviewed before it goes live
- Connect directly with verified listing agents
By continuing you agree to our Terms and Privacy Policy.