$6,179,266
A Masterpiece Of Contemporary Living With Breathtaking Panoramic Mediterranean Views
- 6 Beds
- 7 Baths
- 4,448 Sqft
- 16,146 Sqft lot
- Updated: August 31
- 1
About the Property
A masterpiece of contemporary architecture with stunning panoramic views of the Mediterranean
Located in one of Marbella’s most privileged addresses, where tranquility, privacy, and exclusivity coexist in perfect harmony, this extraordinary contemporary residence is situated in the prestigious Rocío de Nagüeles urbanization, just meters from the exclusive Sierra Blanca community and only
Located in one of Marbella’s most privileged addresses, where tranquility, privacy, and exclusivity coexist in perfect harmony, this extraordinary contemporary residence is situated in the prestigious Rocío de Nagüeles urbanization, just meters from the exclusive Sierra Blanca community and only
A masterpiece of contemporary architecture with stunning panoramic views of the Mediterranean
Located in one of Marbella’s most privileged addresses, where tranquility, privacy, and exclusivity coexist in perfect harmony, this extraordinary contemporary residence is situated in the prestigious Rocío de Nagüeles urbanization, just meters from the exclusive Sierra Blanca community and only minutes from Marbella’s iconic Golden Mile.
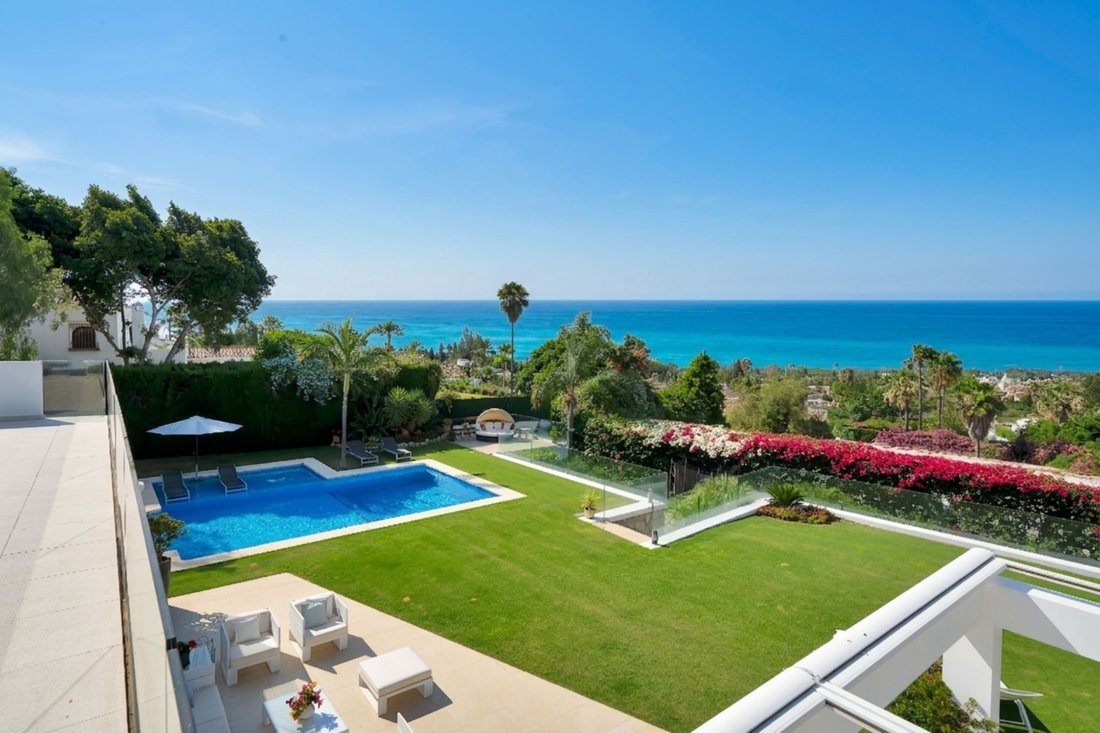
Elevated above its surroundings and facing the Mediterranean, the property enjoys absolutely exceptional panoramic views encompassing the sea, Gibraltar, and the North African coast, offering an unparalleled backdrop from nearly all its main rooms. All this is set in a fully residential environment, free from traffic noise and designed to provide an absolute sense of peace, privacy, and exclusivity.
Originally acquired by its current owners as a primary residence, the villa has undergone a comprehensive renovation using the highest quality materials, state-of-the-art technology, and extraordinary attention to detail. The result is an elegant, sophisticated, and timeless home designed to offer maximum comfort and an exceptional Mediterranean lifestyle year-round.
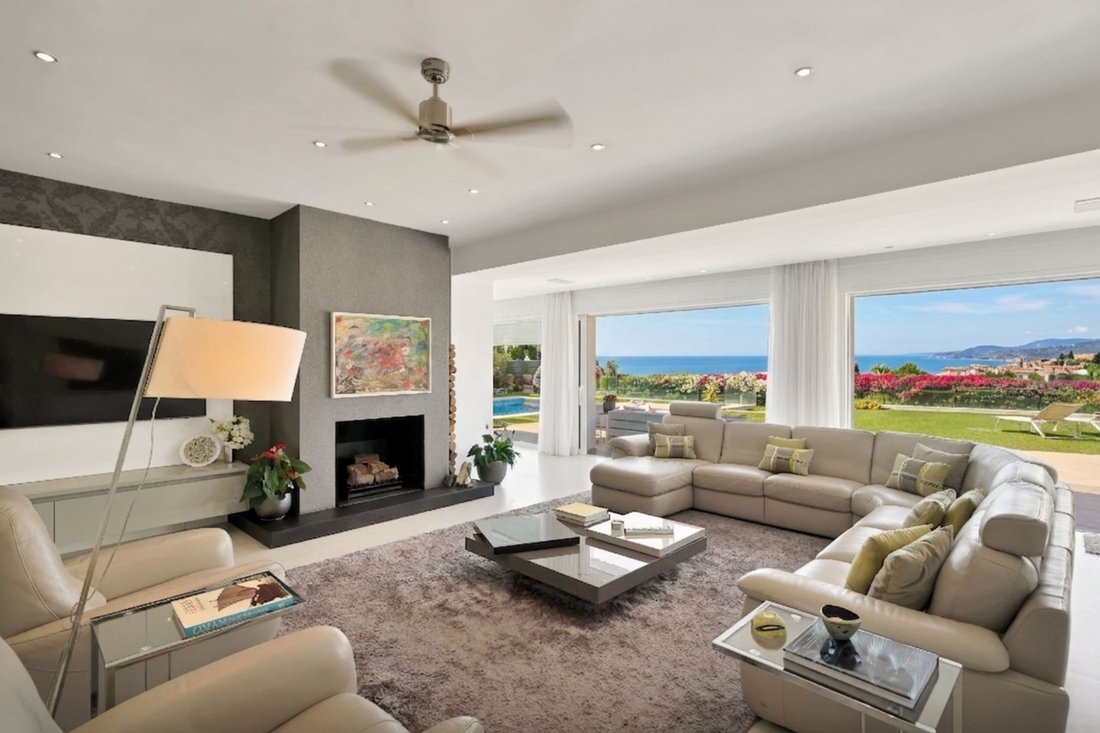
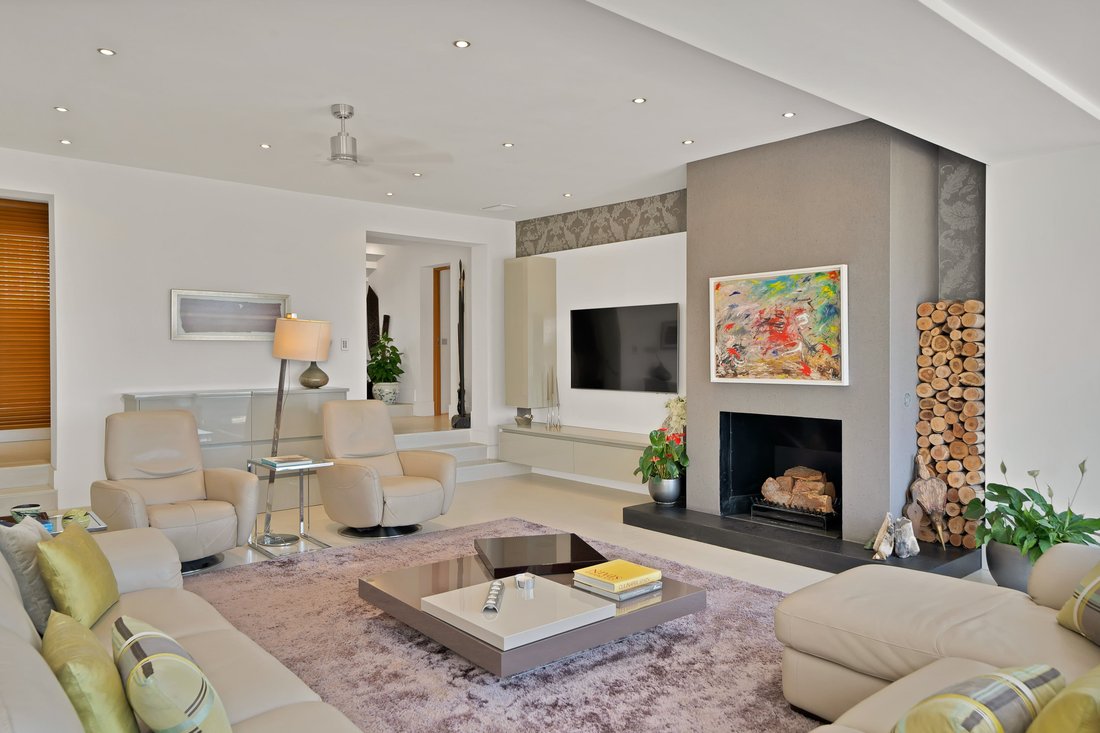
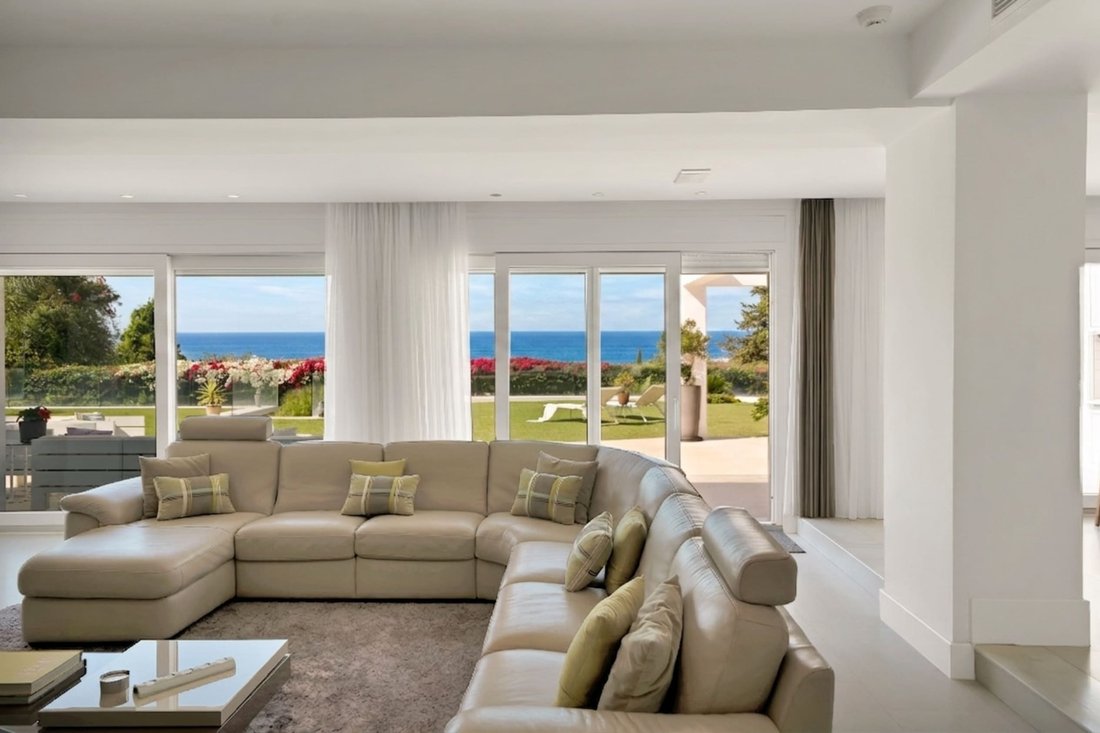
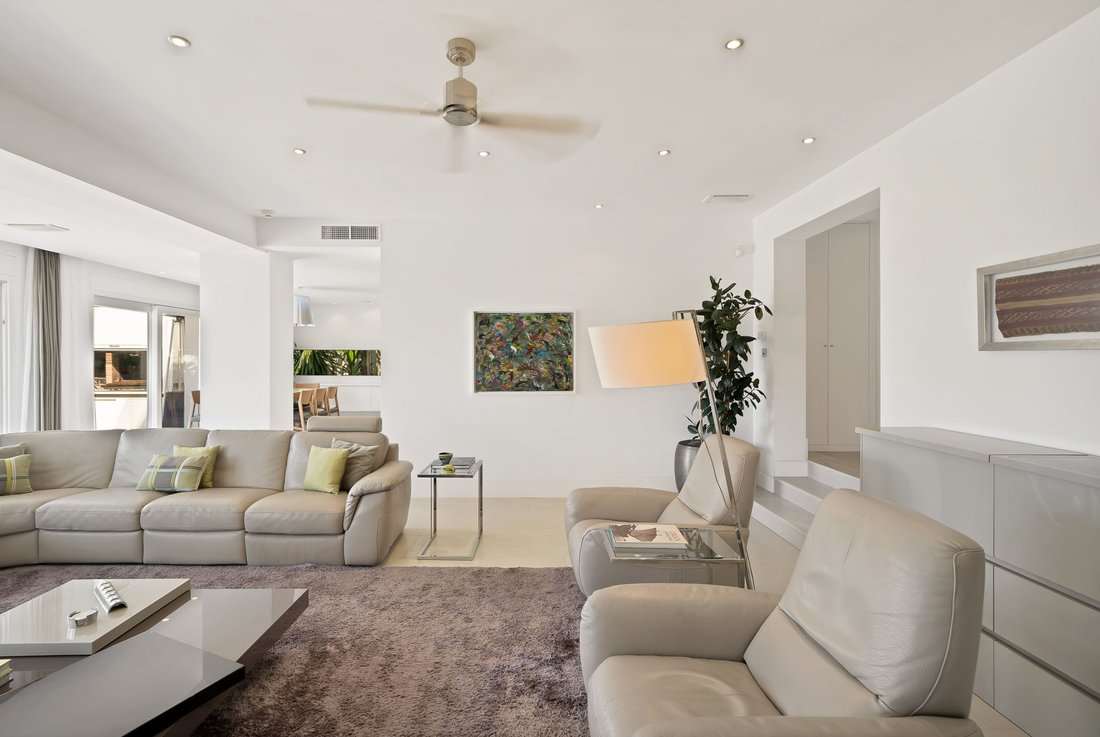
Arrival at the property is via an elegant staircase adorned with a distinguished ornamental fountain, creating a warm and sophisticated welcome before entering an impressive main space where the living room, dining area, and exclusive designer kitchen seamlessly integrate into an open concept flooded with natural light. Floor-to-ceiling windows connect the interior with spacious terraces, gardens, and the pool, blurring the boundaries between indoors and outdoors and allowing the spectacular Mediterranean views to become the true stars of the home. The property’s perfect orientation ensures extraordinary brightness throughout the day, while each room has been carefully designed to frame the landscape as if it were a true work of art.
Designed for both daily enjoyment and hosting guests with absolute elegance, the outdoor area is a true extension of the home. The fully equipped outdoor kitchen, barbecue area, and innovative automated retractable roof controlled by home automation make the terraces the ideal setting for long meals, dinners, and outdoor gatherings at any time of year.
The main floor houses three spacious bedrooms, all with en-suite bathrooms, while the upper floor is almost entirely dedicated to the impressive master suite. This private retreat enjoys uninterrupted Mediterranean views from both the bedroom and its elegant designer bathroom, equipped with a freestanding bathtub, double shower, and double sinks.
On the same floor, there is also a room currently set up as a private gym, accompanied by a full bathroom, offering flexibility to easily adapt to the future owner’s needs. From this space, you can access the spectacular private solarium, equipped with a jacuzzi, bar, chill-out area, and an innovative automated retractable roof controlled by home automation, from where some of Marbella’s most impressive sunsets can be enjoyed. Additionally, the master suite has direct access to the large terraces surrounding the entire upper floor, further enhancing the connection with the surroundings and the extraordinary Mediterranean views.
The carefully designed gardens offer different environments where nature, wellness, and entertainment coexist in perfect harmony. Besides the magnificent main pool, the property features a second outdoor area located on a lower garden level, conceived as a much more intimate and cozy space, equipped with an authentic Argentine-style barbecue, traditional wood-fired pizza oven, outdoor dining area, and fruit trees. Complementing this, a private sauna directly connected to the pool allows for a true wellness experience inspired by the best Nordic spas.
The basement floor provides extraordinary versatility thanks to a completely independent apartment with a living room, kitchen, and bathroom, ideal for guests, family, or staff. This level is completed with a cinema room, machine room, ample storage areas, and exceptional potential to adapt to the future owner’s lifestyle, potentially transforming into an exclusive wellness area, a climate-controlled wine cellar, a larger gym, a game room, or any other fully customized space.
Among its numerous features are:
- A complete home automation system
- Integrated Sonos sound system both indoors and outdoors
- Solar panels
- Electric vehicle charger
- Two fully equipped kitchens
- Ample parking spaces
The property has all urban planning documentation in order, including the First Occupation License and a certificate of no urban planning infringement.
As an exceptional added value, the property offers more than 100 m² of additional constructed space not currently reflected in the registered area. These spaces can be officially incorporated according to current urban planning regulations, representing significant added value and an excellent opportunity for future appreciation.
More than just a home, this property represents a lifestyle reserved for those who value privacy, architectural excellence, and simply incomparable views. A truly exceptional opportunity to acquire one of the most complete and exclusive contemporary residences currently available in Marbella.
Estimated buyer expenses: The purchase is subject to the Property Transfer Tax (ITP) (Law 5/2021 on Assigned Taxes), with a maximum general rate of 7%. The taxable base will be the higher value between the deed price and the cadastral reference value (art. 10 TRLITPAJD). Reduced rates may apply depending on the buyer’s personal circumstances. Public deed and Property Registry registration fees are regulated by official tariffs (RD 1426/1989) and (RD 1427/1989), respectively. Estimated notary fees range between €500 and €2,000, and registry fees between €250 and €1,500. Administrative fees (if voluntarily contracted, free fees): estimated between €300 and €500. Municipal capital gains tax (IIVTNU) is the seller’s responsibility (art. 104 TRLRHL). Total estimated cost for the buyer: €6,039,000. This estimate is indicative and provided according to art. 20.1.c) TRLGDCU. The final amount will depend on the specific circumstances of the transaction and the buyer. Brokerage fees are paid by the seller.
Located in one of Marbella’s most privileged addresses, where tranquility, privacy, and exclusivity coexist in perfect harmony, this extraordinary contemporary residence is situated in the prestigious Rocío de Nagüeles urbanization, just meters from the exclusive Sierra Blanca community and only minutes from Marbella’s iconic Golden Mile.
Elevated above its surroundings and facing the Mediterranean, the property enjoys absolutely exceptional panoramic views encompassing the sea, Gibraltar, and the North African coast, offering an unparalleled backdrop from nearly all its main rooms. All this is set in a fully residential environment, free from traffic noise and designed to provide an absolute sense of peace, privacy, and exclusivity.
Originally acquired by its current owners as a primary residence, the villa has undergone a comprehensive renovation using the highest quality materials, state-of-the-art technology, and extraordinary attention to detail. The result is an elegant, sophisticated, and timeless home designed to offer maximum comfort and an exceptional Mediterranean lifestyle year-round.
Arrival at the property is via an elegant staircase adorned with a distinguished ornamental fountain, creating a warm and sophisticated welcome before entering an impressive main space where the living room, dining area, and exclusive designer kitchen seamlessly integrate into an open concept flooded with natural light. Floor-to-ceiling windows connect the interior with spacious terraces, gardens, and the pool, blurring the boundaries between indoors and outdoors and allowing the spectacular Mediterranean views to become the true stars of the home. The property’s perfect orientation ensures extraordinary brightness throughout the day, while each room has been carefully designed to frame the landscape as if it were a true work of art.
Designed for both daily enjoyment and hosting guests with absolute elegance, the outdoor area is a true extension of the home. The fully equipped outdoor kitchen, barbecue area, and innovative automated retractable roof controlled by home automation make the terraces the ideal setting for long meals, dinners, and outdoor gatherings at any time of year.
The main floor houses three spacious bedrooms, all with en-suite bathrooms, while the upper floor is almost entirely dedicated to the impressive master suite. This private retreat enjoys uninterrupted Mediterranean views from both the bedroom and its elegant designer bathroom, equipped with a freestanding bathtub, double shower, and double sinks.
On the same floor, there is also a room currently set up as a private gym, accompanied by a full bathroom, offering flexibility to easily adapt to the future owner’s needs. From this space, you can access the spectacular private solarium, equipped with a jacuzzi, bar, chill-out area, and an innovative automated retractable roof controlled by home automation, from where some of Marbella’s most impressive sunsets can be enjoyed. Additionally, the master suite has direct access to the large terraces surrounding the entire upper floor, further enhancing the connection with the surroundings and the extraordinary Mediterranean views.
The carefully designed gardens offer different environments where nature, wellness, and entertainment coexist in perfect harmony. Besides the magnificent main pool, the property features a second outdoor area located on a lower garden level, conceived as a much more intimate and cozy space, equipped with an authentic Argentine-style barbecue, traditional wood-fired pizza oven, outdoor dining area, and fruit trees. Complementing this, a private sauna directly connected to the pool allows for a true wellness experience inspired by the best Nordic spas.
The basement floor provides extraordinary versatility thanks to a completely independent apartment with a living room, kitchen, and bathroom, ideal for guests, family, or staff. This level is completed with a cinema room, machine room, ample storage areas, and exceptional potential to adapt to the future owner’s lifestyle, potentially transforming into an exclusive wellness area, a climate-controlled wine cellar, a larger gym, a game room, or any other fully customized space.
Among its numerous features are:
- A complete home automation system
- Integrated Sonos sound system both indoors and outdoors
- Solar panels
- Electric vehicle charger
- Two fully equipped kitchens
- Ample parking spaces
The property has all urban planning documentation in order, including the First Occupation License and a certificate of no urban planning infringement.
As an exceptional added value, the property offers more than 100 m² of additional constructed space not currently reflected in the registered area. These spaces can be officially incorporated according to current urban planning regulations, representing significant added value and an excellent opportunity for future appreciation.
More than just a home, this property represents a lifestyle reserved for those who value privacy, architectural excellence, and simply incomparable views. A truly exceptional opportunity to acquire one of the most complete and exclusive contemporary residences currently available in Marbella.
Estimated buyer expenses: The purchase is subject to the Property Transfer Tax (ITP) (Law 5/2021 on Assigned Taxes), with a maximum general rate of 7%. The taxable base will be the higher value between the deed price and the cadastral reference value (art. 10 TRLITPAJD). Reduced rates may apply depending on the buyer’s personal circumstances. Public deed and Property Registry registration fees are regulated by official tariffs (RD 1426/1989) and (RD 1427/1989), respectively. Estimated notary fees range between €500 and €2,000, and registry fees between €250 and €1,500. Administrative fees (if voluntarily contracted, free fees): estimated between €300 and €500. Municipal capital gains tax (IIVTNU) is the seller’s responsibility (art. 104 TRLRHL). Total estimated cost for the buyer: €6,039,000. This estimate is indicative and provided according to art. 20.1.c) TRLGDCU. The final amount will depend on the specific circumstances of the transaction and the buyer. Brokerage fees are paid by the seller.
-
Property type
House
-
Year built
2012
-
Price/sqft
$1,389
Features
Features
Lot
Indoor
- High Ceiling
- Fireplace
- Air Conditioning
- Kitchen island
- Gas Stovetop
- Jacuzzi
- Bar
- Sauna
- Elevator
- Open Kitchen
- Basement
- Stone Countertops
- Fitness Center / Gym
Outdoor
Explore the Area
Rocío de Nagüeles, Marbella, 29602, Spain
View on Google Maps
Price per sqft
Low
High
Located in Marbella’s desirable area, this property offers quick access to Malaga Airport (45 min) and Marbella Train Station (15 min). Nearby are luxury golf clubs, Michelin-starred dining, and upscale shopping. The coast and outdoor activities are within easy reach, complemented by prestigious international and private schools, providing a refined lifestyle with excellent connectivity and leisure options.
Get nearby
Attractions
Schools
Malaga Airport
Airport
45 min
Marbella Train Station
Train Station
15 min
Puerto Banús Marina
Port / Marina
10 min
Marbella Club Golf Resort
Golf & Country Clubs
15 min
Dani Garcia Restaurante
Dining & Wine
10 min
La Concha Mountain
Outdoor & Nature
20 min
El Corte Inglés Marbella
Shopping & Lifestyle
12 min
YHI Spa
Luxury Wellness & Spas
12 min
Swans International School
International School
10 min
Aloha College
International School
12 min
Marbella International University Centre
University / Higher Education
14 min
Sotomayor School
Private School
13 min
Joined 5 years ago
You have inquired about this property
The agent will contact you soon by
Listed by
9
Listings
2022
Joined
Book home tour with Ricardo Ruiz Esparza Plascencia
Choose a date and whether you'd like a virtual or in-person tour with the agent.
Preferred date
Tour type

KW Marbella
Los Patios de Santa María Golf Urbanización Elviria 9, Local 13 - 14, MARBELLA, Spain
View agency profile
Last updated
August 31
First listed
August 5
Agent licence
#738990
Listing reference
2134835390917488
Similar Properties Nearby
New Listings in Sierra Blanca






Explore More Homes for Sale
Sierra Blanca, Spain property types
Sierra Blanca, Spain popular searches
- Lake View properties in Sierra Blanca, Spain
- Properties with Bar in Sierra Blanca, Spain
- River View properties in Sierra Blanca, Spain
- City View properties in Sierra Blanca, Spain
- Properties with Outdoor Kitchen in Sierra Blanca, Spain
- Golf View properties in Sierra Blanca, Spain
- Duplex properties in Sierra Blanca, Spain
- Coastal properties in Sierra Blanca, Spain
- Privacy properties in Sierra Blanca, Spain
- High Altitude properties in Sierra Blanca, Spain
- Hilltop properties in Sierra Blanca, Spain
- Investment Property properties in Sierra Blanca, Spain
- Modern properties in Sierra Blanca, Spain
- Equestrian properties in Sierra Blanca, Spain
- New Builds properties in Sierra Blanca, Spain
- Properties with Fitness Center / Gym in Sierra Blanca, Spain
- Properties with Steam Room in Sierra Blanca, Spain
- Properties with Library in Sierra Blanca, Spain
- Properties with Tennis Court in Sierra Blanca, Spain
- Properties with Helipad in Sierra Blanca, Spain
- Properties with Private Airport in Sierra Blanca, Spain
- Seafront properties in Sierra Blanca, Spain
- Properties with Vineyard / Winery in Sierra Blanca, Spain
- Mansion properties in Sierra Blanca, Spain
- Properties with Private Beach in Sierra Blanca, Spain
- Properties with Open Kitchen in Sierra Blanca, Spain
- Renovated properties in Sierra Blanca, Spain
- Beachfront properties in Sierra Blanca, Spain
- Water View properties in Sierra Blanca, Spain
- Ocean View properties in Sierra Blanca, Spain
Sierra Blanca, Spain neighborhoods
Related Guides & Stories
Trusted by the World's Leading Brokers
The agents behind the world's most exceptional properties list with JamesEdition.
- Listings from Sotheby's, Christie's, BARNES, and Engel & Völkers
- Every listing reviewed before it goes live
- Connect directly with verified listing agents
By continuing you agree to our Terms and Privacy Policy.