$1,594,000
3 Bedrooms Single Family Detached
- 3 Beds
- 4 Baths
- 3,811 Sqft
- 40,076 Sqft lot
- Updated: September 24
- MLS#22619116
About the Property
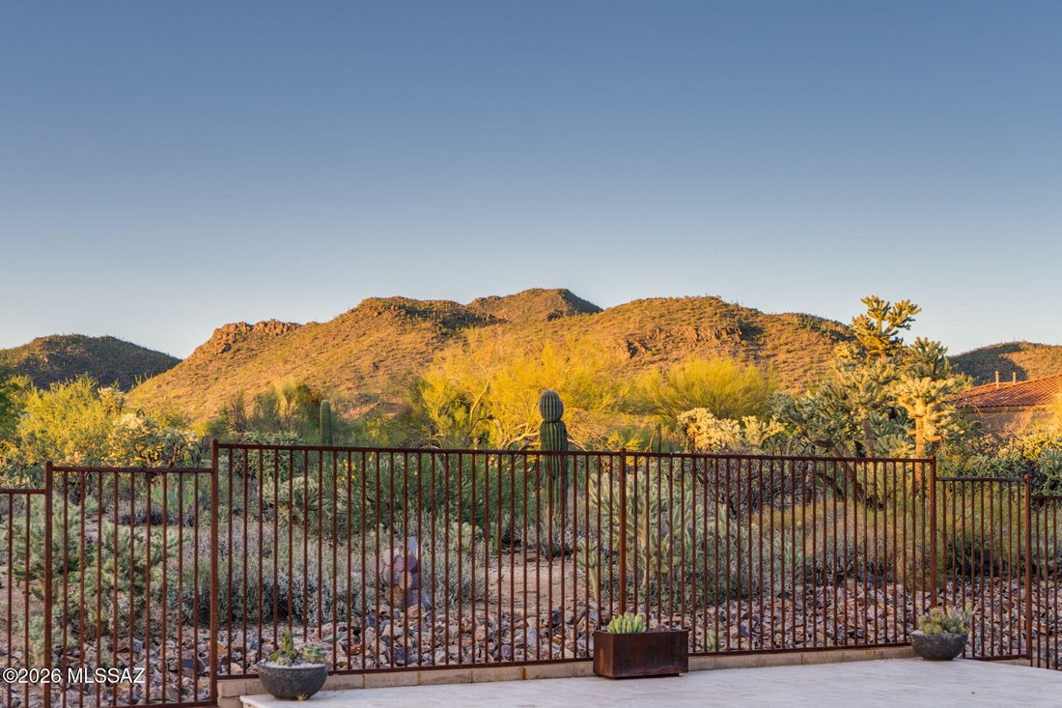
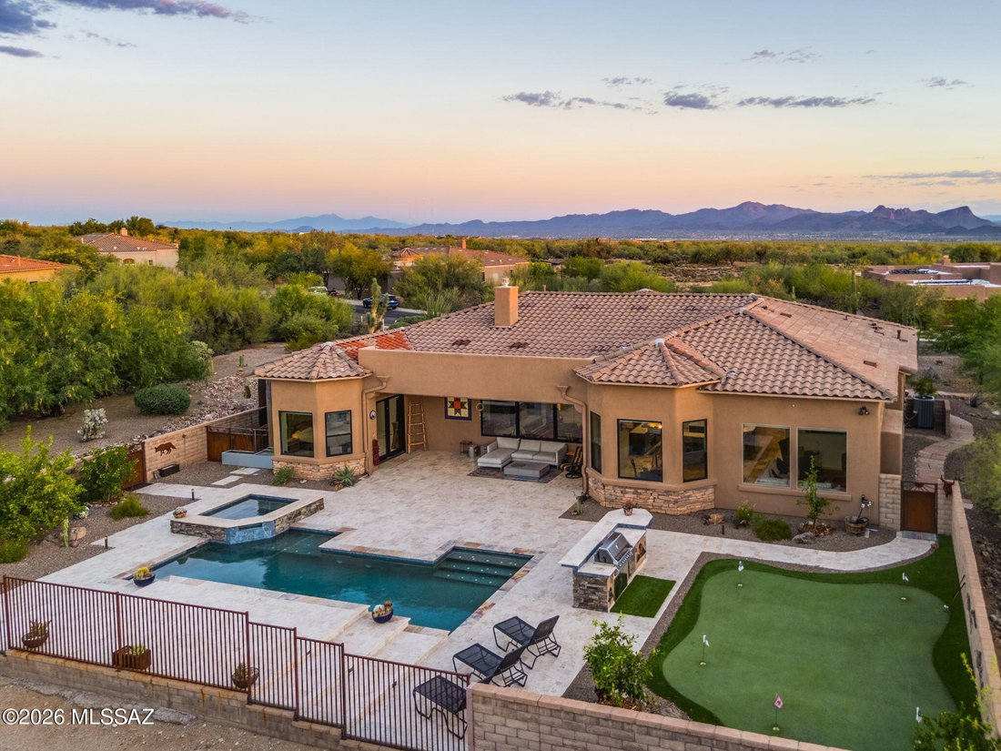
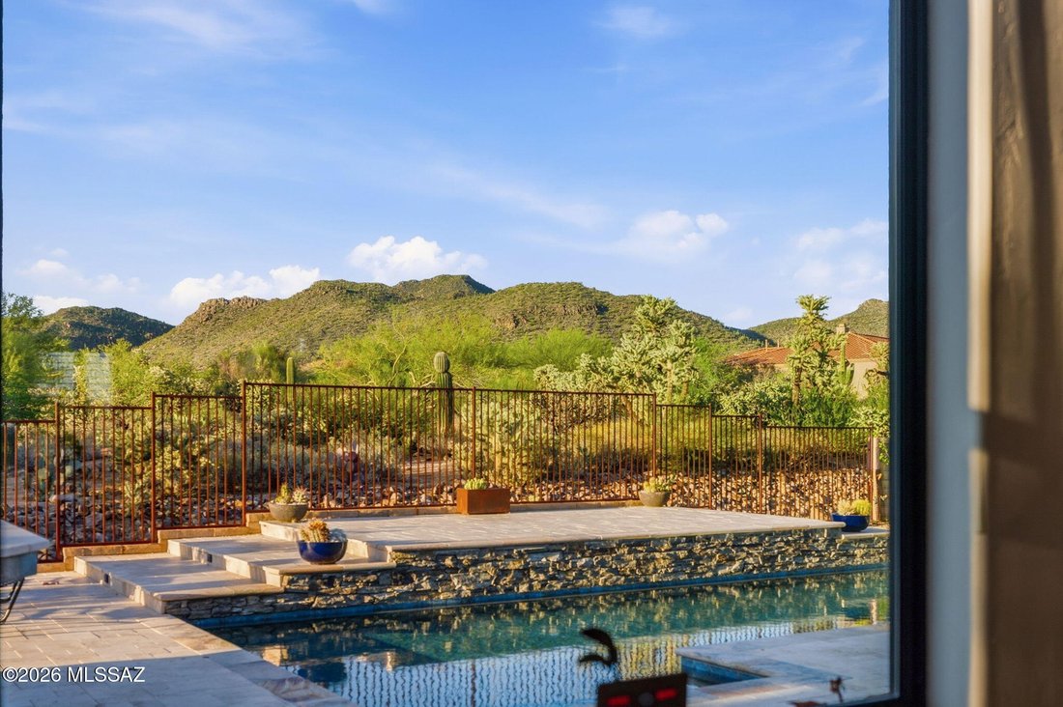
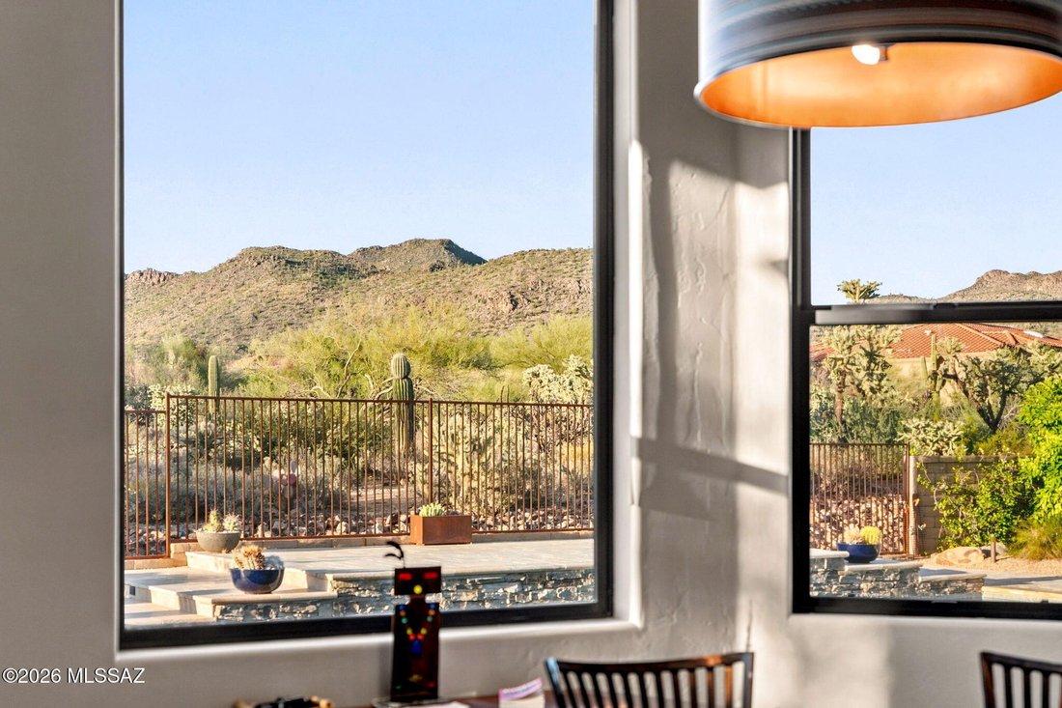
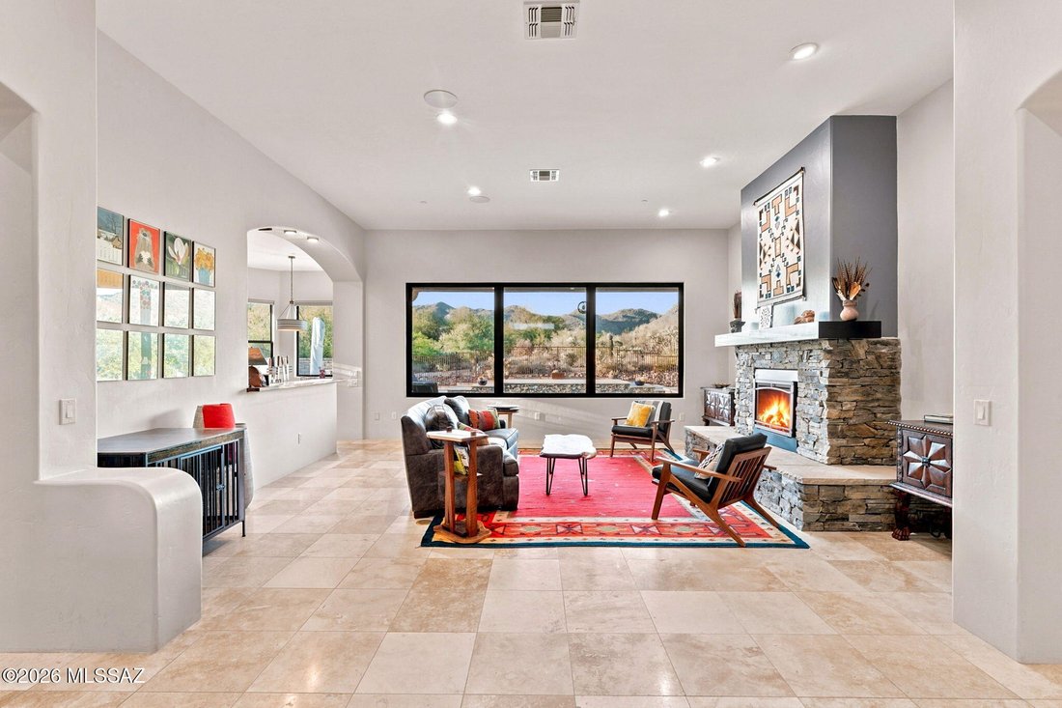
Sweeping UNOBSTRUCTED MOUNTAIN VIEWS. Reimagined GATED Dos Lagos home with $500,000+ in upgrades into a 2026 showpiece! Moments from The Gallery & The Ritz-Carlton - nearly ONE ACRE. Open, split-bedroom design, travertine floors, Alder doors. Fully remodeled kitchen: two-tier quartz/ mesquite counters, custom cabinetry, BLUE STAR appliances, entertainer’s bar. Primary suite with dual floating
Sweeping UNOBSTRUCTED MOUNTAIN VIEWS. Reimagined GATED Dos Lagos home with $500,000+ in upgrades into a 2026 showpiece! Moments from The Gallery & The Ritz-Carlton - nearly ONE ACRE. Open, split-bedroom design, travertine floors, Alder doors. Fully remodeled kitchen: two-tier quartz/ mesquite counters, custom cabinetry, BLUE STAR appliances, entertainer’s bar. Primary suite with dual floating vanities, soaking tub, oversized walk-in shower; secondary bedrooms have private baths. Backyard resort: SALTWATER pool w/ new heater/pump, enlarged spa, outdoor kitchen, putting green, travertine pavers, lush landscaping, north-facing patio. Oversized extended 3-car garage. Private, palatial, precisely upgraded. Recent: 2 new variable 20-seer HVACs, tile roof, rear windows, & 2 lots ADDITIONAL UPGRADES & INFORMATION: 6096 W Sonoran Links Lane, Marana, AZ 85658 Set behind the gates of Dos Lagos at Dove Mountain, just moments from The Gallery Golf Club and The Ritz-Carlton, this exceptional residence delivers the privacy, finish level, and resort lifestyle sought by the most discerning buyer. Positioned on just shy of an acre with commanding Tortolita Mountain views, the home has been extensively redesigned with more than $500,000 In thoughtful upgrades. The open, split-bedroom design balances impressive entertaining spaces with everyday comfort. Travertine flooring, rich Alder wood doors, custom accent walls, and integrated indoor/outdoor sound create a polished, cohesive feel throughout. A formal living room anchored by a stacked-stone fireplace and an expansive family room provide beautiful settings for both intimate evenings and larger gatherings. The newly remodeled kitchen is a showpiece. Dramatic two-tier quartz counters, accented by mesquite wood, paired with extensive custom cabinetry, breakfast bar, and BlueStar appliances. A custom-designed entertainer’s bar offers generous storage for wine, glassware, and serving pieces--an elegant and functional space made for hosting. The private primary suite is tucked away from the guest wing and feels like a true retreat. Custom walk-in closets, floating dual vanities, a freestanding soaking tub, and a spacious walk-in shower finished in custom tile to create a spa-like setting. Each secondary bedroom includes its own en-suite bath, providing comfort and privacy for family and guests. Outside, the home opens to a fully transformed backyard designed for year-round Arizona living. The saltwater pool features a new heater and pump, while the enlarged spa is finished with beautiful, stacked stone. An outdoor kitchen with a Napoleon grill, travertine pavers, a putting green, custom ironwork, lush, updated landscaping, fruit trees, and carefully placed lighting create an exceptional private setting. The north-facing covered patio frames the mountain views, open desert sky, and memorable sunset evenings. Significant improvements include two 20 seer variable speed 5 ton HVAC systems, a new tile roof, new back windows, insulated garage doors, added gutters, fresh interior and exterior paint, new irrigation with timer, and upgraded exterior lighting. The oversized three-car garage includes built-in storage and accommodates larger vehicles with ease. This is a rare opportunity to own a completely refreshed, move-in-ready home in one of Dove Mountain’s most desirable gated communities - --close to world-class golf, resort amenities, and the natural beauty that makes this part of Southern Arizona so special.
-
Property type
House
-
Year built
2007
-
Price/sqft
$418
Features
- Fireplace
- Garage
- Pool
- Mountain View
- Outdoor Kitchen
- Jacuzzi
- Outdoor Living Space
- Gate
- Gas Stovetop
Features
Lot
- Mountain View
- Privacy
Indoor
- High Ceiling
- Fireplace
- Kitchen island
- Gas Stovetop
- Jacuzzi
- Bar
- Stone Countertops
Outdoor
- Pool
- Garage
- Outdoor Kitchen
- Outdoor Living Space
- Gate
Explore the Area
6096 W Sonoran Links Lane, Marana, AZ 85658, Arizona, United States
View on Google Maps
Price per sqft
Low
High
Joined 5 years ago
You have inquired about this property
The agent will contact you soon by
Listed by
1
Listings
2022
Joined
Book home tour with Patricia Kaye Brown
Choose a date and whether you'd like a virtual or in-person tour with the agent.
Preferred date
Tour type

Coldwell Banker Realty - Tucson
2890 E Skyline Drive Ste 250, 85718, Tucson, Arizona, United States
View agency profile
Last updated
September 24
First listed
August 27
Listing reference
k33vbs
Similar Properties Nearby
New Listings in Marana





Explore More Homes for Sale
Marana, AZ, United States property types
Marana, AZ, United States popular searches
- Properties with Garage in Marana, AZ, United States
- Properties with Pool in Marana, AZ, United States
- Golf View properties in Marana, AZ, United States
- Renovated properties in Marana, AZ, United States
- Water View properties in Marana, AZ, United States
- Mansion properties in Marana, AZ, United States
- Properties with Tennis Court in Marana, AZ, United States
- Lake View properties in Marana, AZ, United States
- Coastal properties in Marana, AZ, United States
- Hilltop properties in Marana, AZ, United States
- Properties with Indoor Pool in Marana, AZ, United States
- Waterfront properties in Marana, AZ, United States
- Oceanfront properties in Marana, AZ, United States
Related Guides & Stories
Trusted by the World's Leading Brokers
The agents behind the world's most exceptional properties list with JamesEdition.
- Listings from Sotheby's, Christie's, BARNES, and Engel & Völkers
- Every listing reviewed before it goes live
- Connect directly with verified listing agents
By continuing you agree to our Terms and Privacy Policy.
brokerages we
partnered with
partnered with