


$1,495,000
Single Family Detached Maplewood Twp.
- 5 Beds
- 5 Baths
- 16,989 Sqft lot
- Updated: October 8
- MLS#4055955
About the Property
MASTERFULLY RENOVATED & EXPANDED MAPLEWOOD RANCH BOASTS 5 BEDS/4.1 BATHS FILLED WITH SPACE & LIGHT! Tucked onto one of the biggest lots on the street, within minutes of charming Maplewood Village, NYC train & 124, this ranch has been completely transformed into a showcase of elegant one-level living. Every detail, from flooring to light fixtures to hardware, is a jewel adorning a funct
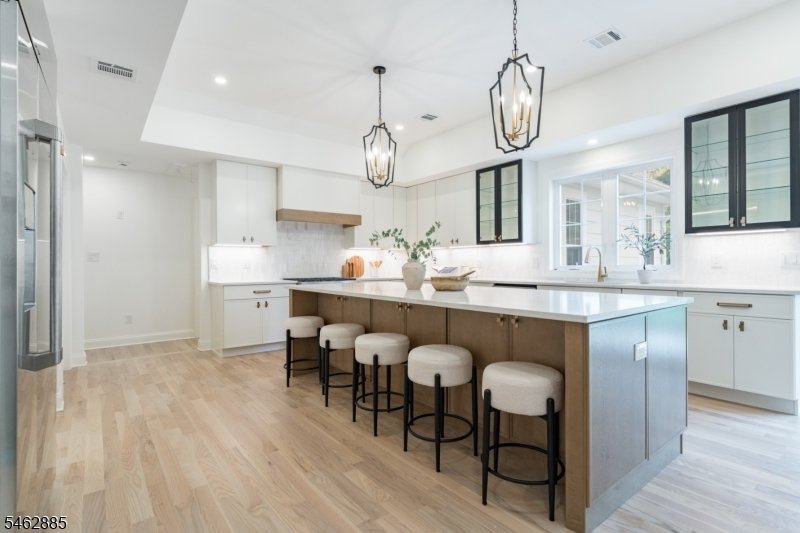
MASTERFULLY RENOVATED & EXPANDED MAPLEWOOD RANCH BOASTS 5 BEDS/4.1 BATHS FILLED WITH SPACE & LIGHT! Tucked onto one of the biggest lots on the street, within minutes of charming Maplewood Village, NYC train & 124, this ranch has been completely transformed into a showcase of elegant one-level living. Every detail, from flooring to light fixtures to hardware, is a jewel adorning a functional & spacious floor plan. Step into the gracious Foyer & note the new white oak herringbone floors that lead to an open staircase to Lower Level. Two coat closets & a Powder Room are joined by a pair of Bedrooms sharing a beautiful Bathroom with 2 vanities, oversized walk-in shower & marble floor. Main living area is a masterpiece, with raised tray ceilings & archways filling the space with light. Wood-burning fireplace is the centerpiece of the Living Room. Wainscoted Dining Room with dry bar flows into Family Room & dreamy Eat-in Kitchen with a massive island, modern shaker cabinetry, quartz countertops, marble tile backsplash & a suite of Caf professional stainless steel appliances. French doors open onto large paver stone patio & flat partially fenced Backyard. Primary Suite boasts private access to patio, 2 Walk-in Closets & spa-worthy Bath with shower, standalone soaker tub & double vanity. Add’l Bedroom, Full Bath, Laundry & 2-car Garage complete the modern conveniences on this level. Downstairs features large Rec Room, another Bedroom & Full Bath. Truly a designer showpiece!
-
Property type
House
-
Year built
1951
Features
- Garden
- Fireplace
- Garage
- Walk In Closet
- Modern
- Open Kitchen
- Renovated
- Kitchen island
- Bar
Features
Lot
- Renovated
- Modern
Indoor
- Fireplace
- Kitchen island
- Bar
- Laundry Room
- Open Kitchen
- Basement
- Stone Countertops
- Walk In Closet
Outdoor
- Garage
- Garden
Explore the Area
73 Highland Ave, Maplewood Twp., NJ 07040, New Jersey, United States
View on Google Maps
Price per sqft
Low
High
Joined 5 years ago
You have inquired about this property
The agent will contact you soon by
Listed by
63
Listings
2022
Joined
Book home tour with the agent
Choose a date and whether you'd like a virtual or in-person tour with the agent.
Preferred date
Tour type

Last updated
October 8
First listed
October 1
Listing reference
2164670155417424
Listing status
Under contract
Similar Properties Nearby
New Listings in Maplewood




Explore More Homes for Sale
Maplewood, NJ, United States popular searches
- Properties with Terrace in Maplewood, NJ, United States
- Properties with Open Kitchen in Maplewood, NJ, United States
- Properties with Balcony in Maplewood, NJ, United States
- Privacy properties in Maplewood, NJ, United States
- City View properties in Maplewood, NJ, United States
- Panoramic / Scenic View properties in Maplewood, NJ, United States
- Properties with Outdoor Kitchen in Maplewood, NJ, United States
Related Guides & Stories
Trusted by the World's Leading Brokers
The agents behind the world's most exceptional properties list with JamesEdition.
- Listings from Sotheby's, Christie's, BARNES, and Engel & Völkers
- Every listing reviewed before it goes live
- Connect directly with verified listing agents
By continuing you agree to our Terms and Privacy Policy.
Brokerages we
partnered with
partnered with